
26577 Sweetberry Drive, Warsaw, MO 65355
Local realty services provided by:CENTURY 21 Community
26577 Sweetberry Drive,Warsaw, MO 65355
$399,900Last list price
- 3 Beds
- 3 Baths
- - sq. ft.
- Single family
- Sold
Listed by: debra lynn anderson pc
Office: anstine realty & auction, llc.
MLS#:3587594
Source:MO_LOBR
Sorry, we are unable to map this address
Price summary
- Price:$399,900
- Monthly HOA dues:$10
About this home
Beautifully updated 3 bdroom 3 bath home with large outbuilding in the popular TRUMAN LAKE subdivision of STERETT CREEK VILLAGE! Living room features gas fireplace, access to wrap around porch with stunning views of the Ozarks. Kitchen offers custom cabinets, granite countertops & newer stainless appliances. Master suite includes newer walk-in shower, soaker tub, double sinks & walk-in closet. Walk out lower level boasts of large family room with sleeping area, large closest &3rd bedroom/office with full bath. Large lower entry area off the 14x27 deep garage. Beautiful wrap around deck partially covered. 34 x28 shop will hold a large boat, trailer & vehicles. Shop includes concrete floor, electric, 10x28 workshop &2 garage door openers. This oversized lot features chain link fenced backyard, huge slab for extra parking & a 10x12 storage building with loft. Not enough? Wonderful neighborhood amenities include community pool, pickle ball & basket ball courts & full access to the marina & restaurants. It's never to late to buy that lake home you have always dreamed of. No better place to live out that dream, than the lovely lake community of Sterett Creek Village!...
Contact an agent
Home facts
- Year built:2001
- Subdivision & Development:Out of Area
- Listing ID #:3587594
- Added:112 day(s) ago
- Updated:September 15, 2026 at 06:22 AM
Rooms and interior
- Bedrooms:3
- Total bathrooms:3
- Full bathrooms:3
- Flooring:Hardwood
- Kitchen Description:Dishwasher, Microwave, Range, Refrigerator, Stove
- Basement:Yes
- Basement Description:Finished, Full, Walk Out Access
Heating and cooling
- Cooling:Central Air
- Heating:Heat Pump, Propane
- Central air:Yes
Structure and exterior
- Roof:Composition
- Year built:2001
- Lot Features:Outside City Limits
- Architectural Style:Ranch
- Construction Materials:Vinyl Siding
- Exterior Features:Deck, Fence, Playground, Storage, Workshop
- Levels:1 Story
Utilities
- Water:Shared Well
- Sewer:Septic Tank
Finances and disclosures
- Price:$399,900
- Tax amount:$1,378 (2025)
Features and amenities
- Appliances:Dishwasher, Disposal, Dryer, Microwave, Range, Refrigerator, Stove, Washer, Water Softener Owned
- Laundry features:Dryer, Washer
Parking
- Parking description:Attached, Detached, Garage, Garage Door Opener, Gravel Driveway
- Garage:Yes
- Garage spaces:5
New listings near 26577 Sweetberry Drive
- New
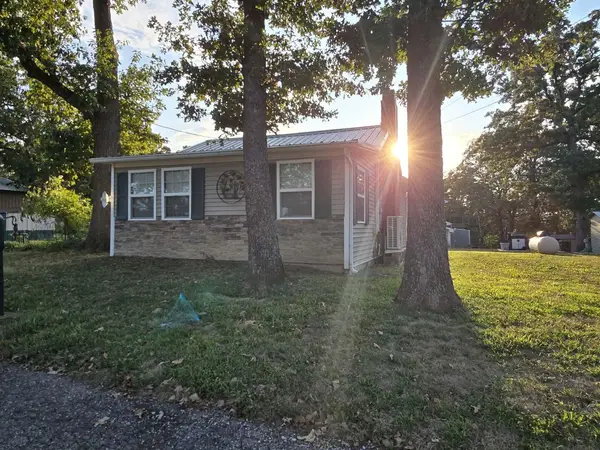 $249,900Active2 beds 1 baths740 sq. ft.
31707 Catfish Street, Warsaw, MO 65355
MLS# 60333869Listed by: ANSTINE REALTY & AUCTION, LLC - New
 $325,000Active2 beds 2 baths1,700 sq. ft.
31379 Mclaughlin Avenue, Warsaw, MO 65355
MLS# 2641976Listed by: REALTY EXECUTIVES - New
 $389,900Active3 beds 2 baths1,600 sq. ft.
22090 Lake Ridge Drive, Warsaw, MO 65355
MLS# 3590002Listed by: REECE AND NICHOLS GOLDEN KEY REALTY - New
 $59,900Active5 Acres
0 Limestone School Road, Warsaw, MO 65355
MLS# 26057932Listed by: TRIPLE CREEK REALTY LLC - New
 $99,900Active3 beds 1 baths1,248 sq. ft.
31700 Jules Trail, Warsaw, MO 65355
MLS# 26057787Listed by: REO XPRESS, LLC - New
 $150,000Active1 beds 1 baths750 sq. ft.
28085 Horn Street, Warsaw, MO 65355
MLS# 60333240Listed by: LAKE LIFE REAL ESTATE - New
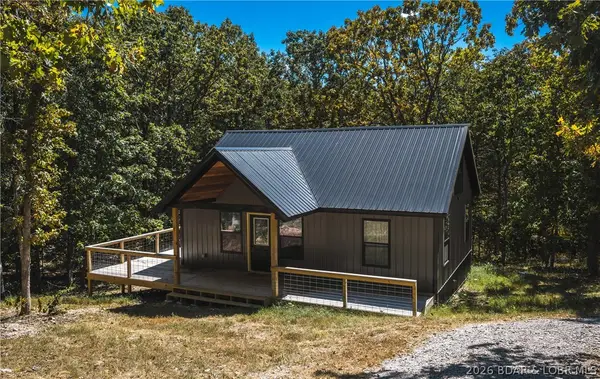 $220,000Active2 beds 1 baths1,000 sq. ft.
30463 Sassafras Drive, Warsaw, MO 65355
MLS# 3589763Listed by: EXP REALTY, LLC  $195,000Active4 beds 2 baths1,626 sq. ft.
618 Benton Street, Warsaw, MO 65355
MLS# 3589945Listed by: REECE AND NICHOLS GOLDEN KEY REALTY $199,500Pending2 beds 1 baths720 sq. ft.
18518 Mimosa Circle, Warsaw, MO 65355
MLS# 3588957Listed by: REECE AND NICHOLS GOLDEN KEY REALTY $67,000Pending-- beds -- baths616 sq. ft.
28260 Bluff Road, Warsaw, MO 65355
MLS# 2638098Listed by: KELLER WILLIAMS REALTY PARTNERS INC.


Protect your home and budget from life's surprises with an Assurant Home Warranty, backed by a partner that supports you through every step of homeownership. Explore Plans.
©2026 Century 21 Real Estate LLC. All rights reserved. CENTURY 21®, the CENTURY 21 Logo and C21® are service marks owned by Century 21 Real Estate LLC. Century 21 Real Estate LLC fully supports the principles of the Fair Housing Act and the Equal Opportunity Act. Each office is independently owned and operated. Listing information is deemed reliable but not guaranteed accurate.