
104 Ballew Lane, Waynesville, MO 65583
Local realty services provided by:CENTURY 21 CopperKey Realty
104 Ballew Lane,Waynesville, MO 65583
$239,900
- 3 Beds
- 3 Baths
- 1,572 sq. ft.
- Single family
- Pending
Listed by: deborah austin
Office: walker real estate team
MLS#:26047691
Source:MO_MARIS
Price summary
- Price:$239,900
- Price per sq. ft.:$152.61
About this home
Welcome to a home where modern design meets everyday comfort! This beautifully updated 3-bedroom, 2.5-bath residence has been thoughtfully renovated from top to bottom, offering a truly move-in ready experience with stylish finishes and exceptional attention to detail.
Enter to discover newer luxury vinyl plank flooring, double-hung double tilt windows, and plush carpeting throughout, creating a warm, inviting atmosphere. At the heart of the home is a stunning, fully updated kitchen featuring a designer backsplash, elegant gold fixtures, a sleek range hood, convenient pot filler, and eye-catching soffit lighting with customizable color-changing features to set the perfect mood for entertaining or relaxing at home.
Upstairs, you'll find three generously sized bedrooms, including a luxurious primary suite with a spa-inspired bathroom featuring dramatic floor-to-ceiling tile. A beautifully renovated full bath serves the additional bedrooms with equally stylish, modern finishes.
The finished lower level has been completely refreshed and provides versatile living space ideal for a family room, home office, fitness area, or media room. Additional improvements include a new metal roof (2023), newer water softener and water heater, updated thermostat and weather stripping, an oversized laundry room, and the oversized garages offer epoxy paint finished flooring.
Combining thoughtful upgrades, modern style, and everyday functionality, this exceptional home is ready for its next owner. Schedule your private showing today and experience everything it has to offer before it's gone!...
Contact an agent
Home facts
- Year built:1977
- Subdivision & Development:Farnham Addition
- Listing ID #:26047691
- Added:45 day(s) ago
- Updated:September 13, 2026 at 08:06 AM
Rooms and interior
- Bedrooms:3
- Total bathrooms:3
- Full bathrooms:2
- Half bathrooms:1
- Rooms Total:19
- Kitchen Description:Dishwasher, Range Hood, Refrigerator, Water Softener
- Basement:Yes
- Basement Description:Partial
- Living area:1,572 sq. ft.
Heating and cooling
- Cooling:Central Air, Electric
- Heating:Electric, Forced Air
- Central air:Yes
Structure and exterior
- Roof:Metal
- Year built:1977
- Building area:1,572 sq. ft.
- Lot area:0.28 Acres
- Lot Features:Cul-De-Sac
- Construction Materials:Brick
- Levels:3 Story
Schools
- High school:Waynesville High School
- Middle school:Waynesville Middle
- Elementary school:Waynesville R-VI
Utilities
- Water:Community
- Sewer:Public Sewer
Finances and disclosures
- Price:$239,900
- Price per sq. ft.:$152.61
- Tax amount:$853 (2025)
Features and amenities
- Amenities:Open Floorplan, Water Softener
Parking
- Total parking spaces:2
- Parking description:Additional Parking, Garage Door Opener, Off Street, Oversized
- Garage:Yes
- Garage spaces:2
 Copyright 2026 Mid-America Regional Information Systems. All rights reserved. Listings courtesy of Mid-America Regional Information Systems as distributed by MLS GRID <Last Updated September 13, 2026. Mid-America Regional Information Systems provides content displayed here (“provided content”) on an “as is” basis and makes no representations or warranties regarding the provided content, including, but not limited to those of non-infringement, timeliness, accuracy, or completeness. Individuals and companies using information presented are responsible for verification and validation of information they utilize and present to their customers and clients. Mid-America Regional Information Systems will not be liable for any damage or loss resulting from use of the provided content or the products available through Portals, IDX, VOW, and/or Syndication. Recipients of this information shall not resell, redistribute, reproduce, modify, or otherwise copy any portion thereof without the expressed written consent of Mid-America Regional Information Systems.
New listings near 104 Ballew Lane
- Coming Soon
 $185,000Coming Soon3 beds 2 baths1,702 sq. ft.
613 Royal Road, Waynesville, MO 65583
MLS# 26055900Listed by: EXP REALTY, LLC - New
 $525,000Active4 beds 4 baths2,431 sq. ft.
25925 Springfield Road, Waynesville, MO 65583
MLS# 26058541Listed by: EXP REALTY, LLC - New
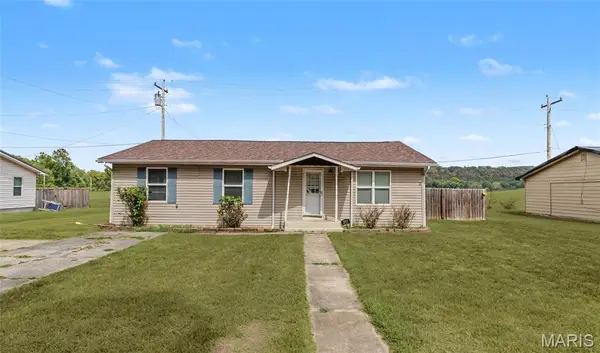 $209,900Active3 beds 2 baths1,320 sq. ft.
209 Dyer Street, Waynesville, MO 65583
MLS# 26056707Listed by: EXP REALTY LLC - New
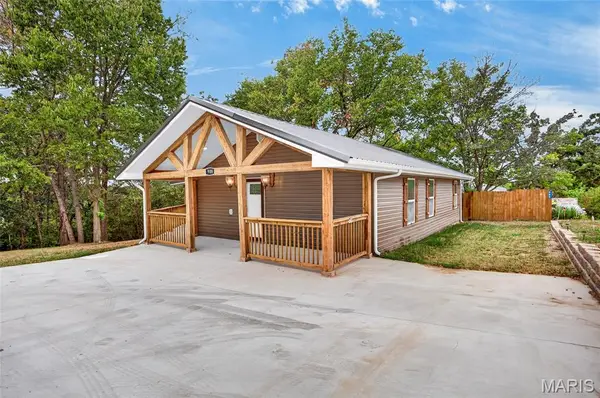 $219,900Active3 beds 2 baths1,542 sq. ft.
908 Ozark Street, Waynesville, MO 65583
MLS# 26058899Listed by: INVESTMENT REALTY, INC. - New
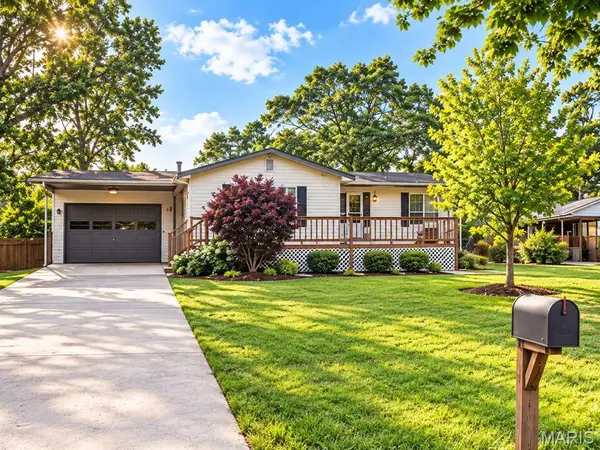 $119,900Active4 beds 1 baths2,072 sq. ft.
25881 Sutherland Lane, Waynesville, MO 65583
MLS# 26058368Listed by: CHOSEN REALTY, LLC - New
 $272,500Active4 beds 3 baths2,166 sq. ft.
23004 Righteous Lane, Waynesville, MO 65583
MLS# 26054422Listed by: JADE REALTY  $152,500Pending3 beds 1 baths1,196 sq. ft.
815 Thornton Street, Waynesville, MO 65583
MLS# 26058600Listed by: HUMBOLDT FARMS & HOMES, LLC- New
 $249,000Active3 beds 2 baths1,900 sq. ft.
103 Carolyn Street, Waynesville, MO 65583
MLS# 26057057Listed by: EXP REALTY LLC - New
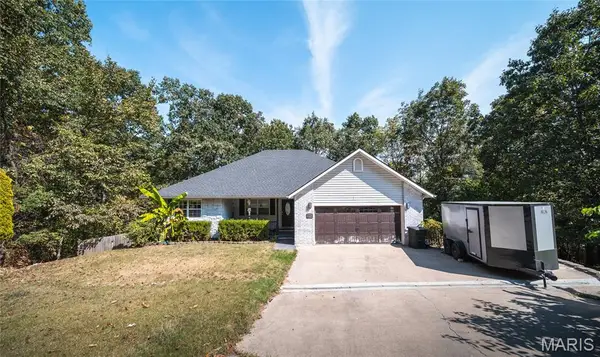 $320,000Active4 beds 3 baths3,178 sq. ft.
19300 Lackey Lane, Waynesville, MO 65583
MLS# 26056870Listed by: EXP REALTY LLC - New
 $500,000Active4 beds 2 baths2,236 sq. ft.
23923 Rhubarb Lane, Waynesville, MO 65583
MLS# 26055251Listed by: EXP REALTY LLC


Protect your home and budget from life's surprises with an Assurant Home Warranty, backed by a partner that supports you through every step of homeownership. Explore Plans.
©2026 Century 21 Real Estate LLC. All rights reserved. CENTURY 21®, the CENTURY 21 Logo and C21® are service marks owned by Century 21 Real Estate LLC. Century 21 Real Estate LLC fully supports the principles of the Fair Housing Act and the Equal Opportunity Act. Each office is independently owned and operated. Listing information is deemed reliable but not guaranteed accurate.