
157 Mesa Drive, Waynesville, MO 65583
Local realty services provided by:CENTURY 21 Bailey & Co.
157 Mesa Drive,Waynesville, MO 65583
$404,900
- 5 Beds
- 3 Baths
- 2,933 sq. ft.
- Single family
- Active
Listed by: christy cooper
Office: walker real estate team
MLS#:26046706
Source:MO_MARIS
Price summary
- Price:$404,900
- Price per sq. ft.:$138.05
About this home
Built in 2022 and located in the sought-after Summit neighborhood within the Waynesville School District, this 5-bedroom, 3-bath home offers the feel of newer construction with thoughtful finishes and added character throughout. The main level features LVP flooring, statement lighting, and a bright, inviting living space centered around a fireplace with built-in shelving. The kitchen shines with beautifully veined quartz countertops, crisp white cabinetry, breakfast bar, closet pantry, and adjoining dining area ideal for everyday meals or hosting. Retreat to the spacious primary suite where the bathroom makes a statement with a deep soaking tub, tiled walk-in shower with sliding glass door, double vanity, and walk-in closet with added organizational storage. Downstairs, carpeting adds comfort to the additional living space, while two bedrooms and a third full bath create a separate space perfect for guests. A generously sized storage area provides plenty of room to keep seasonal decor and household extras tucked away. Outdoors, the two-tiered deck expands your living space and overlooks a peaceful wooded backdrop—perfect for relaxing or entertaining. Stylish, functional, and full of special touches, this Summit home offers so much more than the expected....
Contact an agent
Home facts
- Year built:2022
- Subdivision & Development:Summit Pass Sub
- Listing ID #:26046706
- Added:50 day(s) ago
- Updated:October 09, 2026 at 10:56 PM
Rooms and interior
- Bedrooms:5
- Total bathrooms:3
- Full bathrooms:3
- Rooms Total:10
- Kitchen Description:Dishwasher, Disposal, Microwave, Refrigerator, Water Softener
- Basement:Yes
- Basement Description:Full, Sleeping Area, Walk-Out Access
- Living area:2,933 sq. ft.
Heating and cooling
- Cooling:Central Air
- Heating:Heat Pump
- Central air:Yes
Structure and exterior
- Year built:2022
- Building area:2,933 sq. ft.
- Lot area:0.26 Acres
- Architectural Style:Ranch
- Construction Materials:Vinyl Siding
- Levels:1 Story
Schools
- High school:Waynesville High School
- Middle school:Waynesville Middle
- Elementary school:Waynesville R-VI
Utilities
- Water:Public
- Sewer:Public Sewer
Finances and disclosures
- Price:$404,900
- Price per sq. ft.:$138.05
- Tax amount:$2,259 (2025)
Features and amenities
- Amenities:Pantry, Water Softener
Parking
- Total parking spaces:2
- Garage:Yes
- Garage spaces:2
 Copyright 2026 Mid-America Regional Information Systems. All rights reserved. Listings courtesy of Mid-America Regional Information Systems as distributed by MLS GRID <Last Updated October 9, 2026. Mid-America Regional Information Systems provides content displayed here (“provided content”) on an “as is” basis and makes no representations or warranties regarding the provided content, including, but not limited to those of non-infringement, timeliness, accuracy, or completeness. Individuals and companies using information presented are responsible for verification and validation of information they utilize and present to their customers and clients. Mid-America Regional Information Systems will not be liable for any damage or loss resulting from use of the provided content or the products available through Portals, IDX, VOW, and/or Syndication. Recipients of this information shall not resell, redistribute, reproduce, modify, or otherwise copy any portion thereof without the expressed written consent of Mid-America Regional Information Systems. MO_MARIS Member Broker: Tina Besserman
New listings near 157 Mesa Drive
- Coming Soon
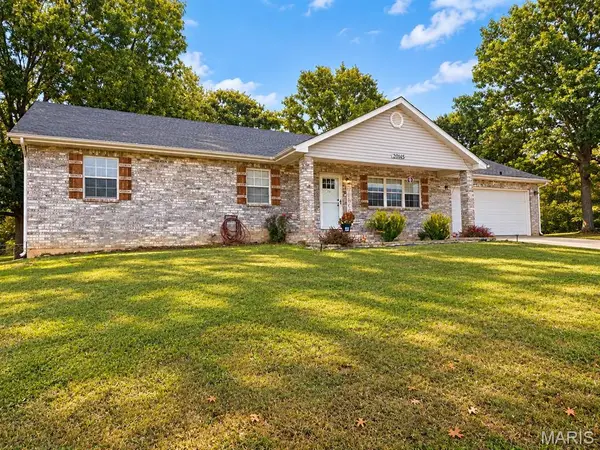 $264,000Coming Soon3 beds 2 baths1,664 sq. ft.
20145 Selby Road, Waynesville, MO 65583
MLS# 26062444Listed by: NEXTHOME TEAM ELLIS - New
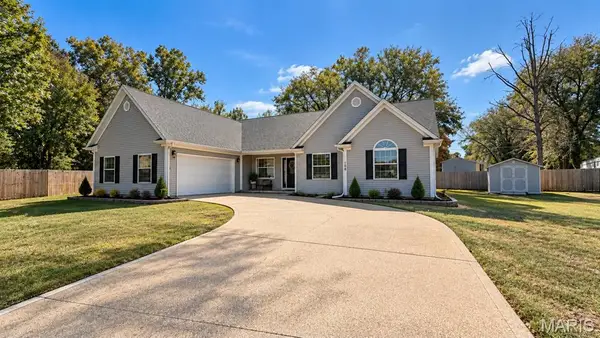 $299,900Active3 beds 2 baths1,744 sq. ft.
108 Bailey Renee Court, Waynesville, MO 65583
MLS# 26064445Listed by: NEXTHOME TEAM ELLIS - New
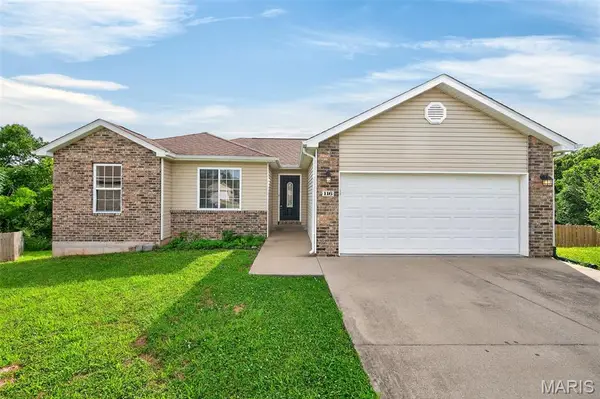 $289,900Active4 beds 3 baths2,888 sq. ft.
116 Pioneer Court, Waynesville, MO 65583
MLS# 26063620Listed by: WALKER REAL ESTATE TEAM - New
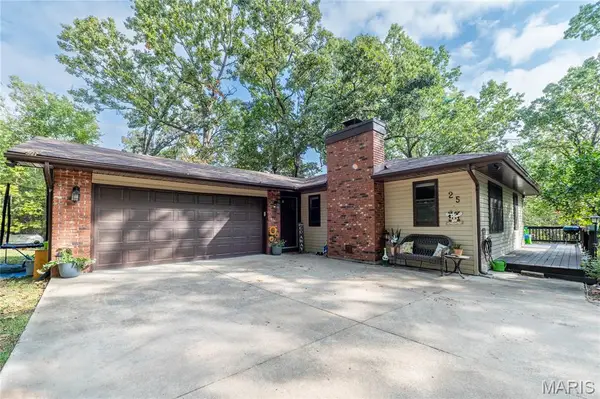 $325,000Active5 beds 3 baths2,688 sq. ft.
25 Dogwood Circle, Waynesville, MO 65583
MLS# 26063501Listed by: NEXTHOME TEAM ELLIS - New
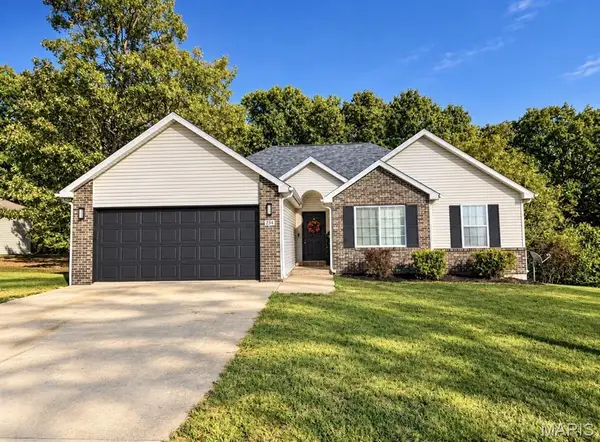 $289,000Active3 beds 2 baths1,461 sq. ft.
234 Settlers Pass, Waynesville, MO 65583
MLS# 26062638Listed by: KELLER WILLIAMS LOCAL 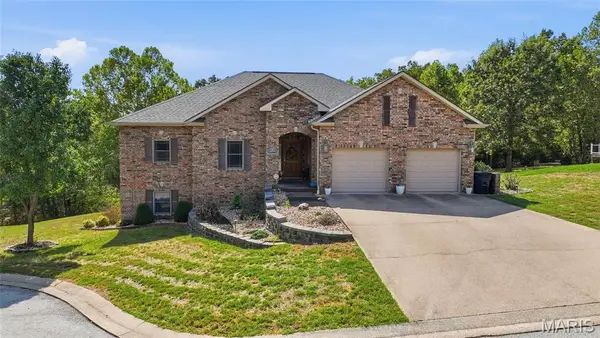 $415,000Active3 beds 3 baths3,858 sq. ft.
118 Hickory Ridge, Waynesville, MO 65583
MLS# 26060479Listed by: EXP REALTY LLC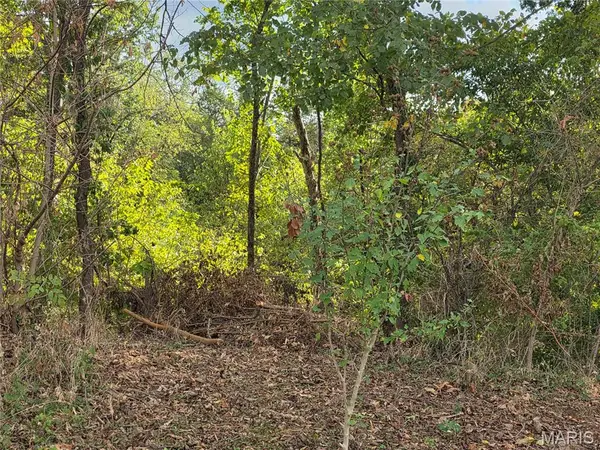 $5,000Pending1.84 Acres
xxx Bluff Circle, Waynesville, MO 65583
MLS# 26061362Listed by: MILLER REAL ESTATE, INC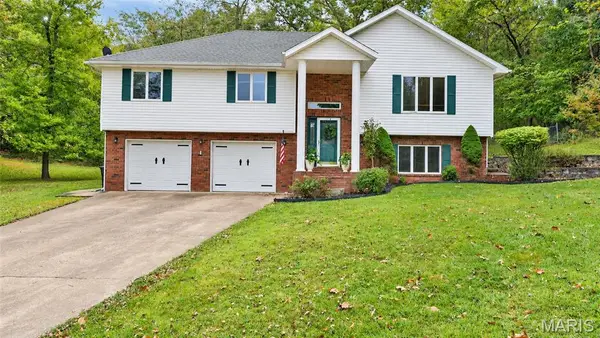 $375,000Active4 beds 3 baths2,900 sq. ft.
103 Tiger Street, Waynesville, MO 65583
MLS# 26061929Listed by: EXP REALTY LLC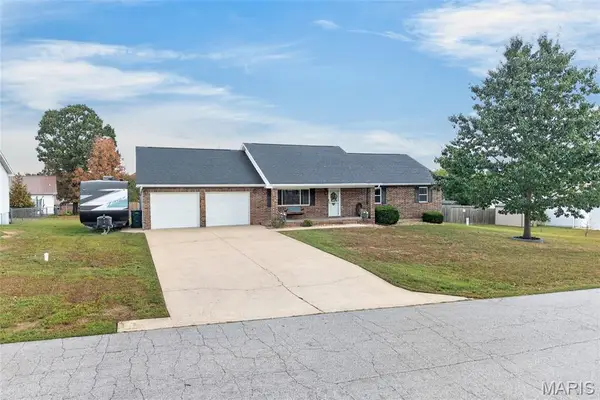 $259,900Pending3 beds 2 baths1,776 sq. ft.
19731 Stallion Drive, Waynesville, MO 65583
MLS# 26061798Listed by: JADE REALTY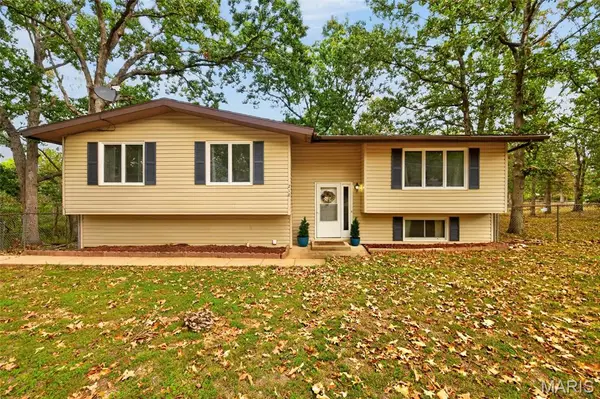 $210,000Active3 beds 3 baths1,856 sq. ft.
210 Westwind Drive, Waynesville, MO 65583
MLS# 26061210Listed by: NEXTHOME TEAM ELLIS


Protect your home and budget from life's surprises with an Assurant Home Warranty, backed by a partner that supports you through every step of homeownership. Explore Plans.
©2026 Century 21 Real Estate LLC. All rights reserved. CENTURY 21®, the CENTURY 21 Logo and C21® are service marks owned by Century 21 Real Estate LLC. Century 21 Real Estate LLC fully supports the principles of the Fair Housing Act and the Equal Opportunity Act. Each office is independently owned and operated. Listing information is deemed reliable but not guaranteed accurate.