
8311 NW Hillside Drive, Weatherby Lake, MO 64152
Local realty services provided by:CENTURY 21 Crossroads
8311 NW Hillside Drive,Weatherby Lake, MO 64152
$1,250,000
- 4 Beds
- 5 Baths
- 4,336 sq. ft.
- Single family
- Active
Upcoming open houses
- Sun, Oct 2512:00 pm - 02:00 pm
Listed by: lainey puglisi, ashley full
Office: re/max heritage
MLS#:2646824
Source:MOKS_HL
Price summary
- Price:$1,250,000
- Price per sq. ft.:$288.28
- Monthly HOA dues:$64.75
About this home
Walls of windows, sweeping lake views, and spaces designed to bring everyone together, welcome to lakefront living at Weatherby Lake! This carefully maintained 1.5-story home combines the character of its original construction with a spacious, versatile floor plan designed for everyday living and entertaining.
With 4 bedrooms and 5 bathrooms, the layout offers exceptional flexibility. The main level features a primary suite plus a second bedroom and full bathroom, while upstairs, two generously sized bedrooms each enjoy private en suites. The expansive finished walkout lower level provides three distinct gathering areas, offering endless possibilities for entertaining, recreation, or relaxing.
Walls of windows along the back of the home fill the breakfast area and great room with natural light while showcasing beautiful lake views. The expansive east-facing deck offers multiple spaces to enjoy morning coffee, spectacular sunrises, and outdoor entertaining. Below, the large, level backyard provides plenty of room for gardening, playing, or gathering with friends and family. A new roof and new concrete dock add to the home's appeal, with sweeping views south along the main channel from the dock.
The private dock provides direct access to boating, swimming, fishing, sailing, and paddle-boarding right from your backyard. Weatherby Lake residents enjoy full lake privileges, city parks, tennis and pickleball courts, trails, active community groups, and year-round events. All just minutes from NW Barry Road, shopping, dining, Parkville, downtown Kansas City, Johnson County, KCI Airport, and major highways.
A special opportunity to enjoy generous living spaces, beautiful lake views, and a suburban lake lifestyle. Welcome home to Weatherby Lake!...
Contact an agent
Home facts
- Year built:1977
- Subdivision & Development:North Shore
- Listing ID #:2646824
- Added:6 day(s) ago
- Updated:October 23, 2026 at 11:46 PM
Rooms and interior
- Bedrooms:4
- Total bathrooms:5
- Full bathrooms:5
- Rooms Total:14
- Kitchen Description:Dishwasher, Microwave
- Basement:Yes
- Basement Description:Finished, Walk Out
- Living area:4,336 sq. ft.
Heating and cooling
- Cooling:Electric
- Heating:Forced Air Gas
Structure and exterior
- Roof:Composition
- Year built:1977
- Building area:4,336 sq. ft.
- Lot area:0.49 Acres
- Lot Features:Level
- Architectural Style:1.5 Stories
- Construction Materials:Brick Trim, Frame, Wood Siding
Schools
- High school:Park Hill
- Middle school:Congress
- Elementary school:Hawthorn
Utilities
- Water:City/Public
- Sewer:Public Sewer
Finances and disclosures
- Price:$1,250,000
- Price per sq. ft.:$288.28
Features and amenities
- Appliances:Dishwasher, Microwave
- Amenities:Boat Dock, Ceiling Fan(s), Painted Cabinets, Play Area, Trail(s), Walk-In Closet(s), Wet Bar
Parking
- Parking description:Attached, Basement
- Garage:Yes
- Garage spaces:2
 HeartlandMLS©2026. Information Deemed Reliable But Not Guaranteed. This information is being provided by the HeartlandMLS. The listings presented here may or may not be listed by the Broker/Agent operating this website. This information is intended for the personal use of consumers and may not be used for any purpose other than to identify prospective properties consumers may be interested in purchasing. Data <Last Updated October 23, 2026 MOKS_HL Member Broker: Levi McClure
New listings near 8311 NW Hillside Drive
- Open Sat, 1 to 4pmNew
 $725,000Active4 beds 4 baths3,171 sq. ft.
8024 NW Roberts Road, Weatherby Lake, MO 64152
MLS# 2648365Listed by: REECENICHOLS-KCN - New
 $425,000Active3 beds 2 baths2,747 sq. ft.
7724 Nw Eastside Drive, Weatherby Lake, MO 64152
MLS# 2648131Listed by: KELLER WILLIAMS REALTY PARTNERS INC.  $650,000Active5 beds 5 baths3,728 sq. ft.
8228 NW Weatherby Drive, Weatherby Lake, MO 64152
MLS# 2646064Listed by: REAL BROKER, LLC $575,000Pending4 beds 2 baths2,766 sq. ft.
10802 NW 75th Street, Weatherby Lake, MO 64152
MLS# 2641455Listed by: KELLER WILLIAMS KC NORTH $579,900Active4 beds 5 baths3,603 sq. ft.
8225 NW Weatherby Drive, Weatherby Lake, MO 64152
MLS# 2640593Listed by: BHG KANSAS CITY HOMES- Open Sun, 11 to 1am
 $695,000Active4 beds 4 baths3,360 sq. ft.
7616 NW Eastside Drive, Weatherby Lake, MO 64152
MLS# 2641323Listed by: KELLER WILLIAMS KC NORTH  $950,000Pending3 beds 3 baths4,270 sq. ft.
9609 NW 77th Terrace, Weatherby Lake, MO 64152
MLS# 2639653Listed by: REECENICHOLS-KCN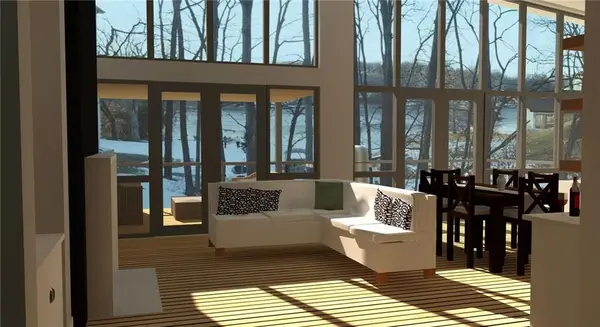 $675,000Active0.46 Acres
7814 NW Scenic Drive, Weatherby Lake, MO 64152
MLS# 2637916Listed by: REAL BROKER, LLC $2,450,000Active3 beds 4 baths3,462 sq. ft.
9200 NW 78th Street, Kansas City, MO 64152
MLS# 2626633Listed by: KELLER WILLIAMS REALTY PARTNERS INC.


Protect your home and budget from life's surprises with an Assurant Home Warranty, backed by a partner that supports you through every step of homeownership. Explore Plans.
©2026 Century 21 Real Estate LLC. All rights reserved. CENTURY 21®, the CENTURY 21 Logo and C21® are service marks owned by Century 21 Real Estate LLC. Century 21 Real Estate LLC fully supports the principles of the Fair Housing Act and the Equal Opportunity Act. Each office is independently owned and operated. Listing information is deemed reliable but not guaranteed accurate.