
8225 NW Weatherby Drive, Weatherby Lake, MO 64152
Local realty services provided by:CENTURY 21 Crossroads
8225 NW Weatherby Drive,Weatherby Lake, MO 64152
$579,900
- 4 Beds
- 5 Baths
- 3,603 sq. ft.
- Single family
- Active
Upcoming open houses
- Sat, Sep 1912:00 pm - 02:00 pm
Listed by: janet rao
Office: bhg kansas city homes
MLS#:2640593
Source:MOKS_HL
Price summary
- Price:$579,900
- Price per sq. ft.:$160.95
- Monthly HOA dues:$55.58
About this home
Large 1.5 story home with private back yard and next door to community park space. Primary suite on main level with newly remodeled bath and sitting area. 3 generous sized bedrooms all with private bath access on 2nd floor. The kitchen has an abundance of granite counter surface and looks out over the peaceful backyard. You will love the architectural details in this home! The basement is finished with a full bath and 2 living spaces, plus plenty of storage. Newer roof, newer HVAC and many improvements recently made to be ready for the next owner! Grab this opportunity to live in Weatherby Lake!
Contact an agent
Home facts
- Year built:1988
- Subdivision & Development:Weatherby Woods
- Listing ID #:2640593
- Added:1 day(s) ago
- Updated:September 17, 2026 at 07:53 PM
Rooms and interior
- Bedrooms:4
- Total bathrooms:5
- Full bathrooms:4
- Half bathrooms:1
- Rooms Total:16
- Kitchen Description:Dishwasher, Disposal, Microwave, Refrigerator
- Basement:Yes
- Basement Description:Concrete, Finished, Full, Inside Entrance
- Living area:3,603 sq. ft.
Heating and cooling
- Cooling:Electric
- Heating:Natural Gas
Structure and exterior
- Roof:Composition
- Year built:1988
- Building area:3,603 sq. ft.
- Lot area:0.44 Acres
- Lot Features:Adjoin Greenspace, City Limits
- Architectural Style:1.5 Stories
- Construction Materials:Stucco & Frame
- Foundation Description:Concrete
Schools
- High school:Park Hill
- Middle school:Congress
- Elementary school:Hawthorn
Utilities
- Water:City/Public
- Sewer:Public Sewer
Finances and disclosures
- Price:$579,900
- Price per sq. ft.:$160.95
Features and amenities
- Appliances:Built-In Oven, Dishwasher, Disposal, Microwave, Refrigerator, Washer
- Amenities:Ceiling Fan(s), Custom Cabinets, Play Area, Stained Cabinets, Walk-In Closet(s)
Parking
- Parking description:Attached
- Garage:Yes
- Garage spaces:2
 HeartlandMLS©2026. Information Deemed Reliable But Not Guaranteed. This information is being provided by the HeartlandMLS. The listings presented here may or may not be listed by the Broker/Agent operating this website. This information is intended for the personal use of consumers and may not be used for any purpose other than to identify prospective properties consumers may be interested in purchasing. Data <Last Updated September 17, 2026 MOKS_HL Member Broker: Levi McClure
New listings near 8225 NW Weatherby Drive
- Open Sun, 1 to 3pmNew
 $765,000Active4 beds 4 baths3,360 sq. ft.
7616 NW Eastside Drive, Weatherby Lake, MO 64152
MLS# 2641323Listed by: KELLER WILLIAMS KC NORTH  $479,900Pending4 beds 4 baths2,460 sq. ft.
7605 NW Roberts Road, Weatherby Lake, MO 64152
MLS# 2640487Listed by: RE/MAX HERITAGE- New
 $950,000Active3 beds 3 baths4,270 sq. ft.
9609 NW 77th Terrace, Weatherby Lake, MO 64152
MLS# 2639653Listed by: REECENICHOLS-KCN - New
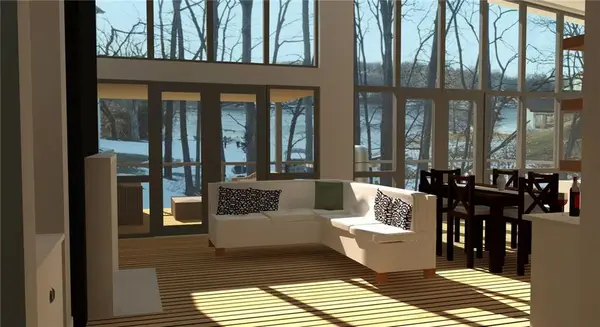 $675,000Active0.46 Acres
7814 NW Scenic Drive, Weatherby Lake, MO 64152
MLS# 2637916Listed by: REAL BROKER, LLC  $525,000Pending4 beds 3 baths2,946 sq. ft.
9304 NW 79th Street, Weatherby Lake, MO 64152
MLS# 2638540Listed by: KELLER WILLIAMS KC NORTH $1,699,900Pending5 beds 5 baths4,626 sq. ft.
7400 NW Whipple Lane, Weatherby Lake, MO 64152
MLS# 2637008Listed by: ARISTOCRAT REALTY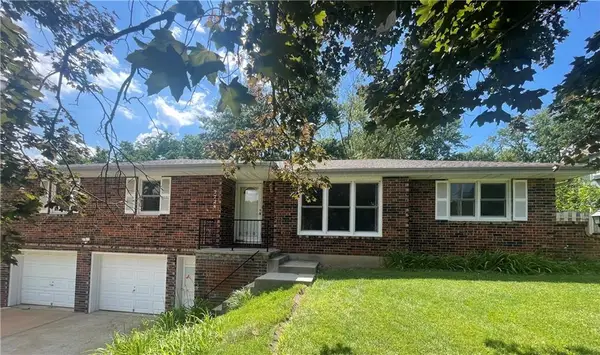 $449,900Active4 beds 2 baths2,606 sq. ft.
7724 NW Eastside Drive, Weatherby Lake, MO 64152
MLS# 2634116Listed by: HOMECOIN.COM $785,000Pending5 beds 4 baths3,897 sq. ft.
8119 NW Venita Street, Weatherby Lake, MO 64152
MLS# 2632794Listed by: RE/MAX REVOLUTION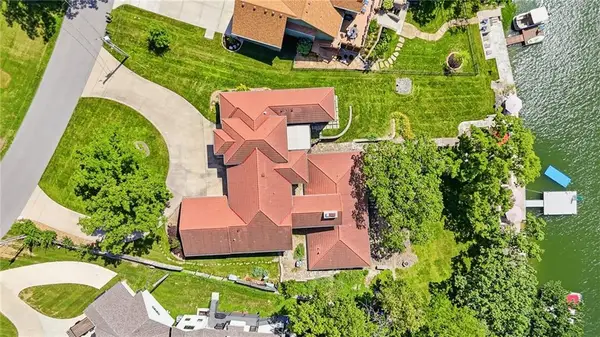 $2,750,000Active5 beds 6 baths6,400 sq. ft.
7810 NW Scenic Drive, Weatherby Lake, MO 64152
MLS# 2625533Listed by: KELLER WILLIAMS LEGACY PARTNER


Protect your home and budget from life's surprises with an Assurant Home Warranty, backed by a partner that supports you through every step of homeownership. Explore Plans.
©2026 Century 21 Real Estate LLC. All rights reserved. CENTURY 21®, the CENTURY 21 Logo and C21® are service marks owned by Century 21 Real Estate LLC. Century 21 Real Estate LLC fully supports the principles of the Fair Housing Act and the Equal Opportunity Act. Each office is independently owned and operated. Listing information is deemed reliable but not guaranteed accurate.