
1080 Chesterfield Drive, Wentzville, MO 63385
Local realty services provided by:CENTURY 21 Bailey & Co.
1080 Chesterfield Drive,Wentzville, MO 63385
$255,000
- 2 Beds
- 4 Baths
- 1,228 sq. ft.
- Single family
- Active
Listed by: michael jones
Office: drg - delhougne realty group
MLS#:26050625
Source:MO_MARIS
Price summary
- Price:$255,000
- Price per sq. ft.:$207.65
- Monthly HOA dues:$11
About this home
Welcome home to this beautifully updated 2-bedroom, 3.5-bath attached single-family home that perfectly combines privacy, comfort, and everyday convenience. Unlike many attached homes, the only shared wall is the garage, giving you the feel of a detached home with low maintenance living. Step inside to discover over 1,200 square feet of thoughtfully designed living space, plus a finished lower level that offers endless possibilities. Whether you're looking for a family room, home office, gym, guest suite, or even a potential third bedroom, the flexible layout adapts to your lifestyle. With new flooring and updated light fixtures, this home has been tastefully refreshed to offer a warm, welcoming atmosphere from the moment you step inside.The inviting living room, highlighted by a charming bay window, flows effortlessly into the dining area and spacious kitchen, where abundant cabinetry provides plenty of storage and makes everyday living and entertaining easy.
Upstairs, you'll find a versatile loft area that's perfect for a home office, reading nook, or play space, along with two generously sized bedrooms featuring ample closet space. The lower level also includes a full bathroom, plenty of storage, and utility space. Outside, enjoy your morning coffee on the covered front porch or unwind on the private 10x10 deck overlooking the level backyard. The attached two-car garage adds convenience and extra storage. One of this home's standout features is its phenomenal location. You'll be just minutes from shopping, dining, parks, schools, and major highways, making everyday errands and commuting effortless. Yet the setting offers just enough seclusion to feel peaceful and tucked away without being surrounded by endless neighborhoods or constant traffic. This move in ready home offers the perfect combination of updates, space, privacy, and an unbeatable location. Come see why it's the one you've been waiting for!...
Contact an agent
Home facts
- Year built:2004
- Subdivision & Development:Glenhurst #1
- Listing ID #:26050625
- Added:1 day(s) ago
- Updated:August 08, 2026 at 04:33 PM
Rooms and interior
- Bedrooms:2
- Total bathrooms:4
- Full bathrooms:3
- Half bathrooms:1
- Rooms Total:7
- Basement:Yes
- Basement Description:Concrete, Full, Partially Finished, Sump Pump, Walk-Up Access
- Living area:1,228 sq. ft.
Heating and cooling
- Cooling:Central Air, Electric
- Heating:Forced Air, Natural Gas
- Central air:Yes
Structure and exterior
- Year built:2004
- Building area:1,228 sq. ft.
- Lot area:0.11 Acres
- Architectural Style:Traditional
- Construction Materials:Vinyl Siding
- Foundation Description:Concrete
- Levels:2 Story
Schools
- High school:North Point
- Middle school:North Point Middle
- Elementary school:Journey Elem.
Utilities
- Water:Public
- Sewer:Public Sewer
Finances and disclosures
- Price:$255,000
- Price per sq. ft.:$207.65
- Tax amount:$2,980 (2025)
Parking
- Garage:Yes
 Copyright 2026 Mid-America Regional Information Systems. All rights reserved. Listings courtesy of Mid-America Regional Information Systems as distributed by MLS GRID <Last Updated August 8, 2026. Mid-America Regional Information Systems provides content displayed here (“provided content”) on an “as is” basis and makes no representations or warranties regarding the provided content, including, but not limited to those of non-infringement, timeliness, accuracy, or completeness. Individuals and companies using information presented are responsible for verification and validation of information they utilize and present to their customers and clients. Mid-America Regional Information Systems will not be liable for any damage or loss resulting from use of the provided content or the products available through Portals, IDX, VOW, and/or Syndication. Recipients of this information shall not resell, redistribute, reproduce, modify, or otherwise copy any portion thereof without the expressed written consent of Mid-America Regional Information Systems. MO_MARIS Member Broker: Tina Besserman
New listings near 1080 Chesterfield Drive
- New
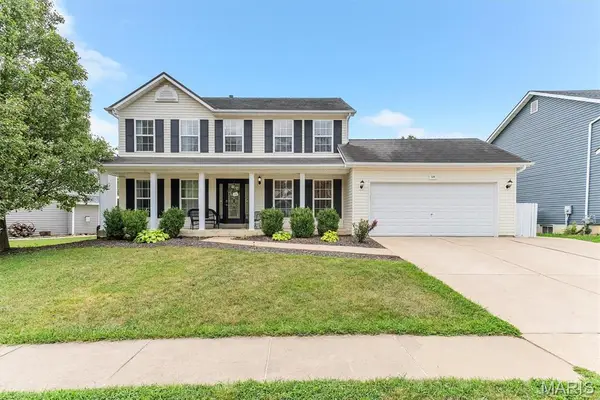 $400,000Active5 beds 4 baths2,647 sq. ft.
524 Great Oaks Meadow Drive, Wentzville, MO 63385
MLS# 26050869Listed by: REECENICHOLS REAL ESTATE - New
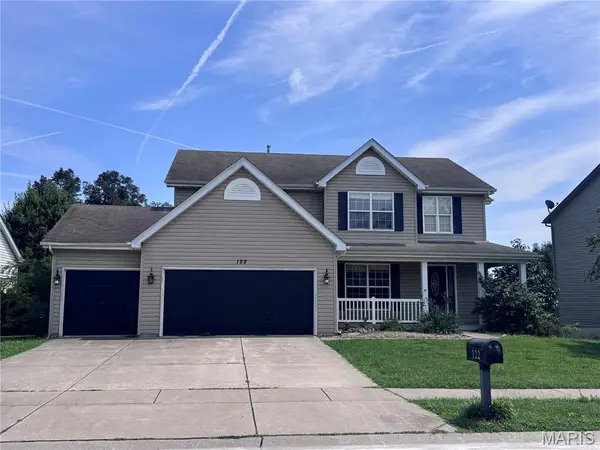 $399,500Active3 beds 3 baths2,443 sq. ft.
122 Pine Needle Drive, Wentzville, MO 63385
MLS# 26050946Listed by: FOX & RILEY REAL ESTATE - Open Sat, 12 to 2pmNew
 $375,000Active4 beds 3 baths2,641 sq. ft.
3808 Bedford Pointe Drive, Wentzville, MO 63385
MLS# 26048330Listed by: KELLER WILLIAMS REALTY WEST - New
 $269,500Active3 beds 2 baths1,418 sq. ft.
1049 Goss Court #2150B, Wentzville, MO 63385
MLS# 26046830Listed by: DRG - DELHOUGNE REALTY GROUP - Coming Soon
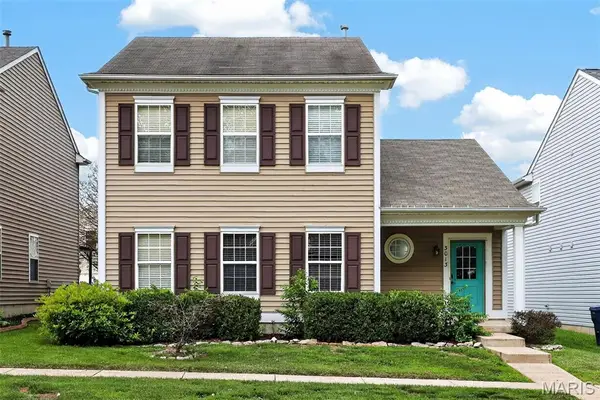 $330,000Coming Soon5 beds 3 baths
3013 Kellerton Place, Wentzville, MO 63385
MLS# 26021757Listed by: DRG - DELHOUGNE REALTY GROUP - Coming Soon
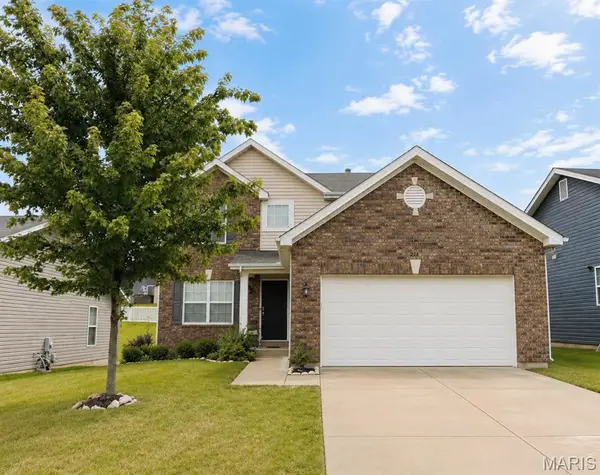 $344,900Coming Soon3 beds 3 baths
224 Quiet Bend Drive, Wentzville, MO 63385
MLS# 26049552Listed by: RE/MAX RESULTS - Coming Soon
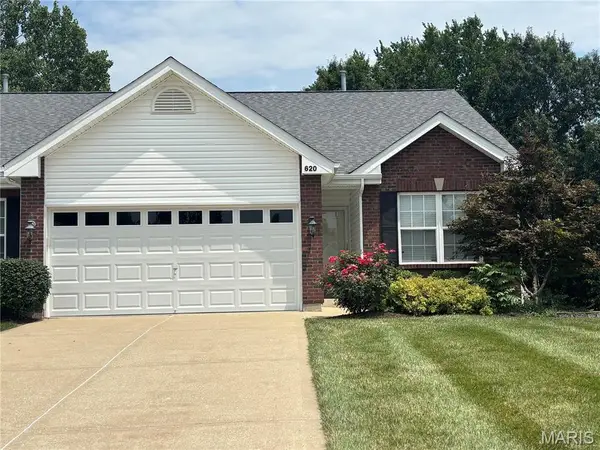 $309,000Coming Soon3 beds 3 baths
620 Grayhawk Circle, Wentzville, MO 63385
MLS# 26050456Listed by: PLATINUM REALTY OF ST. LOUIS - Open Sun, 1 to 3pmNew
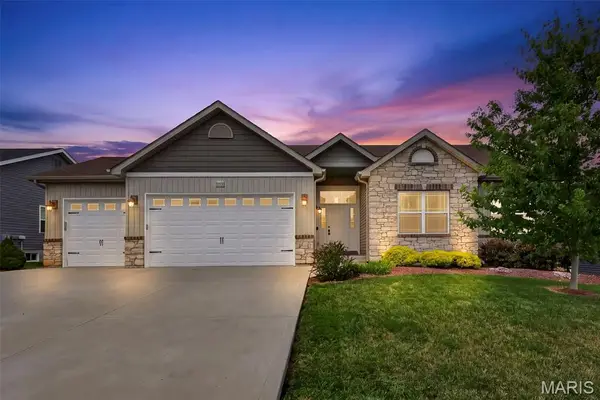 $525,000Active4 beds 3 baths2,875 sq. ft.
103 Pomodora Circle, Wentzville, MO 63385
MLS# 26050118Listed by: RE/MAX RESULTS - Coming Soon
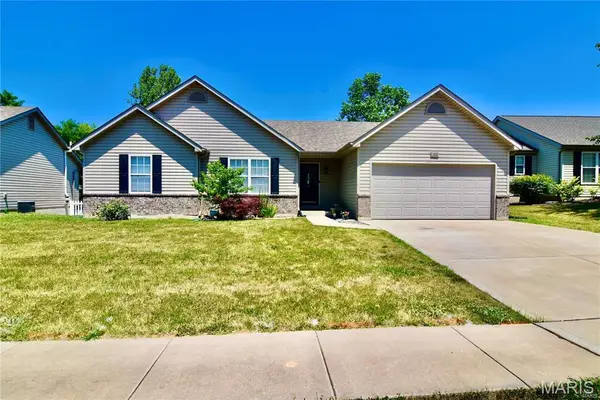 $375,000Coming Soon4 beds 3 baths
1318 Forest Way Drive, Wentzville, MO 63385
MLS# 26050563Listed by: MWFG, INC.


Protect your home and budget from life's surprises with an Assurant Home Warranty, backed by a partner that supports you through every step of homeownership. Explore Plans.
©2026 Century 21 Real Estate LLC. All rights reserved. CENTURY 21®, the CENTURY 21 Logo and C21® are service marks owned by Century 21 Real Estate LLC. Century 21 Real Estate LLC fully supports the principles of the Fair Housing Act and the Equal Opportunity Act. Each office is independently owned and operated. Listing information is deemed reliable but not guaranteed accurate.