
211 Discovery Village Circle, Wentzville, MO 63385
Local realty services provided by:CENTURY 21 Community
211 Discovery Village Circle,Wentzville, MO 63385
$375,000
- 4 Beds
- 3 Baths
- 2,512 sq. ft.
- Single family
- Pending
Listed by: michael shaw
Office: nettwork global
MLS#:26051339
Source:MO_MARIS
Price summary
- Price:$375,000
- Price per sq. ft.:$149.28
About this home
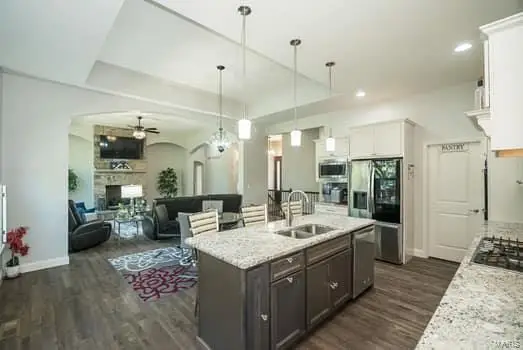
Wonderful location close to all things Wentzville! With 4 beds and 3 full baths, private back yard and over 2,500 total sq feet, this one is IT. Move-in ready with engineered hardwoods, ceramic tile, vaults, main floor laundry and incredible back yard patio/privacy and a firepit area! Walk in closets and super luxurious primary bath suite too! Roof is only 2 years old! Basement is finished with full bath, bedroom and entertaining/bar area that has to be seen to be believed!
Contact an agent
Home facts
- Year built:2014
- Subdivision & Development:Discovery Village #2
- Listing ID #:26051339
- Added:11 day(s) ago
- Updated:August 23, 2026 at 08:22 AM
Rooms and interior
- Bedrooms:4
- Total bathrooms:3
- Full bathrooms:3
- Rooms Total:8
- Basement:Yes
- Basement Description:Concrete, Full, Partially Finished, Sump Pump
- Living area:2,512 sq. ft.
Heating and cooling
- Cooling:Central Air
- Heating:Forced Air, Natural Gas
- Central air:Yes
Structure and exterior
- Year built:2014
- Building area:2,512 sq. ft.
- Lot area:0.2 Acres
- Architectural Style:Ranch
- Construction Materials:Brick Veneer, Frame, Vinyl Siding
- Foundation Description:Concrete
- Levels:1 Story
Schools
- High school:North Point
- Middle school:North Point Middle
- Elementary school:Journey Elem.
Utilities
- Water:Public
- Sewer:Public Sewer
Finances and disclosures
- Price:$375,000
- Price per sq. ft.:$149.28
- Tax amount:$4,063 (2025)
Features and amenities
- Amenities:Pantry
Parking
- Garage:Yes
- Garage spaces:2
 Copyright 2026 Mid-America Regional Information Systems. All rights reserved. Listings courtesy of Mid-America Regional Information Systems as distributed by MLS GRID <Last Updated August 23, 2026. Mid-America Regional Information Systems provides content displayed here (“provided content”) on an “as is” basis and makes no representations or warranties regarding the provided content, including, but not limited to those of non-infringement, timeliness, accuracy, or completeness. Individuals and companies using information presented are responsible for verification and validation of information they utilize and present to their customers and clients. Mid-America Regional Information Systems will not be liable for any damage or loss resulting from use of the provided content or the products available through Portals, IDX, VOW, and/or Syndication. Recipients of this information shall not resell, redistribute, reproduce, modify, or otherwise copy any portion thereof without the expressed written consent of Mid-America Regional Information Systems. MO_MARIS Member Broker: Danielle Little
New listings near 211 Discovery Village Circle
- Coming Soon
 $375,000Coming Soon3 beds 2 baths1,512 sq. ft.
1761 Fairview Farms Circle, Wentzville, MO 63385
MLS# 26052871Listed by: BERKSHIRE HATHAWAY HOMESERVICES SELECT PROPERTIES - Coming Soon
 $400,000Coming Soon3 beds 3 baths1,727 sq. ft.
1001 Patricia Ann Drive, Wentzville, MO 63385
MLS# 26050237Listed by: RE/MAX RESULTS - Coming Soon
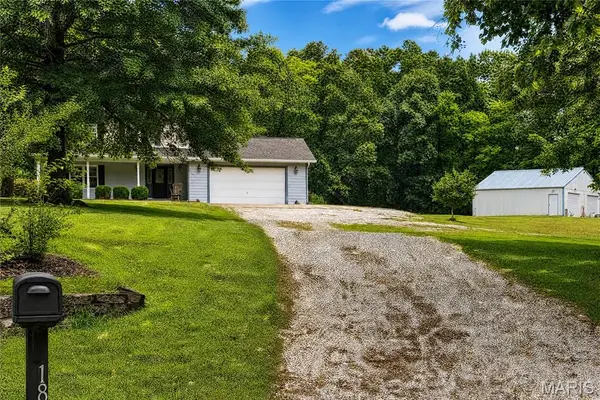 $550,000Coming Soon3 beds 4 baths3,000 sq. ft.
1863 Tamara Court, Wentzville, MO 63385
MLS# 26051770Listed by: BERKSHIRE HATHAWAY HOMESERVICES SELECT PROPERTIES - Coming Soon
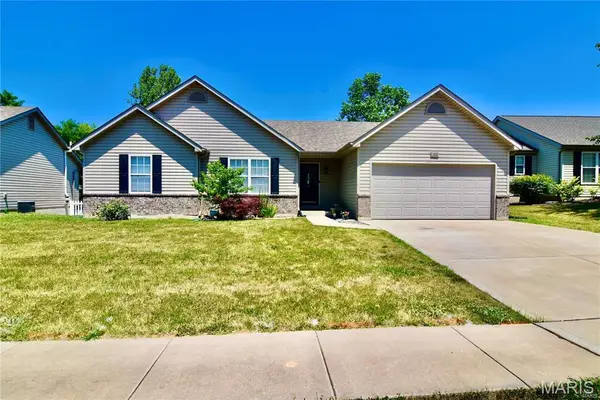 $375,000Coming Soon4 beds 3 baths1,731 sq. ft.
1318 Forest Way Drive, Wentzville, MO 63385
MLS# 26050563Listed by: MWFG, INC. - Coming Soon
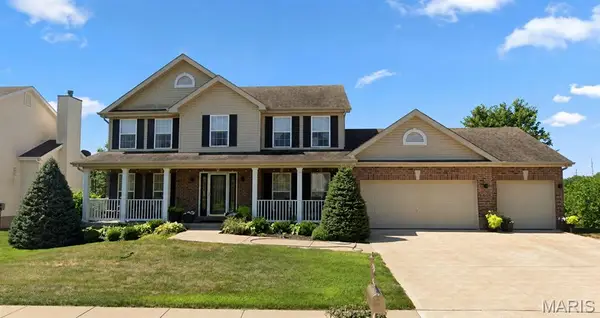 $425,000Coming Soon4 beds 3 baths2,368 sq. ft.
539 Sunshine Brook Drive, Wentzville, MO 63385
MLS# 26043675Listed by: COLDWELL BANKER REALTY - GUNDAKER - Coming Soon
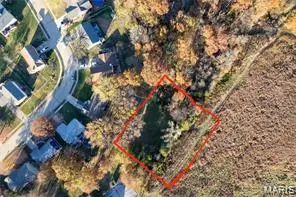 $75,000Coming Soon0.46 Acres
00 Bridlespur Drive, Wentzville, MO 63385
MLS# 26044322Listed by: JOYFUL HOMES REALTY INCORPORATED - Coming Soon
 $360,000Coming Soon3 beds 3 baths2,920 sq. ft.
969 Searle Court, Wentzville, MO 63385
MLS# MAR24063638Listed by: ENVISION REALTY - Coming Soon
 $525,000Coming Soon4 beds 3 baths2,000 sq. ft.
105 Peine Valley Court, Wentzville, MO 63385
MLS# MAR23059203Listed by: NETTWORK GLOBAL - New
 $305,000Active3 beds 3 baths1,639 sq. ft.
652 Loch Carron Drive, Wentzville, MO 63385
MLS# 26054188Listed by: EXP REALTY, LLC - New
 $700,000Active4 beds 4 baths3,109 sq. ft.
524 Stonewolf Creek Drive, Wentzville, MO 63385
MLS# 26053873Listed by: JOHNSON REALTY, INC


Protect your home and budget from life's surprises with an Assurant Home Warranty, backed by a partner that supports you through every step of homeownership. Explore Plans.
©2026 Century 21 Real Estate LLC. All rights reserved. CENTURY 21®, the CENTURY 21 Logo and C21® are service marks owned by Century 21 Real Estate LLC. Century 21 Real Estate LLC fully supports the principles of the Fair Housing Act and the Equal Opportunity Act. Each office is independently owned and operated. Listing information is deemed reliable but not guaranteed accurate.