
310 Highland Meadows Court, Wentzville, MO 63385
Local realty services provided by:CENTURY 21 Premiere Realty
310 Highland Meadows Court,Wentzville, MO 63385
$599,000Last list price
- 4 Beds
- 4 Baths
- - sq. ft.
- Single family
- Sold
Listed by: keith fletcher, laura fletcher
Office: worth clark realty
MLS#:26041580
Source:MO_MARIS
Sorry, we are unable to map this address
Price summary
- Price:$599,000
About this home
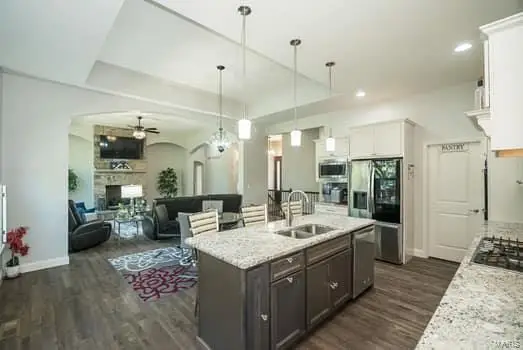
Eperience exceptional living in this impeccably maintained home nestled on a quiet cul-de-sac in highly desirable Highland Forest. Thoughtfully designed with timeless style and effortless functionality, this home offers the perfect blend of refined finishes and inviting living spaces. From the moment you enter, you'll be captivated by the home's light filled interior, enhanced by plantation shutters, striking stone accents, and custom built-ins that add architectural character and sophistication throughout. Designed with entertaining in mind, the expansive dining room comfortably accommodates large gatherings, while the professionally finished lower level offers an exceptional extension of the home. Complete with a bonus room, full bath, kitchenette, and generous recreation space, it's ideal for hosting family and friends. The included game tables (pool table, air hockey, foosball, shuffleboard) make this level ready for entertaining from day one! The kitchen features elegant stone countertops, a designer backsplash, and new stainless-steel appliances. Step outside to your own private outdoor retreat, where a lush tree-lined backdrop creates a peaceful setting. Enjoy the covered porch, an expansive exposed aggregate patio, a custom built-in bar and professional landscape lighting, irrigation system and beautifully designed landscaping-creating an unforgettable space for celebrations. The main level primary suite provides comfort and convenience, while thoughtful upgrades throughout the home includes a 2-story entry foyer, main floor laundry, 3 car garage and quality finishes. Home has newer carpet in the upstairs bedrooms. Offering privacy, exceptional indoor/outdoor living, and a location in one of Wentzville's most desirable neighborhoods, this remarkable home is a rare opportunity to enjoy luxury, comfort, and effortless entertaining....
Contact an agent
Home facts
- Year built:2005
- Subdivision & Development:Highland Forest
- Listing ID #:26041580
- Added:52 day(s) ago
- Updated:August 23, 2026 at 07:49 AM
Rooms and interior
- Bedrooms:4
- Total bathrooms:4
- Full bathrooms:3
- Half bathrooms:1
- Rooms Total:11
- Kitchen Description:Dishwasher, Disposal, Gas Cooktop, Microwave
- Basement:Yes
- Basement Description:Concrete, Finished, Full, Sleeping Area, Storage Space, Sump Pump
Heating and cooling
- Cooling:Central Air
- Heating:Forced Air
- Central air:Yes
Structure and exterior
- Year built:2005
- Architectural Style:Traditional
- Construction Materials:Brick, Concrete, Frame, Vinyl Siding
- Foundation Description:Concrete
- Levels:2 Story
Schools
- High school:North Point
- Middle school:North Point Middle
- Elementary school:Peine Ridge Elem.
Utilities
- Water:Public
- Sewer:Public Sewer
Finances and disclosures
- Price:$599,000
- Tax amount:$5,642 (2025)
Features and amenities
- Amenities:Bookcases, Pantry
Parking
- Parking description:Garage Door Opener
- Garage:Yes
- Garage spaces:3
 Copyright 2026 Mid-America Regional Information Systems. All rights reserved. Listings courtesy of Mid-America Regional Information Systems as distributed by MLS GRID <Last Updated August 23, 2026. Mid-America Regional Information Systems provides content displayed here (“provided content”) on an “as is” basis and makes no representations or warranties regarding the provided content, including, but not limited to those of non-infringement, timeliness, accuracy, or completeness. Individuals and companies using information presented are responsible for verification and validation of information they utilize and present to their customers and clients. Mid-America Regional Information Systems will not be liable for any damage or loss resulting from use of the provided content or the products available through Portals, IDX, VOW, and/or Syndication. Recipients of this information shall not resell, redistribute, reproduce, modify, or otherwise copy any portion thereof without the expressed written consent of Mid-America Regional Information Systems.
New listings near 310 Highland Meadows Court
- Coming Soon
 $375,000Coming Soon3 beds 2 baths1,512 sq. ft.
1761 Fairview Farms Circle, Wentzville, MO 63385
MLS# 26052871Listed by: BERKSHIRE HATHAWAY HOMESERVICES SELECT PROPERTIES - Coming Soon
 $400,000Coming Soon3 beds 3 baths1,727 sq. ft.
1001 Patricia Ann Drive, Wentzville, MO 63385
MLS# 26050237Listed by: RE/MAX RESULTS - Coming Soon
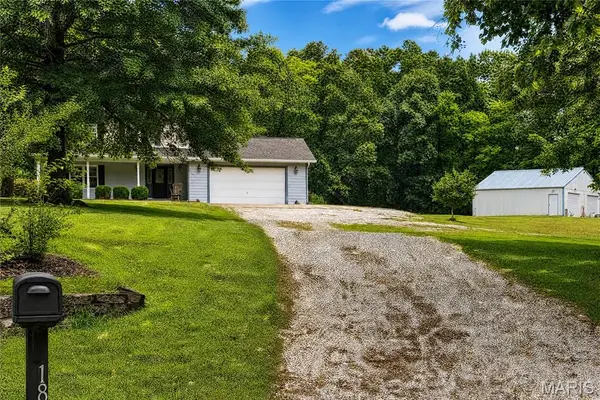 $550,000Coming Soon3 beds 4 baths3,000 sq. ft.
1863 Tamara Court, Wentzville, MO 63385
MLS# 26051770Listed by: BERKSHIRE HATHAWAY HOMESERVICES SELECT PROPERTIES - Coming Soon
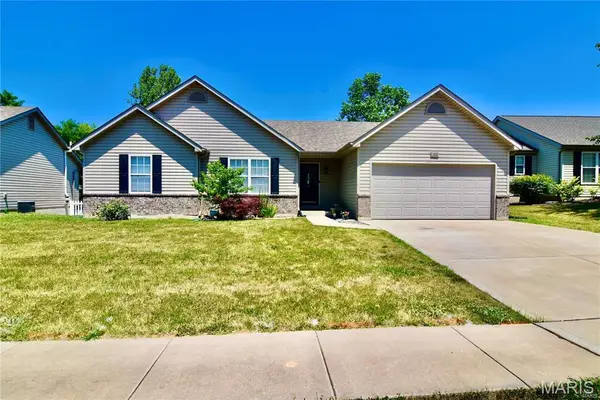 $375,000Coming Soon4 beds 3 baths1,731 sq. ft.
1318 Forest Way Drive, Wentzville, MO 63385
MLS# 26050563Listed by: MWFG, INC. - Coming Soon
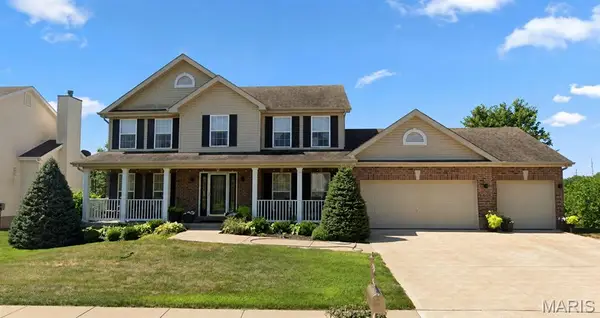 $425,000Coming Soon4 beds 3 baths2,368 sq. ft.
539 Sunshine Brook Drive, Wentzville, MO 63385
MLS# 26043675Listed by: COLDWELL BANKER REALTY - GUNDAKER - Coming Soon
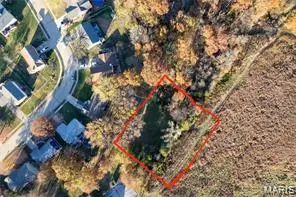 $75,000Coming Soon0.46 Acres
00 Bridlespur Drive, Wentzville, MO 63385
MLS# 26044322Listed by: JOYFUL HOMES REALTY INCORPORATED - Coming Soon
 $360,000Coming Soon3 beds 3 baths2,920 sq. ft.
969 Searle Court, Wentzville, MO 63385
MLS# MAR24063638Listed by: ENVISION REALTY - Coming Soon
 $525,000Coming Soon4 beds 3 baths2,000 sq. ft.
105 Peine Valley Court, Wentzville, MO 63385
MLS# MAR23059203Listed by: NETTWORK GLOBAL - New
 $305,000Active3 beds 3 baths1,639 sq. ft.
652 Loch Carron Drive, Wentzville, MO 63385
MLS# 26054188Listed by: EXP REALTY, LLC - New
 $700,000Active4 beds 4 baths3,109 sq. ft.
524 Stonewolf Creek Drive, Wentzville, MO 63385
MLS# 26053873Listed by: JOHNSON REALTY, INC


Protect your home and budget from life's surprises with an Assurant Home Warranty, backed by a partner that supports you through every step of homeownership. Explore Plans.
©2026 Century 21 Real Estate LLC. All rights reserved. CENTURY 21®, the CENTURY 21 Logo and C21® are service marks owned by Century 21 Real Estate LLC. Century 21 Real Estate LLC fully supports the principles of the Fair Housing Act and the Equal Opportunity Act. Each office is independently owned and operated. Listing information is deemed reliable but not guaranteed accurate.