
910 Peruque View Drive, Wentzville, MO 63385
Local realty services provided by:CENTURY 21 Community
910 Peruque View Drive,Wentzville, MO 63385
$2,650,000Last list price
- 6 Beds
- 6 Baths
- - sq. ft.
- Single family
- Sold
Listed by: chad p wilson
Office: keller williams realty west
MLS#:26013515
Source:MO_MARIS
Sorry, we are unable to map this address
Price summary
- Price:$2,650,000
- Monthly HOA dues:$33.33
About this home
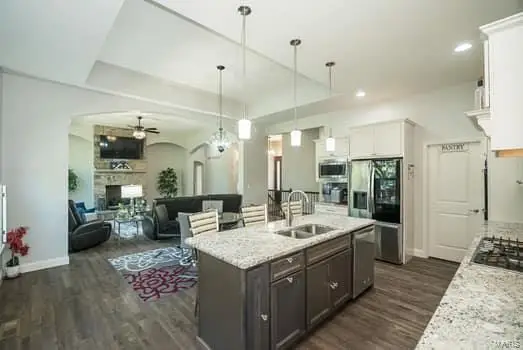
Serenely situated on over 7 breathtaking acres along a privately maintained road in one of the area's most coveted enclaves, this magnificent custom-built estate is designed for the discerning buyer who expects the very best. With over 8,400 square feet of meticulously crafted living space, full brick and stone exterior, and resort-caliber amenities at every turn, this is more than a home, it's a way of life. From the moment you arrive via the sweeping circular drive, the grandeur is undeniable. Inside, soaring ceilings, arched windows, coffered and vaulted details, and an abundance of natural light set the tone for spaces that are as beautiful as they are livable. The heart of the main level is a jaw-dropping two-story great room with a dramatic stone fireplace, wet bar, and a wall of windows that frames the lush, wooded backdrop. The gourmet kitchen is a chef's dream, outfitted with a professional-grade Wolf gas range, built-in Sub-Zero refrigerator, custom soft-close cabinetry, and rich granite counters, centered by a generous breakfast bar island. The adjoining breakfast room and hearth room invite relaxed mornings beneath a stunning wood plank vaulted ceiling & beside a warm gas fireplace. Entertaining is effortless here. A formal dining room with coffered ceiling and butler's pantry & a four-season room overlooking the pool offer spaces for every occasion. A thoughtfully appointed office with French doors and built-in cabinetry is ideal when working from home. The spacious main level primary suite is a true retreat, with a trey ceiling, dual custom organized walk-in closets, and a spa-inspired bath featuring heated tile floors, a freestanding jetted tub, oversized frameless glass steam shower, and two separate vanities. A total of six bedrooms and six bathrooms are distributed across three levels, each designed with comfort and privacy in mind. Upstairs, three generously sized bedrooms each enjoy private bath access and walk-in closets, alongside a dual-desk office and bonus room above the garage. The walk-out lower level extends the living experience further still, with a beautifully finished family room and fireplace, wet bar, recreation room, home gym, private bedroom suite, and an indulgent spa with sauna. Step outside and the estate transforms into a private resort. The gunite saltwater pool features a waterfall and diving board, accompanied by an in-ground spa, basketball court, and a fully equipped pool house with an outdoor kitchen, half bath, and outdoor shower. Beyond the manicured, fully irrigated grounds are peaceful woods that back to Peruque Creek and the Golf Club of Wentzville, offering both privacy and a stunning natural panorama. Six-car garage capacity, multi-unit climate control, multiple water heaters, and every conceivable luxury finish round out an estate that was built with uncompromising attention to detail. This one is special! Don't miss it!...
Contact an agent
Home facts
- Year built:2000
- Subdivision & Development:Est Of Peruque Creek Farms
- Listing ID #:26013515
- Added:96 day(s) ago
- Updated:August 23, 2026 at 07:49 AM
Rooms and interior
- Bedrooms:6
- Total bathrooms:6
- Full bathrooms:4
- Half bathrooms:2
- Rooms Total:19
- Kitchen Description:Dishwasher, Disposal, Microwave, Range Hood, Water Softener
- Basement:Yes
- Basement Description:Concrete, Finished, Full, Sleeping Area, Walk-Out Access
Heating and cooling
- Cooling:Central Air, Zoned
- Heating:Forced Air, Propane, Zoned
- Central air:Yes
Structure and exterior
- Year built:2000
- Architectural Style:Traditional
- Construction Materials:Brick, Stone
- Foundation Description:Concrete
- Levels:1.5 Story
Schools
- High school:North Point
- Middle school:North Point Middle
- Elementary school:Journey Elem.
Utilities
- Water:Public
- Sewer:Private Sewer, Septic Tank
Finances and disclosures
- Price:$2,650,000
- Tax amount:$16,486 (2025)
Features and amenities
- Amenities:Bookcases, Breakfast Bar, Coffered Ceiling(s), High Ceilings, Water Softener, Wet Bar
- Pool features:Private Pool
Parking
- Total parking spaces:6
- Parking description:Detached, Garage Door Opener
- Garage:Yes
- Garage spaces:6
 Copyright 2026 Mid-America Regional Information Systems. All rights reserved. Listings courtesy of Mid-America Regional Information Systems as distributed by MLS GRID <Last Updated August 23, 2026. Mid-America Regional Information Systems provides content displayed here (“provided content”) on an “as is” basis and makes no representations or warranties regarding the provided content, including, but not limited to those of non-infringement, timeliness, accuracy, or completeness. Individuals and companies using information presented are responsible for verification and validation of information they utilize and present to their customers and clients. Mid-America Regional Information Systems will not be liable for any damage or loss resulting from use of the provided content or the products available through Portals, IDX, VOW, and/or Syndication. Recipients of this information shall not resell, redistribute, reproduce, modify, or otherwise copy any portion thereof without the expressed written consent of Mid-America Regional Information Systems. MO_MARIS Member Broker: Danielle Little
New listings near 910 Peruque View Drive
- Coming Soon
 $375,000Coming Soon3 beds 2 baths1,512 sq. ft.
1761 Fairview Farms Circle, Wentzville, MO 63385
MLS# 26052871Listed by: BERKSHIRE HATHAWAY HOMESERVICES SELECT PROPERTIES - Coming Soon
 $400,000Coming Soon3 beds 3 baths1,727 sq. ft.
1001 Patricia Ann Drive, Wentzville, MO 63385
MLS# 26050237Listed by: RE/MAX RESULTS - Coming Soon
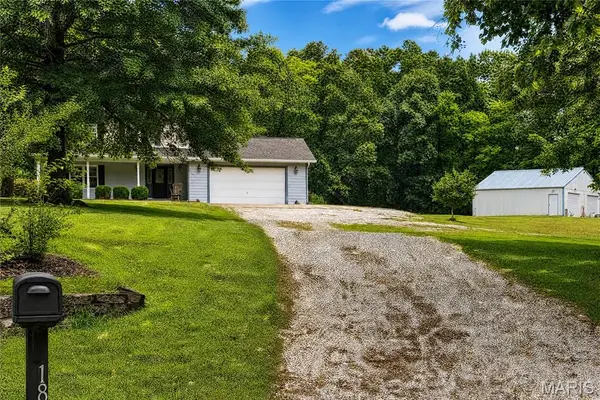 $550,000Coming Soon3 beds 4 baths3,000 sq. ft.
1863 Tamara Court, Wentzville, MO 63385
MLS# 26051770Listed by: BERKSHIRE HATHAWAY HOMESERVICES SELECT PROPERTIES - Coming Soon
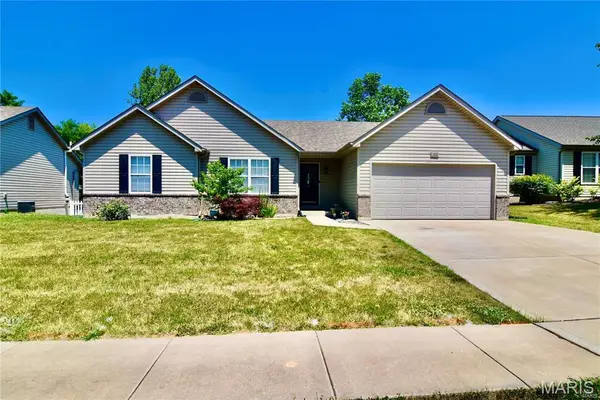 $375,000Coming Soon4 beds 3 baths1,731 sq. ft.
1318 Forest Way Drive, Wentzville, MO 63385
MLS# 26050563Listed by: MWFG, INC. - Coming Soon
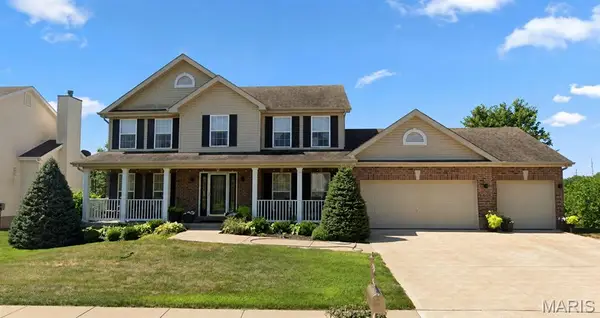 $425,000Coming Soon4 beds 3 baths2,368 sq. ft.
539 Sunshine Brook Drive, Wentzville, MO 63385
MLS# 26043675Listed by: COLDWELL BANKER REALTY - GUNDAKER - Coming Soon
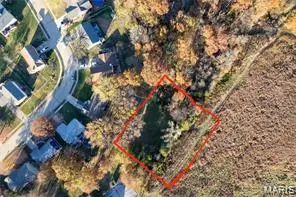 $75,000Coming Soon0.46 Acres
00 Bridlespur Drive, Wentzville, MO 63385
MLS# 26044322Listed by: JOYFUL HOMES REALTY INCORPORATED - Coming Soon
 $360,000Coming Soon3 beds 3 baths2,920 sq. ft.
969 Searle Court, Wentzville, MO 63385
MLS# MAR24063638Listed by: ENVISION REALTY - Coming Soon
 $525,000Coming Soon4 beds 3 baths2,000 sq. ft.
105 Peine Valley Court, Wentzville, MO 63385
MLS# MAR23059203Listed by: NETTWORK GLOBAL - New
 $305,000Active3 beds 3 baths1,639 sq. ft.
652 Loch Carron Drive, Wentzville, MO 63385
MLS# 26054188Listed by: EXP REALTY, LLC - New
 $700,000Active4 beds 4 baths3,109 sq. ft.
524 Stonewolf Creek Drive, Wentzville, MO 63385
MLS# 26053873Listed by: JOHNSON REALTY, INC


Protect your home and budget from life's surprises with an Assurant Home Warranty, backed by a partner that supports you through every step of homeownership. Explore Plans.
©2026 Century 21 Real Estate LLC. All rights reserved. CENTURY 21®, the CENTURY 21 Logo and C21® are service marks owned by Century 21 Real Estate LLC. Century 21 Real Estate LLC fully supports the principles of the Fair Housing Act and the Equal Opportunity Act. Each office is independently owned and operated. Listing information is deemed reliable but not guaranteed accurate.