
22 Marsally Drive, Westwood, MO 63131
Local realty services provided by:CENTURY 21 Broughton Team
22 Marsally Drive,Westwood, MO 63131
$915,000
- 4 Beds
- 3 Baths
- 3,196 sq. ft.
- Single family
- Active
Listed by: warren w lantz, scott sanderson
Office: coldwell banker realty - gundaker
MLS#:26055683
Source:MO_MARIS
Price summary
- Price:$915,000
- Price per sq. ft.:$286.3
- Monthly HOA dues:$8.33
About this home
Welcome to 22 Marsally Drive, an exceptionally appointed ranch nestled on approximately 1.52 acres in a private Westwood cul-de-sac. With approximately 3,196 square feet of comfortable one-level living, this inviting home offers 4 bedrooms, 3 full baths, beautiful hardwood floors, and elegant plaster cove moldings throughout.
At the center of the home, the completely remodeled kitchen combines style and function with ceramic flooring, stainless steel appliances, new custom cabinetry, and custom counters. Designed for both daily living and entertaining, it opens seamlessly to a spacious great room featuring custom cabinets, vaulted ceilings, and a fireplace. Together, these spaces create a warm, expansive setting with beautiful backyard views and access to the patio.
The large primary suite provides a peaceful retreat with its own fireplace. In the adjoining primary bathroom, a separate shower and two walk-in closets add comfort and convenience. Three fireplaces throughout the home bring warmth and character to the living spaces in every season.
Outdoor living is just as inviting. Relax or entertain on the covered patio, which flows to an additional spacious brick patio overlooking the expansive backyard.
Situated in the highly regarded Ladue School District, 22 Marsally Drive offers the ease of single-level living along with the space, privacy, and setting that make Westwood so desirable....
Contact an agent
Home facts
- Year built:1954
- Subdivision & Development:Conway Woods 2
- Listing ID #:26055683
- Added:54 day(s) ago
- Updated:October 22, 2026 at 04:26 PM
Rooms and interior
- Bedrooms:4
- Total bathrooms:3
- Full bathrooms:3
- Rooms Total:13
- Kitchen Description:Dishwasher, Electric Cooktop, Microwave, Refrigerator
- Living area:3,196 sq. ft.
Heating and cooling
- Cooling:Central Air, Electric
- Heating:Forced Air, Gas
- Central air:Yes
Structure and exterior
- Year built:1954
- Building area:3,196 sq. ft.
- Lot area:1.52 Acres
- Lot Features:Cul-De-Sac
- Architectural Style:Ranch
- Construction Materials:Brick
- Levels:1 Story
Schools
- High school:Ladue Horton Watkins High
- Middle school:Ladue Middle
- Elementary school:Conway Elem.
Utilities
- Water:Public
- Sewer:Public Sewer
Finances and disclosures
- Price:$915,000
- Price per sq. ft.:$286.3
- Tax amount:$9,979 (2025)
Features and amenities
- Amenities:Bookcases, High Ceilings, Open Floorplan
Parking
- Parking description:Additional Parking, Garage Door Opener, Off Street, On Street, Storage
- Garage:Yes
- Garage spaces:2
 Copyright 2026 Mid-America Regional Information Systems. All rights reserved. Listings courtesy of Mid-America Regional Information Systems as distributed by MLS GRID <Last Updated October 22, 2026. Mid-America Regional Information Systems provides content displayed here (“provided content”) on an “as is” basis and makes no representations or warranties regarding the provided content, including, but not limited to those of non-infringement, timeliness, accuracy, or completeness. Individuals and companies using information presented are responsible for verification and validation of information they utilize and present to their customers and clients. Mid-America Regional Information Systems will not be liable for any damage or loss resulting from use of the provided content or the products available through Portals, IDX, VOW, and/or Syndication. Recipients of this information shall not resell, redistribute, reproduce, modify, or otherwise copy any portion thereof without the expressed written consent of Mid-America Regional Information Systems.
New listings near 22 Marsally Drive
 $1,800,000Active4 beds 3 baths2,850 sq. ft.
10 Westwood Country Club, Westwood, MO 63131
MLS# 26059969Listed by: KELLER WILLIAMS REALTY ST. LOUIS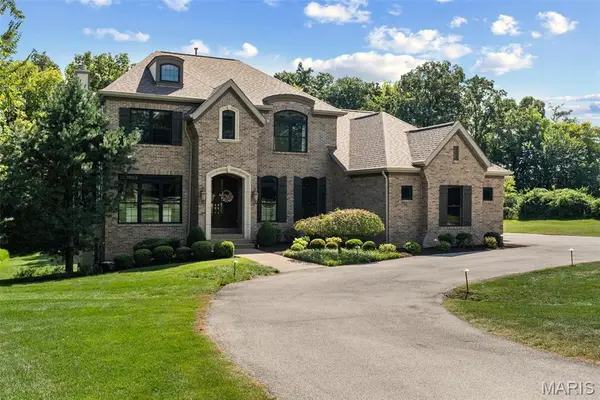 $1,900,000Pending5 beds 5 baths5,758 sq. ft.
12032 Conway Road, Westwood, MO 63131
MLS# 26057128Listed by: COMPASS REALTY GROUP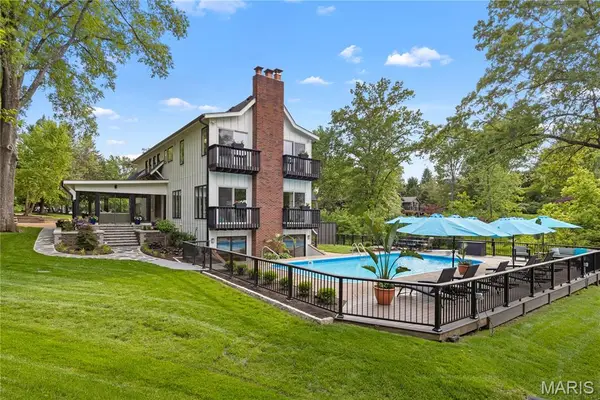 $1,325,000Pending4 beds 5 baths5,146 sq. ft.
12001 Robyn Park Drive, Westwood, MO 63131
MLS# 26027352Listed by: SOLD IN THE LOU


Protect your home and budget from life's surprises with an Assurant Home Warranty, backed by a partner that supports you through every step of homeownership. Explore Plans.
©2026 Century 21 Real Estate LLC. All rights reserved. CENTURY 21®, the CENTURY 21 Logo and C21® are service marks owned by Century 21 Real Estate LLC. Century 21 Real Estate LLC fully supports the principles of the Fair Housing Act and the Equal Opportunity Act. Each office is independently owned and operated. Listing information is deemed reliable but not guaranteed accurate.