
16528 Forest Pine Drive, Wildwood, MO 63011
Local realty services provided by:CENTURY 21 Premiere Realty
16528 Forest Pine Drive,Wildwood, MO 63011
$399,000
- 3 Beds
- 2 Baths
- - sq. ft.
- Single family
- Coming Soon
Listed by: scott dolson
Office: forthright realty group llc.
MLS#:26051461
Source:MO_MARIS
Price summary
- Price:$399,000
About this home
Welcome to this inviting three bedroom, two full bath home nestled in the desirable community of Wildwood, Missouri! This beautiful kitchen features solid surface Cambria countertops and stainless-steel appliances, with a patio right off the dine-in kitchen for outdoor enjoyment. Did I mention that the backyard has privacy? This home also has a cozy wood-burning fireplace, beautiful flooring, 42" kitchen cabinets, crown moulding, fresh paint, updated bathrooms, new windows, new siding, six panel doors and much more. In Wildwood, you’ll enjoy top-rated schools, scenic trails, and a vibrant local scene—making this home the perfect blend of comfort, style, and community. Schedule your showing today!
Owners won't be reviewing and or deciding on any potential offers until noon on Tuesday the 18th.
Contact an agent
Home facts
- Year built:1981
- Subdivision & Development:Evergreen 3
- Listing ID #:26051461
- Updated:August 12, 2026 at 03:39 PM
Rooms and interior
- Bedrooms:3
- Total bathrooms:2
- Full bathrooms:2
- Rooms Total:8
- Kitchen Description:Dishwasher, Disposal, Microwave
- Basement:Yes
- Basement Description:Concrete, Full, Partially Finished
Heating and cooling
- Cooling:Central Air, Electric
- Heating:Forced Air, Natural Gas
- Central air:Yes
Structure and exterior
- Year built:1981
- Lot Features:Cul-De-Sac
- Architectural Style:Ranch
- Construction Materials:Brick Veneer, Frame, Vinyl Siding
- Foundation Description:Concrete
- Levels:1 Story
Schools
- High school:Lafayette Sr. High
- Middle school:Wildwood Middle
- Elementary school:Green Pines Elem.
Utilities
- Water:Public
- Sewer:Public Sewer
Finances and disclosures
- Price:$399,000
- Tax amount:$3,757 (2025)
Parking
- Total parking spaces:2
- Parking description:Additional Parking, Garage Door Opener
- Garage:Yes
- Garage spaces:2
 Copyright 2026 Mid-America Regional Information Systems. All rights reserved. Listings courtesy of Mid-America Regional Information Systems as distributed by MLS GRID <Last Updated August 12, 2026. Mid-America Regional Information Systems provides content displayed here (“provided content”) on an “as is” basis and makes no representations or warranties regarding the provided content, including, but not limited to those of non-infringement, timeliness, accuracy, or completeness. Individuals and companies using information presented are responsible for verification and validation of information they utilize and present to their customers and clients. Mid-America Regional Information Systems will not be liable for any damage or loss resulting from use of the provided content or the products available through Portals, IDX, VOW, and/or Syndication. Recipients of this information shall not resell, redistribute, reproduce, modify, or otherwise copy any portion thereof without the expressed written consent of Mid-America Regional Information Systems.
New listings near 16528 Forest Pine Drive
- Coming Soon
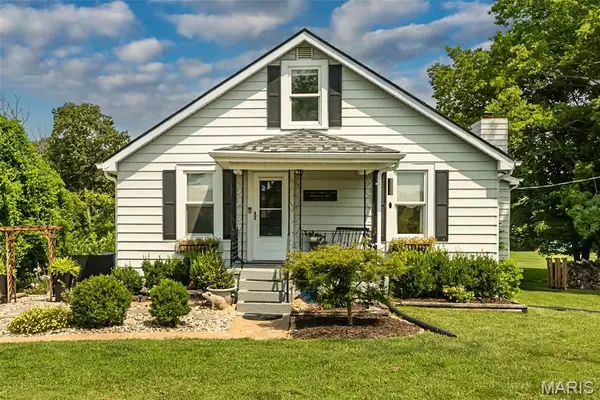 $410,000Coming Soon3 beds 2 baths
17723 Mueller Road, Wildwood, MO 63038
MLS# 26051439Listed by: JANET MCAFEE INC. - Coming Soon
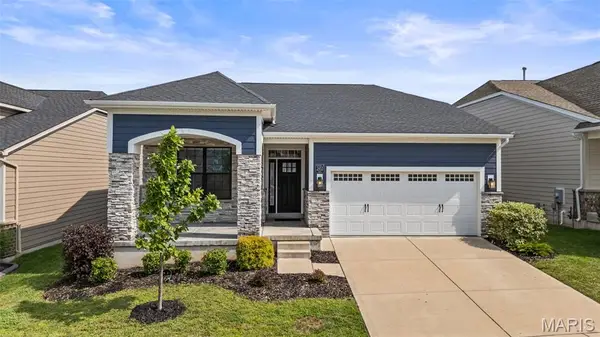 $600,000Coming Soon4 beds 3 baths
2453 Grover Ridge Drive, Grover, MO 63040
MLS# 26049500Listed by: REDKEY REALTY LEADERS - New
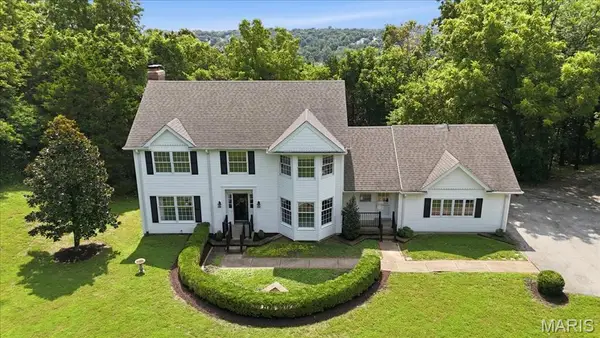 $699,000Active4 beds 3 baths2,578 sq. ft.
344 Steeple Lane, Wildwood, MO 63005
MLS# 26051068Listed by: DAYJR REALTY ADVISORS - New
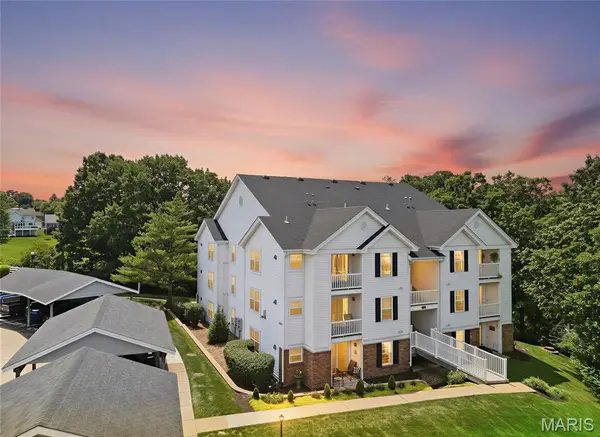 $195,000Active2 beds 2 baths996 sq. ft.
16566 Victoria Crossing Drive #B, Wildwood, MO 63040
MLS# 26041154Listed by: EPIQUE REALTY - New
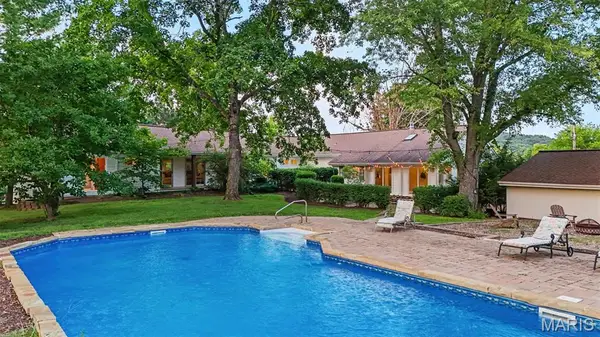 $1,170,000Active4 beds 5 baths4,001 sq. ft.
4945 Fox Bridge Road, Wildwood, MO 63069
MLS# 26051442Listed by: GATEWAY REAL ESTATE - Coming Soon
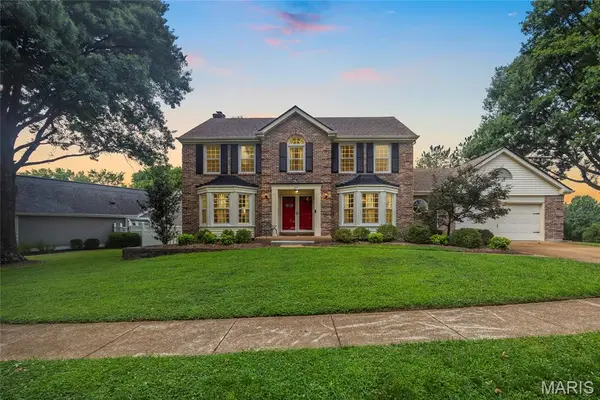 $524,900Coming Soon4 beds 3 baths
255 Timber Meadow Drive, Wildwood, MO 63011
MLS# 26047491Listed by: EXP REALTY, LLC - New
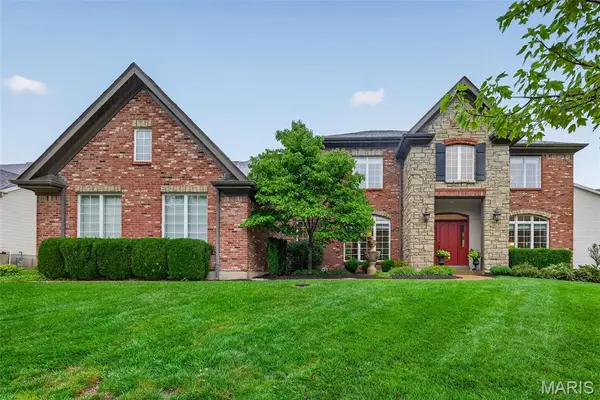 $950,000Active6 beds 6 baths4,525 sq. ft.
2726 Wynncrest Manor Drive, Wildwood, MO 63005
MLS# 26049021Listed by: COLDWELL BANKER REALTY - GUNDAKER  $475,000Pending3 beds 3 baths2,696 sq. ft.
475 Mission Bay Drive, Grover, MO 63040
MLS# 26050645Listed by: KELLER WILLIAMS REALTY ST. LOUIS- New
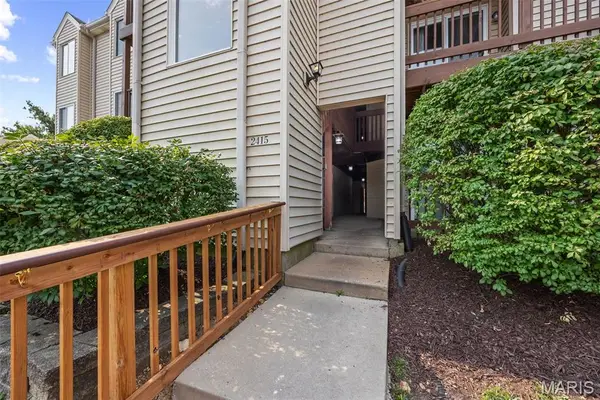 $157,500Active2 beds 2 baths944 sq. ft.
2419 Sandalwood Creek Court #F, Wildwood, MO 63038
MLS# 26050421Listed by: REDKEY REALTY LEADERS


Protect your home and budget from life's surprises with an Assurant Home Warranty, backed by a partner that supports you through every step of homeownership. Explore Plans.
©2026 Century 21 Real Estate LLC. All rights reserved. CENTURY 21®, the CENTURY 21 Logo and C21® are service marks owned by Century 21 Real Estate LLC. Century 21 Real Estate LLC fully supports the principles of the Fair Housing Act and the Equal Opportunity Act. Each office is independently owned and operated. Listing information is deemed reliable but not guaranteed accurate.