
255 Timber Meadow Drive, Wildwood, MO 63011
Local realty services provided by:CENTURY 21 CopperKey Realty
Listed by: mark gellman, william keefer
Office: exp realty, llc.
MLS#:26047491
Source:MO_MARIS
Price summary
- Price:$524,900
- Price per sq. ft.:$158.92
- Monthly HOA dues:$54.17
About this home
Welcome to 255 Timber Meadow Drive, a beautifully prepared 4-bedroom, 2.5-bath two-story in Wildwood’s desirable Timber Ridge Estates. Offering over 3,300 square feet of living space, a partially finished lower level, neighborhood pool access, a fenced .29-acre lot, and a rare 4-car tandem garage, this home delivers the space, updates, and flexibility buyers want in the Rockwood School District.
Inside, a classic center-hall floor plan opens to a bright entry foyer, hardwood flooring, and spacious formal living and dining rooms, each enhanced by a front-facing bay window. The inviting family room features hardwood parquet flooring, a brick gas fireplace flanked by built-in bookcases, a rear bay window, wet bar area, and direct access to the screened porch.
The eat-in kitchen offers a vaulted ceiling with skylight, tile backsplash, stainless steel appliances, ample cabinetry, tile flooring, and an adjoining breakfast nook overlooking the rear patio and large fenced backyard. A convenient main-floor laundry room is positioned just off the kitchen with direct access to the oversized tandem garage, creating a practical connection for daily living, storage, hobbies, or workshop use.
Upstairs, the vaulted primary suite includes a walk-in closet and private bath with double vanity, soaking tub, and separate shower. Three additional bedrooms and an updated hall bath complete the second floor, providing a functional layout for everyday needs, guests, work-from-home flexibility, or changing household demands.
The finished lower level adds valuable bonus space for a recreation room, media area, playroom, fitness zone, hobby setup, home office, or game-day retreat. A portion of the basement includes new LVP flooring, giving this area a clean, refreshed feel while still allowing room for storage.
Recent improvements include fresh paint, new carpet, remodeled bathrooms in 2025, replacement windows completed in 2018/2019, A/C replaced in 2017, fence installed in 2017, and new gutters, soffits, fascia, basement flooring, and porch screens in 2026.
The garage is a major differentiator, offering exceptional capacity for vehicles, bikes, tools, lawn equipment, outdoor gear, car enthusiasts, extra storage, or a dedicated workshop. That type of utility is difficult to find in this price range and adds everyday value well beyond a standard two-car setup.
Conveniently located near parks, trails, shopping, dining, and daily services, this move-in ready Wildwood home combines usable square footage, thoughtful updates, outdoor enjoyment, subdivision amenities, and a highly sought-after West St. Louis County setting. Feeds to Ellisville Elementary, Crestview Middle, and Lafayette High....
Contact an agent
Home facts
- Year built:1985
- Subdivision & Development:Timber Ridge Estates
- Listing ID #:26047491
- Added:2 day(s) ago
- Updated:August 13, 2026 at 05:44 PM
Rooms and interior
- Bedrooms:4
- Total bathrooms:3
- Full bathrooms:2
- Half bathrooms:1
- Rooms Total:12
- Basement:Yes
- Basement Description:Partially Finished
- Living area:3,303 sq. ft.
Heating and cooling
- Cooling:Central Air, Electric
- Heating:Electric, Forced Air
- Central air:Yes
Structure and exterior
- Year built:1985
- Building area:3,303 sq. ft.
- Lot area:0.29 Acres
- Architectural Style:Traditional
- Construction Materials:Brick
- Levels:2 Story
Schools
- High school:Lafayette Sr. High
- Middle school:Crestview Middle
- Elementary school:Ellisville Elem.
Utilities
- Water:Public
- Sewer:Public Sewer
Finances and disclosures
- Price:$524,900
- Price per sq. ft.:$158.92
- Tax amount:$6,444 (2025)
Features and amenities
- Pool features:Pool
Parking
- Total parking spaces:4
- Parking description:Additional Parking, Garage Door Opener, Tandem
- Garage:Yes
- Garage spaces:4
 Copyright 2026 Mid-America Regional Information Systems. All rights reserved. Listings courtesy of Mid-America Regional Information Systems as distributed by MLS GRID <Last Updated August 13, 2026. Mid-America Regional Information Systems provides content displayed here (“provided content”) on an “as is” basis and makes no representations or warranties regarding the provided content, including, but not limited to those of non-infringement, timeliness, accuracy, or completeness. Individuals and companies using information presented are responsible for verification and validation of information they utilize and present to their customers and clients. Mid-America Regional Information Systems will not be liable for any damage or loss resulting from use of the provided content or the products available through Portals, IDX, VOW, and/or Syndication. Recipients of this information shall not resell, redistribute, reproduce, modify, or otherwise copy any portion thereof without the expressed written consent of Mid-America Regional Information Systems.
New listings near 255 Timber Meadow Drive
- Coming Soon
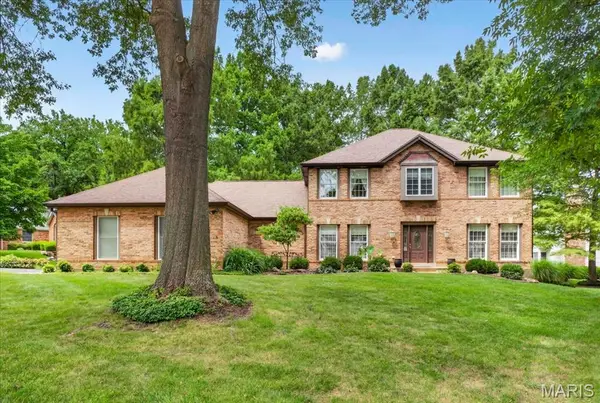 $610,000Coming Soon4 beds 4 baths
1903 Larimer Trail, Wildwood, MO 63011
MLS# 26052189Listed by: REECENICHOLS REAL ESTATE - New
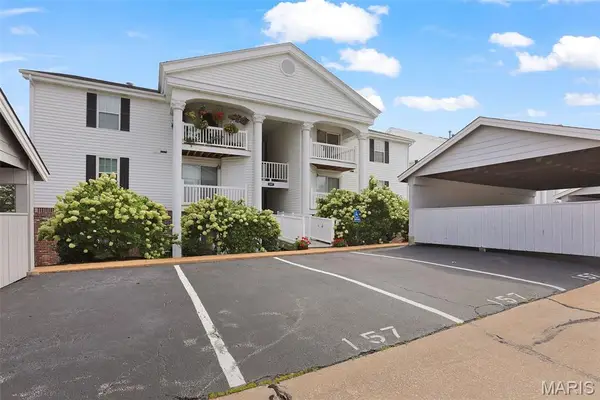 $170,000Active2 beds 2 baths868 sq. ft.
157 Jubilee Hill Drive #I, Wildwood, MO 63040
MLS# 26051764Listed by: NETTWORK GLOBAL - New
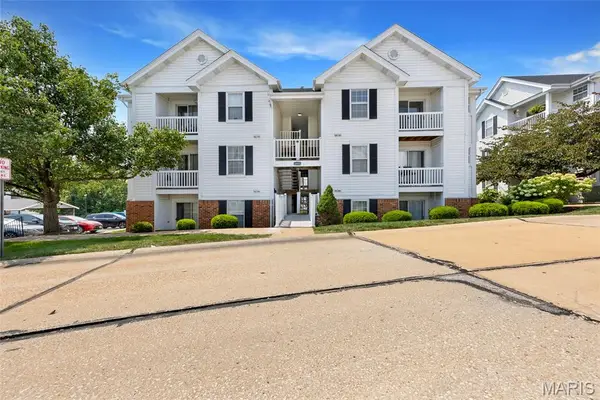 $181,999Active2 beds 2 baths996 sq. ft.
16535 Victoria Crossing Drive #L, Grover, MO 63040
MLS# 26051884Listed by: WHITTIER REALTY GROUP - Open Sun, 1 to 3pmNew
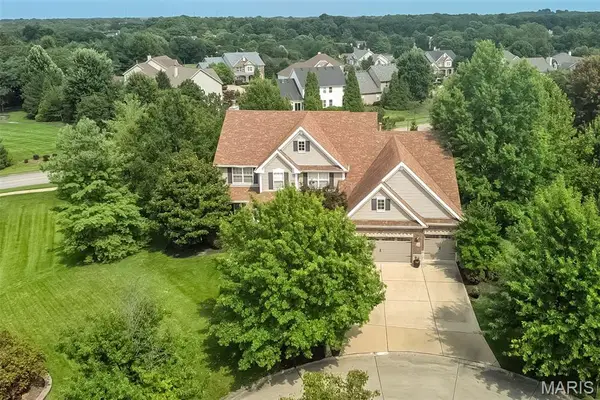 $1,150,000Active5 beds 6 baths6,560 sq. ft.
339 Cherry Hills Meadows Drive, Wildwood, MO 63040
MLS# 26051978Listed by: KELLER WILLIAMS CHESTERFIELD - Coming Soon
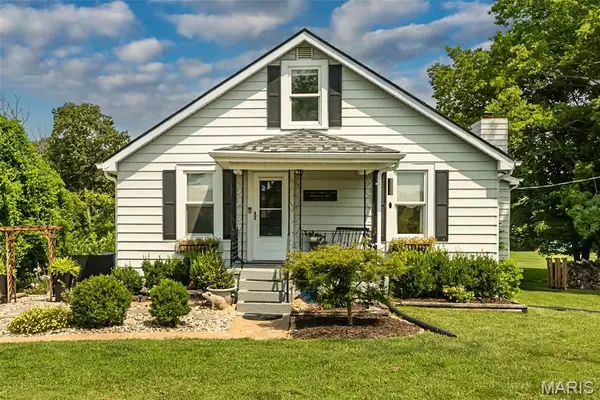 $410,000Coming Soon3 beds 2 baths
17723 Mueller Road, Wildwood, MO 63038
MLS# 26051439Listed by: JANET MCAFEE INC. - Coming Soon
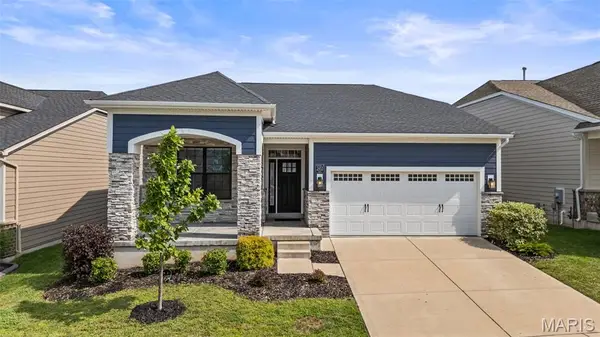 $600,000Coming Soon4 beds 3 baths
2453 Grover Ridge Drive, Grover, MO 63040
MLS# 26049500Listed by: REDKEY REALTY LEADERS - New
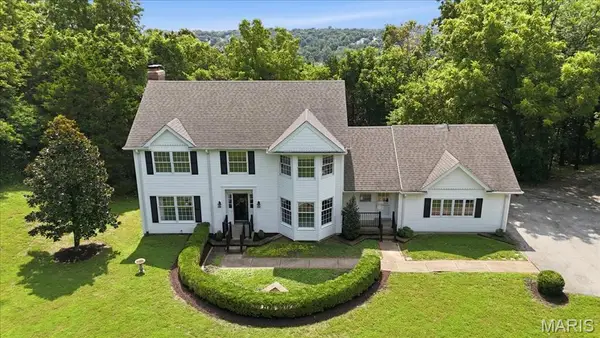 $699,000Active4 beds 3 baths2,578 sq. ft.
344 Steeple Lane, Wildwood, MO 63005
MLS# 26051068Listed by: DAYJR REALTY ADVISORS - New
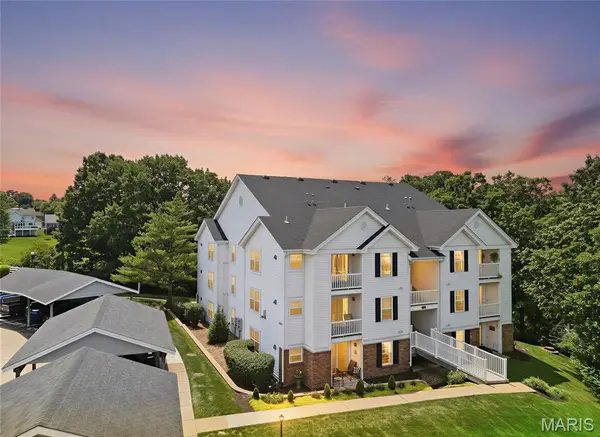 $195,000Active2 beds 2 baths996 sq. ft.
16566 Victoria Crossing Drive #B, Wildwood, MO 63040
MLS# 26041154Listed by: EPIQUE REALTY - Open Sun, 1 to 3pmNew
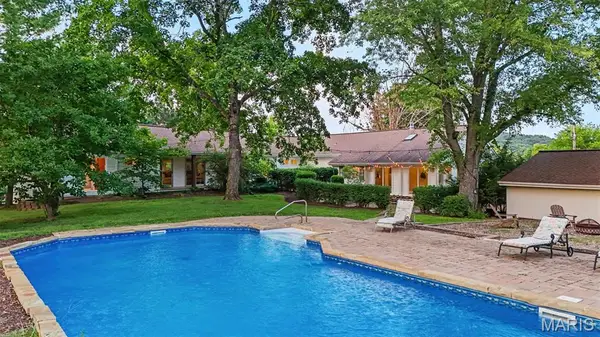 $1,170,000Active4 beds 5 baths4,001 sq. ft.
4945 Fox Bridge Road, Wildwood, MO 63069
MLS# 26051442Listed by: GATEWAY REAL ESTATE - Coming Soon
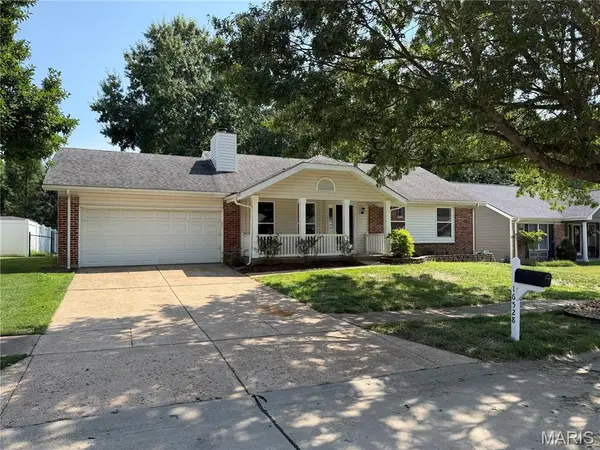 $399,000Coming Soon3 beds 2 baths
16528 Forest Pine Drive, Wildwood, MO 63011
MLS# 26051461Listed by: FORTHRIGHT REALTY GROUP LLC


Protect your home and budget from life's surprises with an Assurant Home Warranty, backed by a partner that supports you through every step of homeownership. Explore Plans.
©2026 Century 21 Real Estate LLC. All rights reserved. CENTURY 21®, the CENTURY 21 Logo and C21® are service marks owned by Century 21 Real Estate LLC. Century 21 Real Estate LLC fully supports the principles of the Fair Housing Act and the Equal Opportunity Act. Each office is independently owned and operated. Listing information is deemed reliable but not guaranteed accurate.