
17066 Cambury Lane, Wildwood, MO 63040
Local realty services provided by:CENTURY 21 Community
Listed by: mark gellman, kathy eichelberger
Office: exp realty, llc.
MLS#:26039553
Source:MO_MARIS
Price summary
- Price:$359,000
- Price per sq. ft.:$237.43
- Monthly HOA dues:$390
About this home
Welcome to worry-free living at its finest! 17066 Cambury is the ultimate home for the busy professional seeking upscale living with the convenience of exterior maintenance covered by a low monthly HOA fee.
This tastefully built beauty is just 9 years old and offers over 1,500 square feet of finished living space on the main and upper levels, plus a walkout basement ready for your finishing touches. The open-concept kitchen and dining area flow seamlessly onto a spacious walkout deck, creating the perfect setting for outdoor dining, entertaining, or simply relaxing with your morning coffee while enjoying the view.
The primary suite features a large walk-in closet and an impressive en-suite bath complete with a double-bowl vanity and stand-up shower. A secondary upstairs bedroom provides comfortable accommodations and a large walk-in closet, while the third bedroom can also be used as a flex room offering endless possibilities as a home office, craft room, meditation space or playroom.
The second-floor laundry adds everyday convenience by keeping everything close to the bedrooms. Downstairs, the walkout basement provides excellent expansion potential with direct access to the backyard, offering the opportunity to create additional living space, a recreation area, home gym, or guest suite.
This one is a must-see - schedule your showing today before it's gone!...
Contact an agent
Home facts
- Year built:2017
- Listing ID #:26039553
- Added:20 day(s) ago
- Updated:July 21, 2026 at 03:02 PM
Rooms and interior
- Bedrooms:3
- Total bathrooms:3
- Full bathrooms:2
- Half bathrooms:1
- Rooms Total:6
- Kitchen Description:Dishwasher, Disposal, Electric Cooktop, Microwave, Refrigerator
- Basement:Yes
- Basement Description:Partially Finished, Sump Pump, Walk-Out Access
- Living area:1,512 sq. ft.
Heating and cooling
- Cooling:Central Air, Electric
- Heating:Forced Air, Natural Gas
- Central air:Yes
Structure and exterior
- Year built:2017
- Building area:1,512 sq. ft.
- Lot area:0.07 Acres
- Architectural Style:Traditional
- Construction Materials:Vinyl Siding
- Levels:2 Story
Schools
- High school:Eureka Sr. High
- Middle school:Wildwood Middle
- Elementary school:Pond Elem.
Utilities
- Water:Public
- Sewer:Public Sewer
Finances and disclosures
- Price:$359,000
- Price per sq. ft.:$237.43
- Tax amount:$4,093 (2025)
Parking
- Parking description:Additional Parking, Garage Door Opener, Off Street
- Garage:Yes
- Garage spaces:2
 Copyright 2026 Mid-America Regional Information Systems. All rights reserved. Listings courtesy of Mid-America Regional Information Systems as distributed by MLS GRID <Last Updated July 21, 2026. Mid-America Regional Information Systems provides content displayed here (“provided content”) on an “as is” basis and makes no representations or warranties regarding the provided content, including, but not limited to those of non-infringement, timeliness, accuracy, or completeness. Individuals and companies using information presented are responsible for verification and validation of information they utilize and present to their customers and clients. Mid-America Regional Information Systems will not be liable for any damage or loss resulting from use of the provided content or the products available through Portals, IDX, VOW, and/or Syndication. Recipients of this information shall not resell, redistribute, reproduce, modify, or otherwise copy any portion thereof without the expressed written consent of Mid-America Regional Information Systems. MO_MARIS Member Broker: Danielle Little
New listings near 17066 Cambury Lane
- Coming SoonOpen Sat, 1 to 3pm
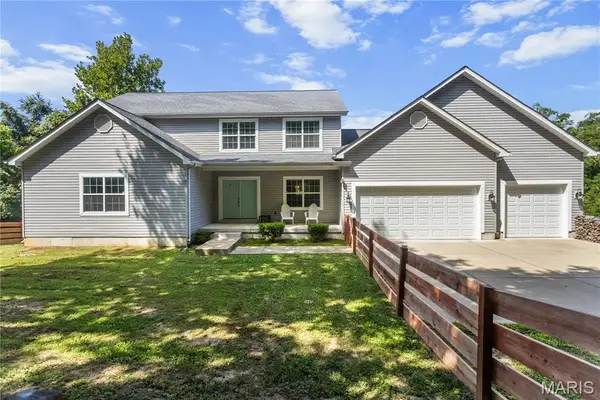 $775,000Coming Soon3 beds 3 baths
531 Strecker Road, Wildwood, MO 63011
MLS# 26044729Listed by: KELLER WILLIAMS REALTY ST. LOUIS - Coming Soon
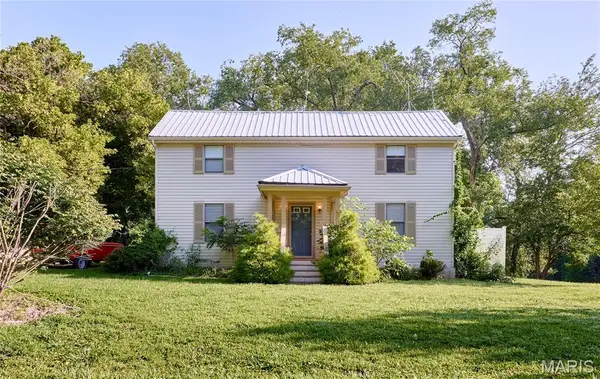 $325,000Coming Soon3 beds 3 baths
18505 Wild Horse Creek Road, Wildwood, MO 63005
MLS# 26043773Listed by: KELLER WILLIAMS CHESTERFIELD - Coming Soon
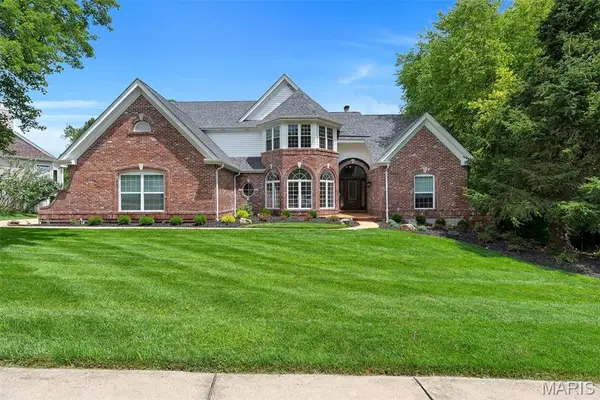 $1,099,000Coming Soon5 beds 5 baths
17643 Wildridge Drive, Wildwood, MO 63005
MLS# 26046191Listed by: COMPASS REALTY GROUP - Coming Soon
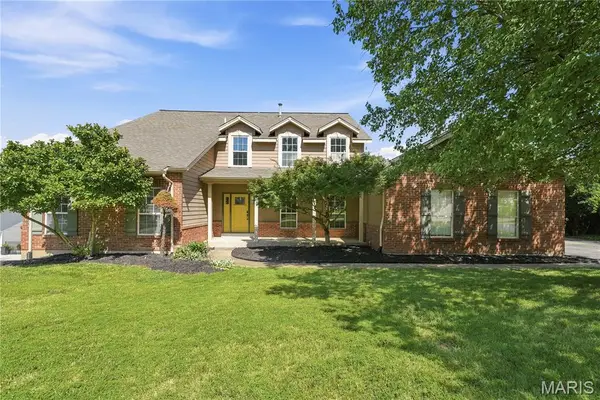 $730,000Coming Soon4 beds 5 baths
542 Eagles Nest Court, Wildwood, MO 63011
MLS# 26045889Listed by: COLDWELL BANKER REALTY - GUNDAKER - New
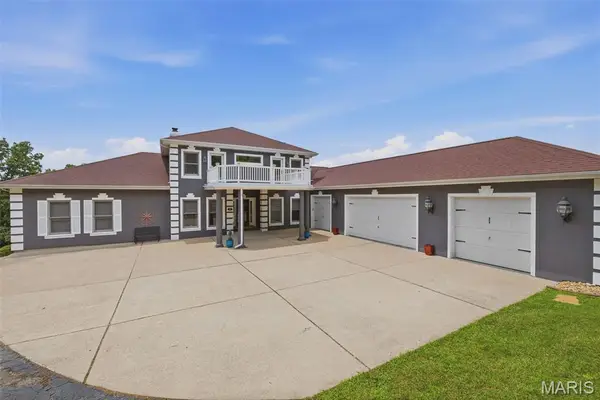 $1,195,999Active5 beds 6 baths6,204 sq. ft.
1A Rockwood Forest View, Wildwood, MO 63025
MLS# 26045182Listed by: KELLER WILLIAMS REALTY ST. LOUIS 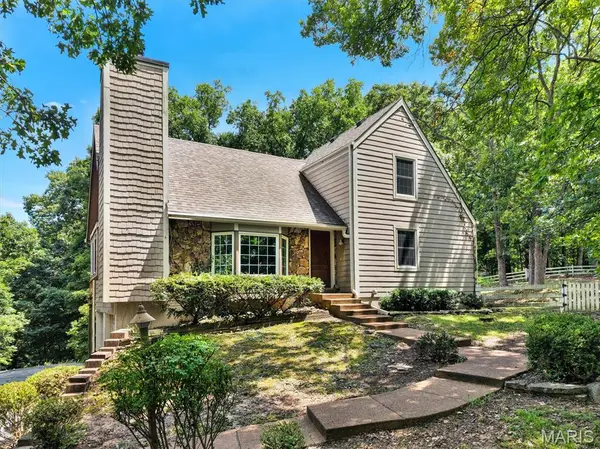 $325,000Pending4 beds 3 baths2,249 sq. ft.
3827 Shiloh Acres Trail, Wildwood, MO 63069
MLS# 26043042Listed by: STL 1 REALTY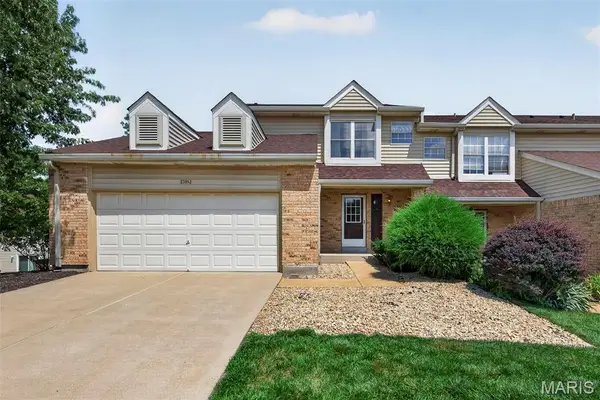 $225,000Pending3 beds 3 baths1,444 sq. ft.
17081 Sandalwood Creek Drive, Wildwood, MO 63038
MLS# 26045102Listed by: REDKEY REALTY LEADERS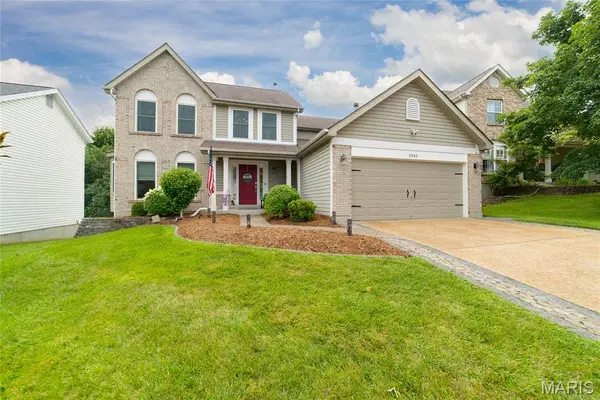 $475,000Pending4 beds 3 baths2,386 sq. ft.
2543 Hickory Manor Drive, Wildwood, MO 63011
MLS# 26045054Listed by: COLDWELL BANKER REALTY - GUNDAKER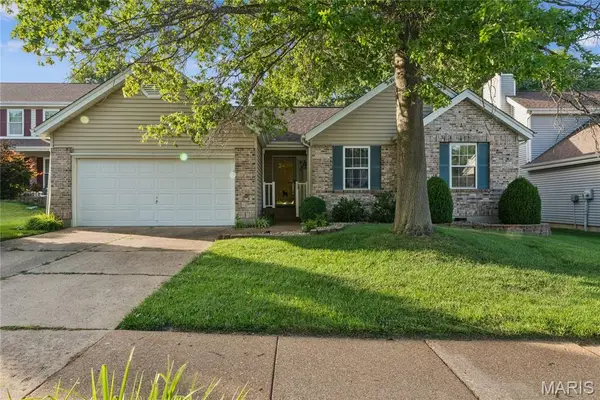 $380,000Pending3 beds 2 baths1,608 sq. ft.
16423 Laurel Park Court, Grover, MO 63040
MLS# 25056431Listed by: MORE, REALTORS- New
 $100,000Active3.01 Acres
30 Rockwood Forest Valley, Eureka, MO 63025
MLS# 26044012Listed by: VANCIL BROTHERS REALTY


Protect your home and budget from life's surprises with an Assurant Home Warranty, backed by a partner that supports you through every step of homeownership. Explore Plans.
©2026 Century 21 Real Estate LLC. All rights reserved. CENTURY 21®, the CENTURY 21 Logo and C21® are service marks owned by Century 21 Real Estate LLC. Century 21 Real Estate LLC fully supports the principles of the Fair Housing Act and the Equal Opportunity Act. Each office is independently owned and operated. Listing information is deemed reliable but not guaranteed accurate.