
212 Harbour Pointe Drive, Wildwood, MO 63040
Local realty services provided by:CENTURY 21 CopperKey Realty
212 Harbour Pointe Drive,Wildwood, MO 63040
$525,000Last list price
- 4 Beds
- 3 Baths
- - sq. ft.
- Single family
- Sold
Listed by: laura j sanders
Office: compass realty group
MLS#:26043225
Source:MO_MARIS
Sorry, we are unable to map this address
Price summary
- Price:$525,000
- Monthly HOA dues:$31.25
About this home
Enjoy exceptional space, beautiful updates, and an incredible backyard setting in this meticulously maintained two-story home located in the sought-after Landings at Lake Chesterfield. From the dramatic two-story entry and expansive main living areas to the spectacular composite deck overlooking the private backyard, every space has been thoughtfully designed for comfortable everyday living and effortless entertaining. An impressive two-story foyer with gleaming hardwood floors, soaring ceilings, and an open staircase creates a memorable first impression. The thoughtfully designed main level balances elegance and functionality with a formal dining room featuring a coffered ceiling and decorative wainscoting, as well as a private home office tucked behind French doors. The expansive family room is the heart of the home, where rich hardwood flooring, a stunning floor-to-ceiling brick wood-burning fireplace, and walls of windows frame peaceful, tree-lined views while filling the space with natural light. Flowing seamlessly into the adjoining breakfast room and kitchen, the open floor plan is ideal for gathering with family and friends. The spacious kitchen offers abundant custom cabinetry, expansive countertops, a custom tile backsplash, stainless steel appliances, a gas oven, walk-in pantry, planning desk, and an oversized center island with generous prep space and seating. Just beyond, the light-filled breakfast room is surrounded by windows and opens through a newer sliding glass door to the expansive composite deck, creating a seamless transition between indoor and outdoor living while showcasing beautiful views of the private backyard. Upstairs, the generously sized primary suite offers a peaceful retreat with a coffered ceiling, large walk-in closet, and an ensuite bath featuring dual vanities, a soaking tub, separate shower, and updated luxury flooring. Three additional bedrooms, each with generous closet space, share a spacious hall bath. The walk-out lower level offers endless possibilities for future expansion and already includes a bathroom rough-in, providing an exceptional opportunity to create additional living space tailored to your needs. Outdoor living is truly a highlight of this home. The composite deck, thoughtfully designed with both covered and open-air spaces, overlooks a beautifully landscaped, level backyard surrounded by mature trees for added privacy. Lush green space, established gardens, a fire pit, and plenty of room to relax, entertain, or play create an outdoor setting that’s as inviting as the home itself. Additional updates include a new roof (2024), composite deck (2020), A three-car garage, and main-floor laundry. Residents of The Landings at Lake Chesterfield enjoy exceptional neighborhood amenities, including a community pool, and playground. Conveniently located in the highly regarded Rockwood School District and just minutes from popular shopping, dining, parks, and major highways, this is a home you do not want to miss!...
Contact an agent
Home facts
- Year built:1993
- Subdivision & Development:Landings At Lake Chesterfield One
- Listing ID #:26043225
- Added:43 day(s) ago
- Updated:August 22, 2026 at 07:31 AM
Rooms and interior
- Bedrooms:4
- Total bathrooms:3
- Full bathrooms:2
- Half bathrooms:1
- Rooms Total:10
- Kitchen Description:Dishwasher, Refrigerator
- Basement:Yes
- Basement Description:Bath/Stubbed, Concrete, Sump Pump, Unfinished, Walk-Out Access
Heating and cooling
- Cooling:Central Air
- Heating:Forced Air
- Central air:Yes
Structure and exterior
- Year built:1993
- Architectural Style:Traditional
- Construction Materials:Brick, Vinyl Siding
- Foundation Description:Concrete
- Levels:2 Story
Schools
- High school:Eureka Sr. High
- Middle school:Wildwood Middle
- Elementary school:Fairway Elem.
Utilities
- Water:Public
- Sewer:Public Sewer
Finances and disclosures
- Price:$525,000
- Tax amount:$5,962 (2025)
Features and amenities
- Pool features:Pool
Parking
- Garage:Yes
- Garage spaces:3
 Copyright 2026 Mid-America Regional Information Systems. All rights reserved. Listings courtesy of Mid-America Regional Information Systems as distributed by MLS GRID <Last Updated August 22, 2026. Mid-America Regional Information Systems provides content displayed here (“provided content”) on an “as is” basis and makes no representations or warranties regarding the provided content, including, but not limited to those of non-infringement, timeliness, accuracy, or completeness. Individuals and companies using information presented are responsible for verification and validation of information they utilize and present to their customers and clients. Mid-America Regional Information Systems will not be liable for any damage or loss resulting from use of the provided content or the products available through Portals, IDX, VOW, and/or Syndication. Recipients of this information shall not resell, redistribute, reproduce, modify, or otherwise copy any portion thereof without the expressed written consent of Mid-America Regional Information Systems.
New listings near 212 Harbour Pointe Drive
- Coming Soon
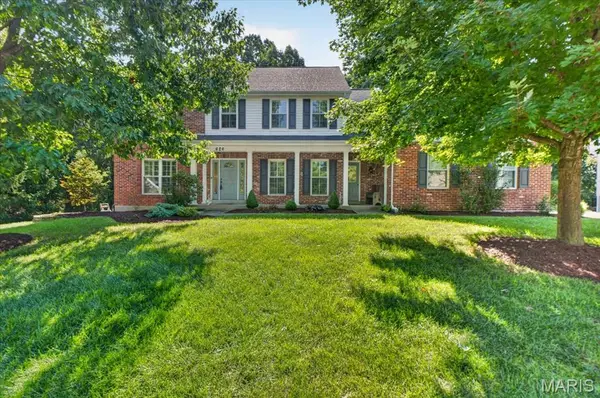 $725,000Coming Soon5 beds 5 baths3,784 sq. ft.
626 Dartmouth Crest Drive, Wildwood, MO 63011
MLS# 26039712Listed by: COMPASS REALTY GROUP - Coming Soon
 $999,000Coming Soon4 beds 4 baths4,167 sq. ft.
1316 Homestead Heights Drive, Wildwood, MO 63005
MLS# 26052493Listed by: DRG - DELHOUGNE REALTY GROUP - Open Sun, 12 to 2pm
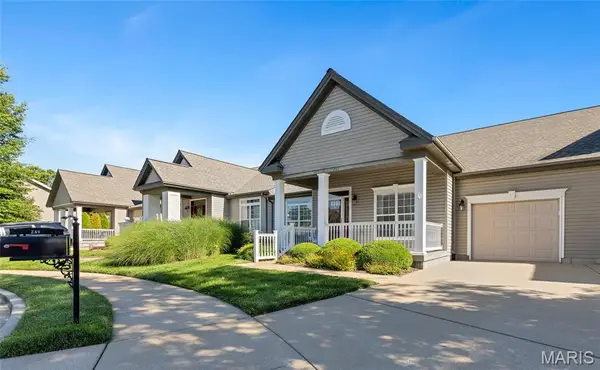 $515,000Active3 beds 3 baths2,718 sq. ft.
253 Meadows Of Wildwood Boulevard, Wildwood, MO 63040
MLS# 26043968Listed by: WHITTIER REALTY GROUP - Open Sun, 2am to 4pmNew
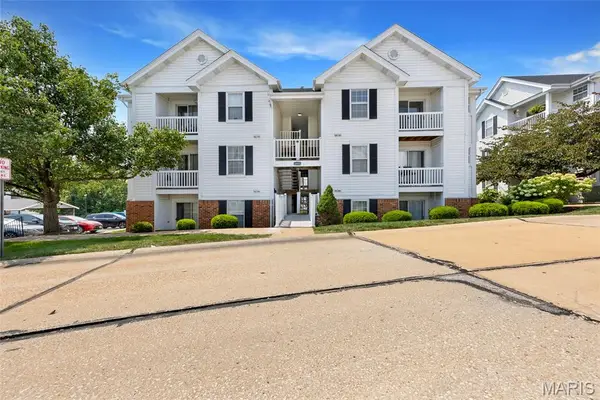 $181,999Active2 beds 2 baths996 sq. ft.
16535 Victoria Crossing Drive #L, Wildwood, MO 63040
MLS# 26051884Listed by: WHITTIER REALTY GROUP - New
 $1,350,000Active3 beds 3 baths4,117 sq. ft.
19256 Saint Albans Forest Lane, Wildwood, MO 63038
MLS# 26052807Listed by: BERKSHIRE HATHAWAY HOMESERVICES SELECT PROPERTIES - New
 $800,000Active5 beds 5 baths4,748 sq. ft.
19123 Babler Forest Road Road, Wildwood, MO 63005
MLS# 26052988Listed by: HAMILTON GROUP REAL ESTATE LLC - Open Sun, 1 to 3pmNew
 $950,000Active5 beds 5 baths4,786 sq. ft.
17655 Vintage Oak Drive, Wildwood, MO 63038
MLS# 26050777Listed by: REECENICHOLS REAL ESTATE - New
 $175,000Active2 beds 2 baths868 sq. ft.
149 Jubilee Hill Drive #G, Grover, MO 63040
MLS# 26049292Listed by: DRG - DELHOUGNE REALTY GROUP - Open Sun, 1 to 3pmNew
 $549,900Active4 beds 4 baths3,223 sq. ft.
8 Rockwood Forest View, Wildwood, MO 63025
MLS# 26040689Listed by: ALLEN BRAKE REAL ESTATE - Open Sun, 12 to 2pmNew
 $880,000Active4 beds 5 baths4,715 sq. ft.
1330 Katsura Court, Wildwood, MO 63005
MLS# 26049048Listed by: COMPASS REALTY GROUP


Protect your home and budget from life's surprises with an Assurant Home Warranty, backed by a partner that supports you through every step of homeownership. Explore Plans.
©2026 Century 21 Real Estate LLC. All rights reserved. CENTURY 21®, the CENTURY 21 Logo and C21® are service marks owned by Century 21 Real Estate LLC. Century 21 Real Estate LLC fully supports the principles of the Fair Housing Act and the Equal Opportunity Act. Each office is independently owned and operated. Listing information is deemed reliable but not guaranteed accurate.