
212 Turnberry Place Drive, Wildwood, MO 63011
Local realty services provided by:CENTURY 21 Bailey & Co.
212 Turnberry Place Drive,Wildwood, MO 63011
$699,000
- 4 Beds
- 4 Baths
- 4,974 sq. ft.
- Single family
- Active
Listed by: zafer syed
Office: re/max results
MLS#:26041506
Source:MO_MARIS
Price summary
- Price:$699,000
- Price per sq. ft.:$140.53
- Monthly HOA dues:$21.25
About this home
From the welcoming curb appeal to the freshly updated interior, this home is move in ready! This 4-bedroom, 3.5 bath 1.5 story floor plan offers nearly 5000 sq ft of living space on three levels, a perfect blend of comfort, functionality and style. Step inside the two-story entry foyer where wood flooring spans the foyer, hall, kitchen and breakfast room. The formal living and dining rooms are enhanced with chair railing and beautiful dentil molding. The inviting two-story great room is filled with abundant natural light and a dramatic floor to ceiling brick gas fireplace. A connecting open wet bar flows seamlessly into the breakfast room and kitchen. Effortless entertaining will be yours with this functional vaulted kitchen surrounded by an abundance of 42 ' cabinetry, a skylight, accent shelving, granite counters, pantry and stainless-steel appliances. The breakfast area features a bay window with access to the deck for al fresco dining. Convenient main floor laundry room offers a full-size washer and dryer, a sink and access to the 3-car garage. A day's end escape to the serenity of the primary suite featuring a tray ceiling with fan, a bay window and a spa-like luxury bath. The primary bath hosts two separate vanities, a jet tub, shower, walk-in closet and private water closet. Upstairs three additional generously sized bedrooms with updated en-suite baths, two with walk-in closets provide comfortable space for family and friends. The finished walk-out lower level expands your living space with large recreation room with gas fireplace, two additional rooms for a home office, hobbies or a workout space. Step outside and enjoy the large deck and private fenced yard with wooded views. Consider the additional amenities: Lawn Sprinklers, New roof (2024), new paint and carpet throughout (2026) new basement patio door (2026) updated upstairs bathrooms (2025) Nestled in a quiet subdivision, minutes from shopping and dining venues. AAA Rockwood School District....
Contact an agent
Home facts
- Year built:1992
- Subdivision & Development:Turnberry Place
- Listing ID #:26041506
- Added:59 day(s) ago
- Updated:August 30, 2026 at 03:18 PM
Rooms and interior
- Bedrooms:4
- Total bathrooms:4
- Full bathrooms:3
- Half bathrooms:1
- Rooms Total:13
- Kitchen Description:Dishwasher, Disposal, Electric Cooktop, Microwave, Refrigerator
- Basement:Yes
- Basement Description:Concrete, Full, Partially Finished, Storage Space, Sump Pump, Walk-Out Access
- Living area:4,974 sq. ft.
Heating and cooling
- Cooling:Central Air, Electric
- Heating:Forced Air, Natural Gas
- Central air:Yes
Structure and exterior
- Year built:1992
- Building area:4,974 sq. ft.
- Lot area:0.24 Acres
- Lot Features:Wooded
- Architectural Style:Traditional
- Construction Materials:Concrete, Frame
- Foundation Description:Concrete
- Levels:1.5 Story
Schools
- High school:Lafayette Sr. High
- Middle school:Crestview Middle
- Elementary school:Ellisville Elem.
Utilities
- Water:Public
- Sewer:Public Sewer
Finances and disclosures
- Price:$699,000
- Price per sq. ft.:$140.53
- Tax amount:$7,476 (2025)
Features and amenities
- Amenities:Breakfast Bar, Coffered Ceiling(s), High Ceilings, Open Floorplan, Pantry, Special Millwork
Parking
- Garage:Yes
- Garage spaces:3
 Copyright 2026 Mid-America Regional Information Systems. All rights reserved. Listings courtesy of Mid-America Regional Information Systems as distributed by MLS GRID <Last Updated August 30, 2026. Mid-America Regional Information Systems provides content displayed here (“provided content”) on an “as is” basis and makes no representations or warranties regarding the provided content, including, but not limited to those of non-infringement, timeliness, accuracy, or completeness. Individuals and companies using information presented are responsible for verification and validation of information they utilize and present to their customers and clients. Mid-America Regional Information Systems will not be liable for any damage or loss resulting from use of the provided content or the products available through Portals, IDX, VOW, and/or Syndication. Recipients of this information shall not resell, redistribute, reproduce, modify, or otherwise copy any portion thereof without the expressed written consent of Mid-America Regional Information Systems. MO_MARIS Member Broker: Tina Besserman
New listings near 212 Turnberry Place Drive
- Coming Soon
 $850,000Coming Soon4 beds 4 baths4,008 sq. ft.
1701 Ashford Oaks Court, Glencoe, MO 63038
MLS# 26055387Listed by: RE/MAX RESULTS - Coming Soon
 $668,000Coming Soon4 beds 4 baths2,064 sq. ft.
1605 Ridge Bend Drive, Glencoe, MO 63038
MLS# 26054985Listed by: WRIGHT LIVING REAL ESTATE, LLC - Coming SoonOpen Thu, 5 to 7pm
 $999,000Coming Soon4 beds 4 baths4,167 sq. ft.
1316 Homestead Heights Drive, Wildwood, MO 63005
MLS# 26052493Listed by: DRG - DELHOUGNE REALTY GROUP - Coming Soon
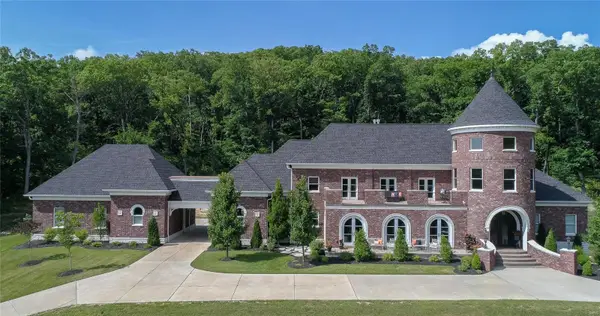 $7,500,000Coming Soon5 beds 7 baths8,680 sq. ft.
18930 Deer Creek Road, Wildwood, MO 63069
MLS# MAR24036682Listed by: EXP REALTY, LLC - Coming Soon
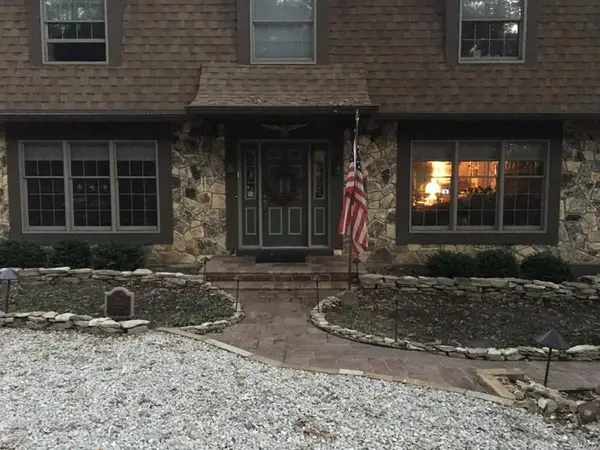 $499,000Coming Soon4 beds 3 baths2,500 sq. ft.
1413 Mayapple Trail, Wildwood, MO 63038
MLS# MAR24029335Listed by: BERKSHIRE HATHAWAY ADVANTAGE - Open Sun, 1 to 3pmNew
 $824,900Active5 beds 4 baths4,812 sq. ft.
17507 Summit View Place Cove, Glencoe, MO 63038
MLS# 26048676Listed by: REALTY EXECUTIVES OF ST. LOUIS - New
 $529,000Active4 beds 4 baths3,702 sq. ft.
3311 Pine Cliff Road, Wildwood, MO 63038
MLS# 26053552Listed by: COLDWELL BANKER REALTY - GUNDAKER WEST REGIONAL - New
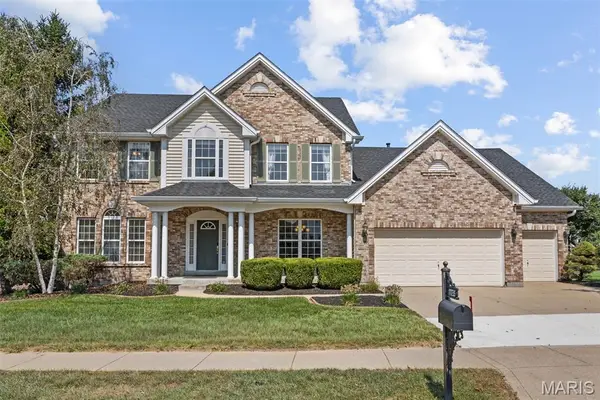 $799,900Active4 beds 4 baths3,620 sq. ft.
17835 Westhampton Woods Drive, Chesterfield, MO 63005
MLS# 26054252Listed by: REDKEY REALTY LEADERS - Open Sun, 1 to 3pmNew
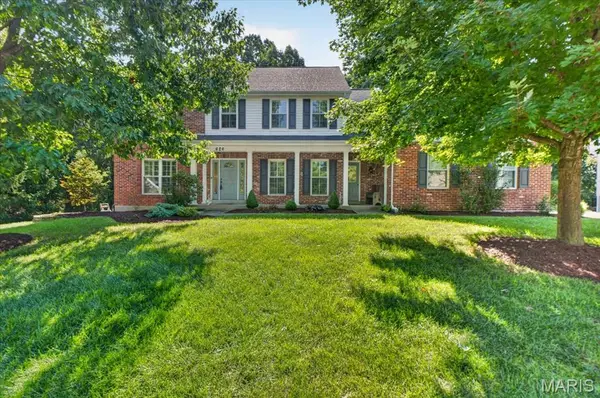 $725,000Active5 beds 5 baths3,784 sq. ft.
626 Dartmouth Crest Drive, Wildwood, MO 63011
MLS# 26039712Listed by: COMPASS REALTY GROUP 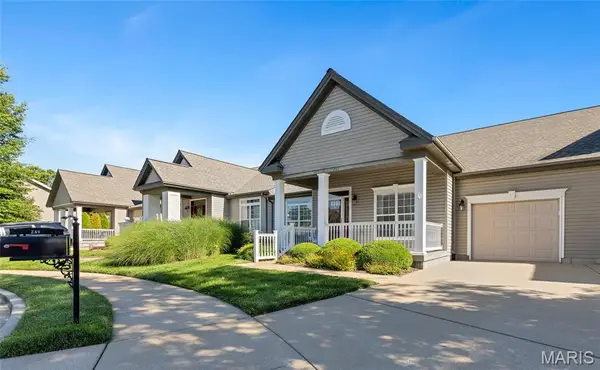 $515,000Active3 beds 3 baths2,718 sq. ft.
253 Meadows Of Wildwood Boulevard, Wildwood, MO 63040
MLS# 26043968Listed by: WHITTIER REALTY GROUP


Protect your home and budget from life's surprises with an Assurant Home Warranty, backed by a partner that supports you through every step of homeownership. Explore Plans.
©2026 Century 21 Real Estate LLC. All rights reserved. CENTURY 21®, the CENTURY 21 Logo and C21® are service marks owned by Century 21 Real Estate LLC. Century 21 Real Estate LLC fully supports the principles of the Fair Housing Act and the Equal Opportunity Act. Each office is independently owned and operated. Listing information is deemed reliable but not guaranteed accurate.