
261 Turnberry Place Drive, Wildwood, MO 63011
Local realty services provided by:CENTURY 21 Community
261 Turnberry Place Drive,Wildwood, MO 63011
$645,000Last list price
- 3 Beds
- 3 Baths
- - sq. ft.
- Single family
- Sold
Listed by: mark gellman
Office: exp realty, llc.
MLS#:26041441
Source:MO_MARIS
Sorry, we are unable to map this address
Price summary
- Price:$645,000
- Monthly HOA dues:$22.92
About this home
Spectacular custom-built, vaulted ranch home situated on a beautiful .25-acre lot, backing to woods, in the desirable Turnberry Place subdivision – Top Rated Rockwood School District. From the moment you drive up, and walk thru the custom front door, you will know you have arrived home.
This 3 bedroom, 2 full bath & 1 half bath home, with 3000+/- sqft of living space, including the partially finished lower level, is painted in neutral colors throughout, and it boasts an amazing open floor plan, designed for today’s lifestyle.
Main level features a separate formal dining room with coffered ceiling, vaulted great room, with a wall of windows bringing the outside in, and see-thru gas fireplace, a gourmet eat-in kitchen with vaulted ceiling, custom cabinetry with undermount lighting, granite counters, tiled backsplash, center island, SS appliances, and walk-in pantry, opening to the breakfast area with see-thru fireplace, and the bright & airy, vaulted Florida room / hearth room, with 3 sides of windows & a mirrored wall with built-in shelves.
If that is not enough, there is a main floor primary retreat with vaulted ceiling, sitting area next to the large windows, a custom organized walk-in closet, a luxurious en-suite bath with double vanity, soaking tub, and a sperate large walk-in shower. Main floor laundry, and a half bath complete the main floor.
The partially finished walk-out lower level features a large rec room with multiple seating areas, still leaving plenty of unfinished storage space.
Additional features include zoned HVAC, security (2022) & irrigation systems, professionally landscaped, and an attached 3-car garage (new garage doors 2025), just to name a few. This house has it all and is amazing for entertaining family & friends.
Relax outside on the large rear deck, and admire the private, park-like setting. Location could not be better – convenient to shopping, restaurants, schools, hospitals, and county parks - easy access to major highways....
Contact an agent
Home facts
- Year built:1989
- Subdivision & Development:Turnberry Place
- Listing ID #:26041441
- Added:54 day(s) ago
- Updated:August 26, 2026 at 10:33 AM
Rooms and interior
- Bedrooms:3
- Total bathrooms:3
- Full bathrooms:2
- Half bathrooms:1
- Rooms Total:9
- Kitchen Description:Dishwasher, Disposal, Double Oven, Electric Cooktop
- Basement:Yes
- Basement Description:Partially Finished, Storage Space, Unfinished, Walk-Out Access
Heating and cooling
- Cooling:Central Air, Electric
- Heating:Forced Air, Natural Gas
- Central air:Yes
Structure and exterior
- Year built:1989
- Architectural Style:Ranch, Traditional
- Construction Materials:Brick
- Levels:1 Story
Schools
- High school:Lafayette Sr. High
- Middle school:Crestview Middle
- Elementary school:Ellisville Elem.
Utilities
- Water:Public
- Sewer:Public Sewer
Finances and disclosures
- Price:$645,000
- Tax amount:$6,701 (2025)
Features and amenities
- Amenities:Coffered Ceiling(s), Open Floorplan
Parking
- Total parking spaces:3
- Parking description:Additional Parking, Garage Door Opener, Off Street
- Garage:Yes
- Garage spaces:3
 Copyright 2026 Mid-America Regional Information Systems. All rights reserved. Listings courtesy of Mid-America Regional Information Systems as distributed by MLS GRID <Last Updated August 26, 2026. Mid-America Regional Information Systems provides content displayed here (“provided content”) on an “as is” basis and makes no representations or warranties regarding the provided content, including, but not limited to those of non-infringement, timeliness, accuracy, or completeness. Individuals and companies using information presented are responsible for verification and validation of information they utilize and present to their customers and clients. Mid-America Regional Information Systems will not be liable for any damage or loss resulting from use of the provided content or the products available through Portals, IDX, VOW, and/or Syndication. Recipients of this information shall not resell, redistribute, reproduce, modify, or otherwise copy any portion thereof without the expressed written consent of Mid-America Regional Information Systems. MO_MARIS Member Broker: Danielle Little
New listings near 261 Turnberry Place Drive
- Coming SoonOpen Sun, 1 to 3pm
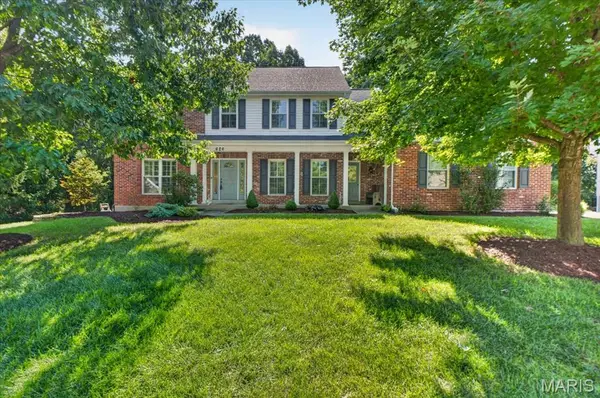 $725,000Coming Soon5 beds 5 baths3,784 sq. ft.
626 Dartmouth Crest Drive, Wildwood, MO 63011
MLS# 26039712Listed by: COMPASS REALTY GROUP - Coming Soon
 $999,000Coming Soon4 beds 4 baths4,167 sq. ft.
1316 Homestead Heights Drive, Wildwood, MO 63005
MLS# 26052493Listed by: DRG - DELHOUGNE REALTY GROUP - Coming Soon
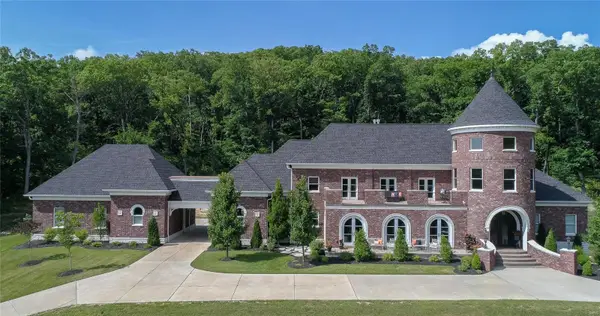 $7,500,000Coming Soon5 beds 7 baths8,680 sq. ft.
18930 Deer Creek Road, Wildwood, MO 63069
MLS# MAR24036682Listed by: EXP REALTY, LLC - Coming Soon
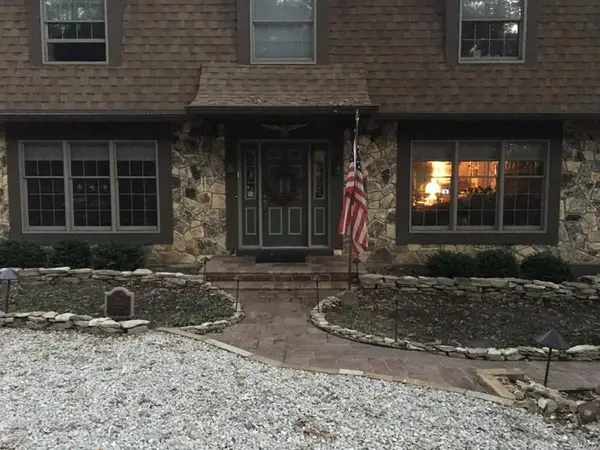 $499,000Coming Soon4 beds 3 baths2,500 sq. ft.
1413 Mayapple Trail, Wildwood, MO 63038
MLS# MAR24029335Listed by: BERKSHIRE HATHAWAY ADVANTAGE 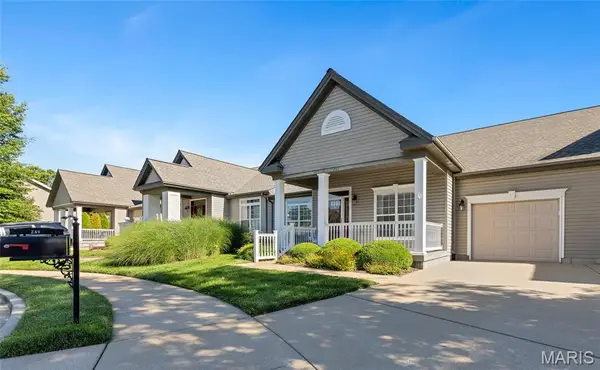 $515,000Active3 beds 3 baths2,718 sq. ft.
253 Meadows Of Wildwood Boulevard, Wildwood, MO 63040
MLS# 26043968Listed by: WHITTIER REALTY GROUP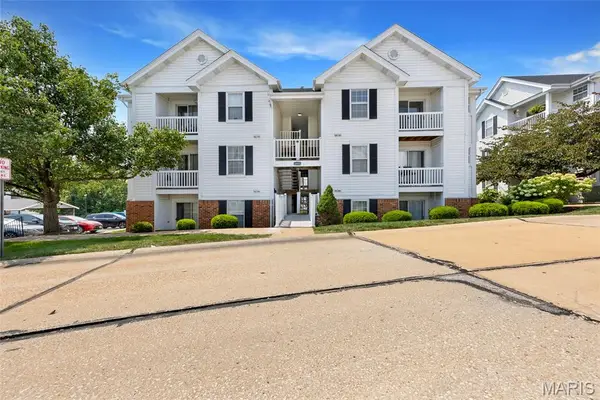 $181,999Pending2 beds 2 baths996 sq. ft.
16535 Victoria Crossing Drive #L, Wildwood, MO 63040
MLS# 26051884Listed by: WHITTIER REALTY GROUP- New
 $1,350,000Active3 beds 3 baths4,117 sq. ft.
19256 Saint Albans Forest Lane, Wildwood, MO 63038
MLS# 26052807Listed by: BERKSHIRE HATHAWAY HOMESERVICES SELECT PROPERTIES - New
 $800,000Active5 beds 5 baths4,748 sq. ft.
19123 Babler Forest Road Road, Wildwood, MO 63005
MLS# 26052988Listed by: HAMILTON GROUP REAL ESTATE LLC - New
 $950,000Active5 beds 5 baths4,786 sq. ft.
17655 Vintage Oak Drive, Wildwood, MO 63038
MLS# 26050777Listed by: REECENICHOLS REAL ESTATE - New
 $175,000Active2 beds 2 baths868 sq. ft.
149 Jubilee Hill Drive #G, Grover, MO 63040
MLS# 26049292Listed by: DRG - DELHOUGNE REALTY GROUP


Protect your home and budget from life's surprises with an Assurant Home Warranty, backed by a partner that supports you through every step of homeownership. Explore Plans.
©2026 Century 21 Real Estate LLC. All rights reserved. CENTURY 21®, the CENTURY 21 Logo and C21® are service marks owned by Century 21 Real Estate LLC. Century 21 Real Estate LLC fully supports the principles of the Fair Housing Act and the Equal Opportunity Act. Each office is independently owned and operated. Listing information is deemed reliable but not guaranteed accurate.