
50378 S Harmony Road, Amory, MS 38821
Local realty services provided by:CENTURY 21 David Stevens Inc.
Listed by: jonathan minerick
Office: apaus inc dba homecoin.com
MLS#:4157707
Source:MS_UNITED
Price summary
- Price:$899,000
- Price per sq. ft.:$209.56
About this home
Tucked away on 35+/- wooded acres in the county, this spacious custom built home is a secluded retreat with excellent wildlife. Property contains main home, guest house, and large L shaped shop with full bathroom (44 ft x 80 ft). The main level of the home utilizes a open built concept with lots of natural lighting. The living area with brick fireplace opens up to a connected dining area and kitchen with a hidden butlers pantry. Kitchen has beautiful marble countertops, a butcher block island, and stainless steel commercial appliances. 3 bedrooms and 2.5 bathroom sit downstairs, including a spacious master suite with a custom built-in closet. Currently a home office, this room, could easily be transformed into an extra bedroom or formal dining space. Upstairs, there are 2 bedrooms and 1 bathroom and a spacious media room/play room. This area, holds a surprise, with a custom built-in tube slide that comes out into the main level of the home. This is sure to keep the guest busy and entertained. Home also has a 2 car garage, with a built in storm shelter. Outside offers a private and peaceful patio area that is perfect for entertaining, and connects the main house and guest house. Guest house offers 1 bedroom and a full bath, for a private guest getaway....
Contact an agent
Home facts
- Year built:2025
- Subdivision & Development:Metes And Bounds
- Listing ID #:4157707
- Added:52 day(s) ago
- Updated:September 22, 2026 at 03:00 PM
Rooms and interior
- Bedrooms:5
- Total bathrooms:6
- Full bathrooms:4
- Half bathrooms:1
- Rooms Total:10
- Flooring:Carpet, Ceramic Tile, Luxury Vinyl
- Bathrooms Description:Double Vanity, Soaking Tub
- Kitchen Description:Double Vanity, Eat-in Kitchen, Kitchen Island, Soaking Tub
- Living area:4,290 sq. ft.
Heating and cooling
- Cooling:Ceiling Fan(s), Central Air, Electric, Multi Units
- Heating:Fireplace Insert, Fireplace(s), Hot Water, Propane
- Central air:Yes
Structure and exterior
- Year built:2025
- Building area:4,290 sq. ft.
- Lot area:40.6 Acres
- Architectural Style:Farmhouse
- Construction Materials:Board & Batten Siding, Brick, Shake Siding
- Exterior Features:Courtyard, Lighting, Private Yard, Rain Gutters
- Foundation Description:Slab
- Levels:2 Story
Schools
- High school:Hatley
- Middle school:Hatley
- Elementary school:Hatley
Utilities
- Water:Community
- Sewer:Septic Tank
Finances and disclosures
- Price:$899,000
- Price per sq. ft.:$209.56
- Tax amount:$300 (2025)
Features and amenities
- Laundry features:Electric Dryer Hookup, Gas Dryer Hookup, Inside, Laundry Room, Main Level, Washer Hookup
- Amenities:Built-in Features, Ceiling Fan(s), ENERGY STAR Qualified Windows, Entrance Foyer, Open Floorplan, Pantry, Primary Downstairs, Recessed Lighting, Special Wiring, Stone Counters, Storage, Tray Ceiling(s), Walk-In Closet(s), Window Coverings, Wired for Data
Parking
- Total parking spaces:6
- Parking description:Carport, Circular Driveway, Concrete, Garage Door Opener, On Site, Private, Storage
- Garage:Yes
- Garage spaces:2
- Carport spaces:2
New listings near 50378 S Harmony Road
- New
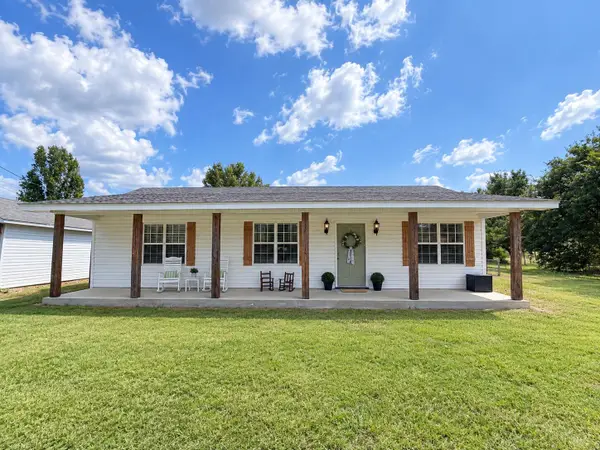 $159,500Active2 beds 2 baths1,080 sq. ft.
50079 Sink Road, Amory, MS 38821
MLS# 26-3471Listed by: WHITE OAK REALTY, LLC - New
 $152,000Active2 beds 1 baths1,280 sq. ft.
50032 Halfway, Amory, MS 38821
MLS# 26-3451Listed by: LEECH REAL ESTATE - New
 $229,900Active2 beds 2 baths1,250 sq. ft.
4 Deerfield St., Amory, MS 38821
MLS# 26-3427Listed by: WEST-CAMPBELL REALTY - New
 $349,000Active3 beds 2 baths2,228 sq. ft.
60020 Meadow Ln., Amory, MS 38821
MLS# 26-3413Listed by: STEADFAST REAL ESTATE, LLC  $599,900Pending4 beds 3 baths3,077 sq. ft.
50008 Shady Meadows Drive, Amory, MS 38821
MLS# 4162035Listed by: FIVE STAR REALTY LLC $139,000Active4 beds 2 baths1,990 sq. ft.
50005 Athens Hatley Road, Amory, MS 38821
MLS# 26-3360Listed by: CENTURY 21 KNOWLES REALTY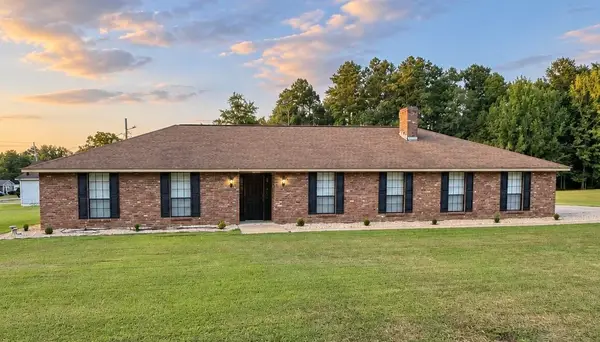 $254,900Active3 beds 2 baths1,868 sq. ft.
1601 Dolly Tubb Road, Amory, MS 38821
MLS# 26-3353Listed by: WHITE OAK REALTY, LLC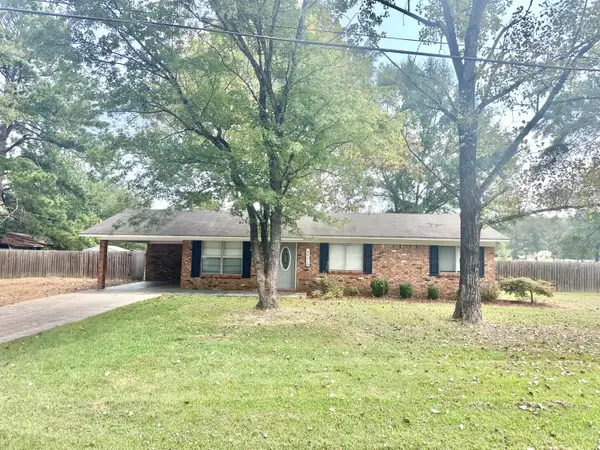 $179,500Active3 beds 1 baths1,100 sq. ft.
60010 Reichland Dr., Amory, MS 38821
MLS# 26-3351Listed by: AMORY REALTY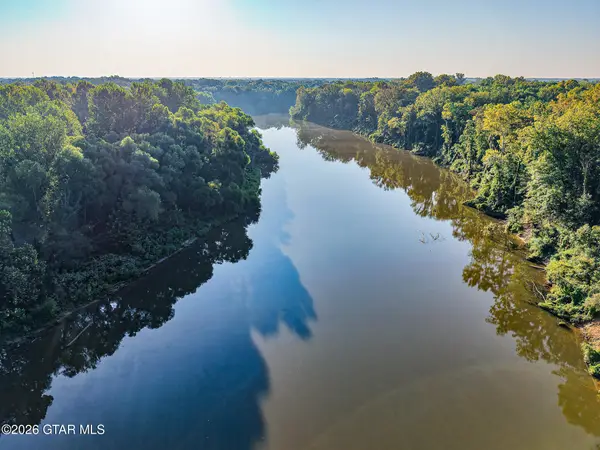 $72,000Active3.5 Acres
Us-278, Amory, MS 38821
MLS# 26-2029Listed by: WHITETAIL PROPERTIES REAL ESTATE LLC $419,000Active4 beds 2 baths2,438 sq. ft.
50018 S Highway 125, Amory, MS 38821
MLS# 26-3320Listed by: AMORY REALTY


Protect your home and budget from life's surprises with an Assurant Home Warranty, backed by a partner that supports you through every step of homeownership. Explore Plans.
©2026 Century 21 Real Estate LLC. All rights reserved. CENTURY 21®, the CENTURY 21 Logo and C21® are service marks owned by Century 21 Real Estate LLC. Century 21 Real Estate LLC fully supports the principles of the Fair Housing Act and the Equal Opportunity Act. Each office is independently owned and operated. Listing information is deemed reliable but not guaranteed accurate.