
110 State Street, Bay Saint Louis, MS 39520
Local realty services provided by:CENTURY 21 J. Carter & Company
Listed by: brenda b renfroe, mickey h renfroe
Office: coldwell banker alfonso realty-bsl
MLS#:4158625
Source:MS_UNITED
Price summary
- Price:$2,200,000
- Price per sq. ft.:$580.93
About this home
A truly one-of-a-kind gated estate offering luxury, versatility, and exceptional income potential or a large family compound. This custom-designed property offers 3787 sq ft, and features two private ground-level guest suites, each with its own entrance, full kitchen, and separate living quarters ideal for multigenerational living, executive accommodations, or vacation rental opportunities. The main residence showcases timeless architectural character with original beadboard ceilings, wainscoting, rich hardwood flooring, and an open-concept design filled with natural light. The gourmet kitchen is beautifully appointed with premium JennAir appliances, including a six-burner gas range, built-in microwave and dishwasher, French-door refrigerator, quartzite countertops, farmhouse sink, custom soft-close cabinetry, and illuminated glass display cabinets. The luxurious primary suite offers a private sitting area, custom walk-in closets, and a spa-inspired marble bath featuring a freestanding soaking tub, oversized walk-in shower with rainfall fixture and handheld sprayer, and double vanity. Upstairs, a spacious loft-style sitting area, oversized bunk room, full bath, and covered porch provide additional accommodations for family and guests. Designed for effortless indoor-outdoor living, French doors open to a 12' x 34' covered porch that extends to a sun deck overlooking the resort-style saltwater pool complete with waterfall, bubblers, tanning ledge, travertine decking, pool house, and beautifully landscaped grounds with irrigation. Additional features include an elevator lift, three HVAC systems with dedicated mini-splits for both guest suites, Hardie Board exterior, custom crown molding and millwork, private fenced backyard, storage building, and electric gates at both the front and rear entrances. This extraordinary property offers a rare combination of luxury craftsmanship, resort-style amenities, and unmatched flexibility, making it an exceptional primary residence, coastal retreat, or investment opportunity....
Contact an agent
Home facts
- Year built:1924
- Subdivision & Development:First Ward
- Listing ID #:4158625
- Added:64 day(s) ago
- Updated:October 12, 2026 at 03:10 PM
Rooms and interior
- Bedrooms:4
- Total bathrooms:5
- Full bathrooms:4
- Half bathrooms:1
- Flooring:Tile, Wood
- Bathrooms Description:Double Vanity, Soaking Tub
- Kitchen Description:Double Vanity, Kitchen Island, Soaking Tub
- Living area:3,787 sq. ft.
Heating and cooling
- Cooling:Central Air, Electric, Multi Units
- Heating:Central, Natural Gas
- Central air:Yes
Structure and exterior
- Year built:1924
- Building area:3,787 sq. ft.
- Lot area:0.2 Acres
- Lot Features:City Lot, Fenced, Near Beach
- Construction Materials:HardiPlank Type
- Exterior Features:Elevator, Landscaping Lights, Private Entrance, Private Yard
- Foundation Description:Pilings/Steel/Wood, Post-Tension
- Levels:3+ Story
Utilities
- Water:Public
- Sewer:Public Sewer, Sewer Connected
Finances and disclosures
- Price:$2,200,000
- Price per sq. ft.:$580.93
- Tax amount:$5,556 (2025)
Features and amenities
- Laundry features:Electric Dryer Hookup, In Bathroom, Main Level, Washer Hookup
- Amenities:Ceiling Fan(s), Crown Molding, ENERGY STAR Qualified Windows, High Ceilings, His and Hers Closets, Recessed Lighting, Stone Counters
- Pool features:Gunite, Heated, In Ground, Salt Water, Waterfall
Parking
- Parking description:Direct Access, Driveway, Electric Gate, Gated, On Site, Paved
New listings near 110 State Street
- Coming Soon
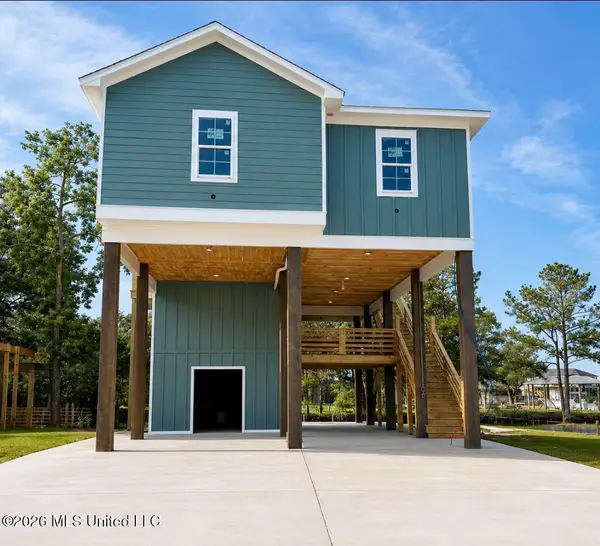 $438,500Coming Soon3 beds 3 baths1,287 sq. ft.
4199 20th Avenue, Bay Saint Louis, MS 39520
MLS# 4160725Listed by: ALLIED REALTY COASTAL HOMES - Coming Soon
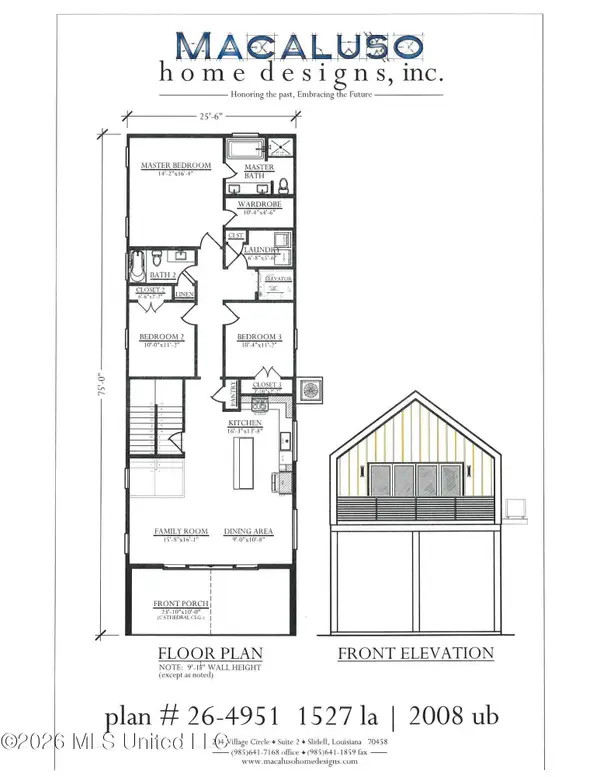 $399,000Coming Soon3 beds 2 baths1,527 sq. ft.
5185 Bordage Street, Bay Saint Louis, MS 39520
MLS# 4160630Listed by: ASHMAN-MOLLERE REALTY, INC. - Coming Soon
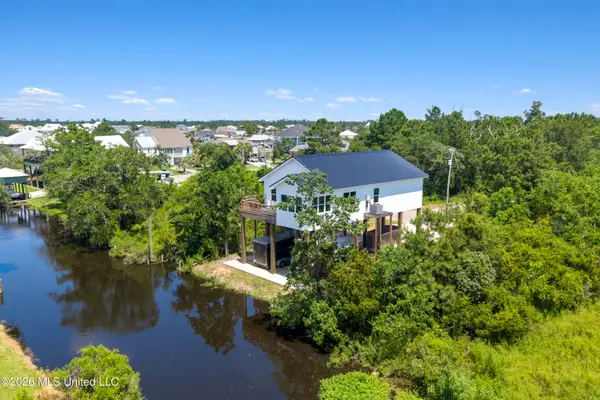 $419,000Coming Soon3 beds 3 baths1,473 sq. ft.
825 Larkspur Lane, Bay Saint Louis, MS 39520
MLS# 4154793Listed by: HL RAYMOND PROPERTIES, LLC - New
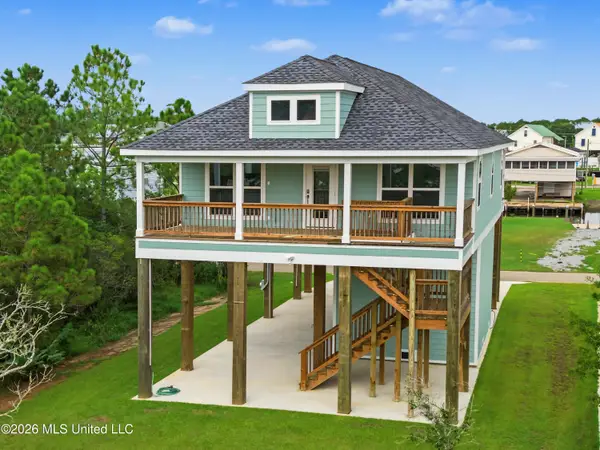 $399,999Active3 beds 2 baths1,280 sq. ft.
5005 Nebraska Street, Bay Saint Louis, MS 39520
MLS# 4165186Listed by: ALLIED REALTY COASTAL HOMES - New
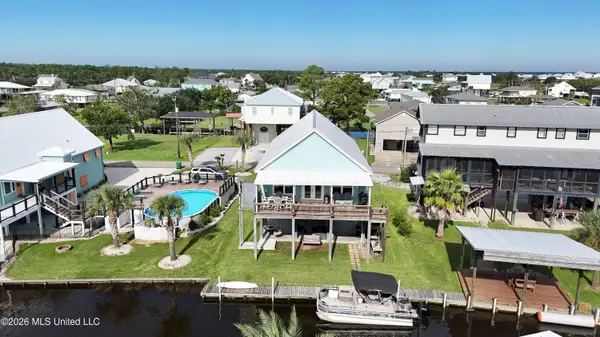 $560,000Active3 beds 2 baths1,650 sq. ft.
854 Deer Drive, Bay Saint Louis, MS 39520
MLS# 4165165Listed by: COLDWELL BANKER ALFONSO REALTY-BSL - New
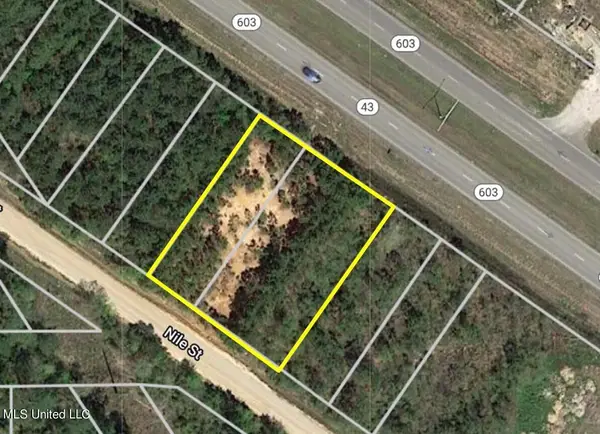 $59,645Active0.61 Acres
10655 Ms-603, Bay Saint Louis, MS 39520
MLS# 4165166Listed by: COLDWELL BANKER ALFONSO REALTY-LORRAINE RD - New
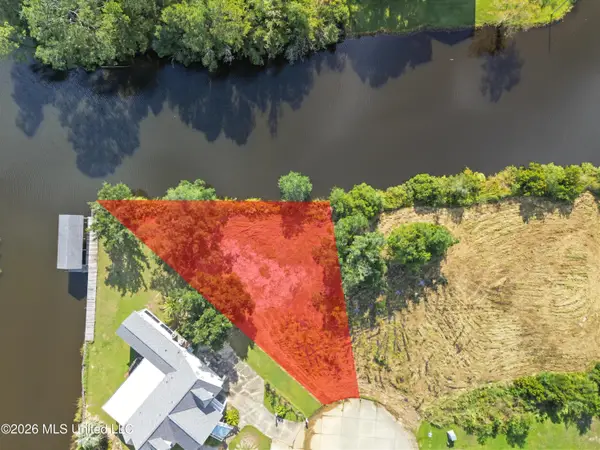 $50,000Active0.25 Acres
Atlantis Drive, Bay Saint Louis, MS 39520
MLS# 4165136Listed by: HILLIARD HOMES - New
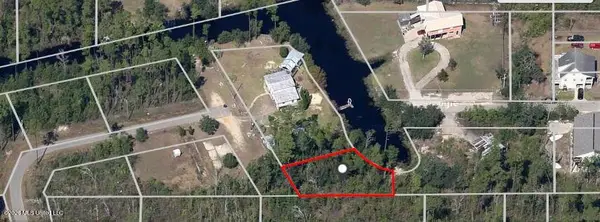 $9,000Active0.18 Acres
Cooper Street, Bay Saint Louis, MS 39521
MLS# 4165130Listed by: KELLER WILLIAMS RLTY 455-0100 - New
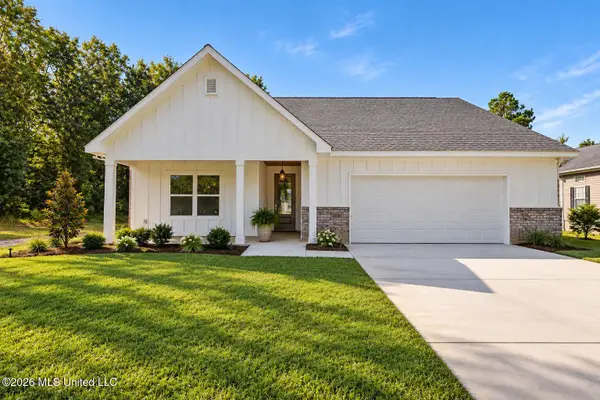 $399,000Active3 beds 2 baths1,632 sq. ft.
420 Gladstone Street, Bay Saint Louis, MS 39520
MLS# 4165061Listed by: JOHN MCDONALD REALTY, LLC - New
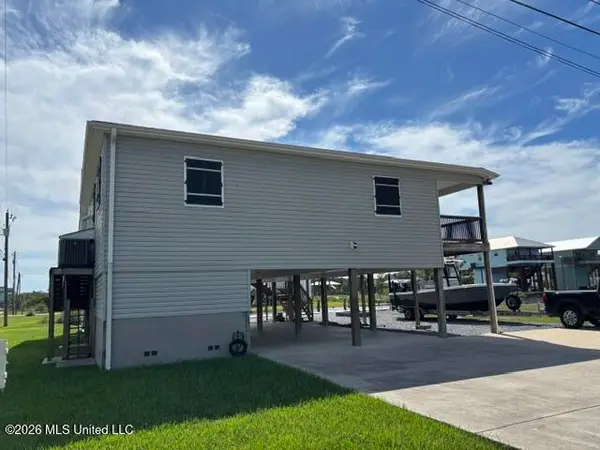 $449,900Active3 beds 2 baths1,764 sq. ft.
4003 Kyushu Street, Bay Saint Louis, MS 39520
MLS# 4165082Listed by: SALTWATER REALTY


Protect your home and budget from life's surprises with an Assurant Home Warranty, backed by a partner that supports you through every step of homeownership. Explore Plans.
©2026 Century 21 Real Estate LLC. All rights reserved. CENTURY 21®, the CENTURY 21 Logo and C21® are service marks owned by Century 21 Real Estate LLC. Century 21 Real Estate LLC fully supports the principles of the Fair Housing Act and the Equal Opportunity Act. Each office is independently owned and operated. Listing information is deemed reliable but not guaranteed accurate.