
6192 E Ridley Street, Bay Saint Louis, MS 39520
Local realty services provided by:CENTURY 21 David Stevens Inc.
Listed by: wilson kahlmus
Office: century 21 busch realty group
MLS#:4158913
Source:MS_UNITED
Price summary
- Price:$119,500
- Price per sq. ft.:$119.5
About this home
This 3-bedroom, 2-bath home offers a practical layout with 1,000 square feet of living space and several recent improvements. The interior features an open kitchen and living area, updated flooring, and fresh paint throughout. Recent upgrades include new laundry shelving, a tankless water heater, and a new dishwasher. The covered front porch provides a great spot to enjoy the outdoors, while the concrete driveway offers convenient off-street parking. Located in Bayside Park with public water and sewer, this move-in-ready home is a great option for a primary residence, weekend getaway, or investment property.
Contact an agent
Home facts
- Year built:2013
- Subdivision & Development:Bayside Park
- Listing ID #:4158913
- Added:61 day(s) ago
- Updated:October 12, 2026 at 03:10 PM
Rooms and interior
- Bedrooms:3
- Total bathrooms:2
- Full bathrooms:2
- Flooring:Vinyl
- Kitchen Description:Eat-in Kitchen
- Living area:1,000 sq. ft.
Heating and cooling
- Cooling:Ceiling Fan(s), Central Air, Electric
- Heating:Central, Electric
- Central air:Yes
Structure and exterior
- Year built:2013
- Building area:1,000 sq. ft.
- Lot area:0.11 Acres
- Construction Materials:Vinyl
- Foundation Description:Pillar/Post/Pier, Raised
- Levels:1 Story
Utilities
- Water:Public
- Sewer:Public Sewer, Sewer Connected
Finances and disclosures
- Price:$119,500
- Price per sq. ft.:$119.5
- Tax amount:$984 (2025)
Features and amenities
- Laundry features:Inside
- Amenities:Ceiling Fan(s), Open Floorplan
Parking
- Total parking spaces:2
- Parking description:Concrete, Driveway
New listings near 6192 E Ridley Street
- Coming Soon
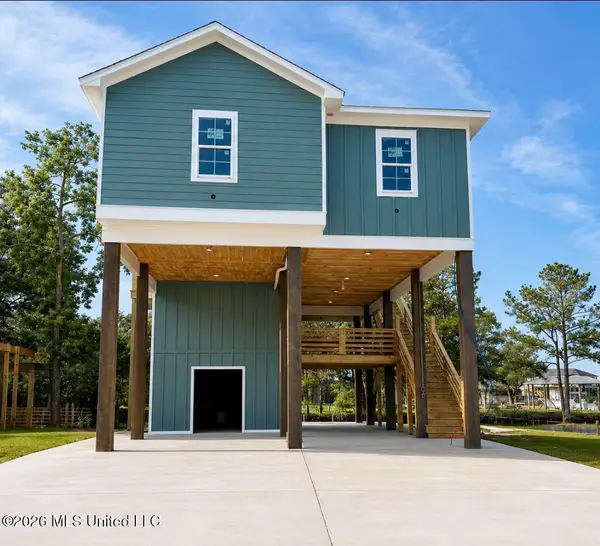 $438,500Coming Soon3 beds 3 baths1,287 sq. ft.
4199 20th Avenue, Bay Saint Louis, MS 39520
MLS# 4160725Listed by: ALLIED REALTY COASTAL HOMES - Coming Soon
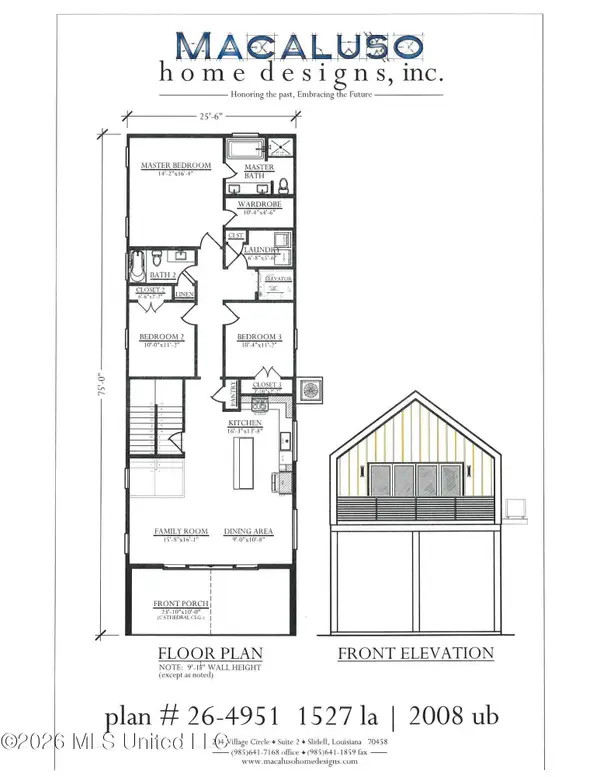 $399,000Coming Soon3 beds 2 baths1,527 sq. ft.
5185 Bordage Street, Bay Saint Louis, MS 39520
MLS# 4160630Listed by: ASHMAN-MOLLERE REALTY, INC. - Coming Soon
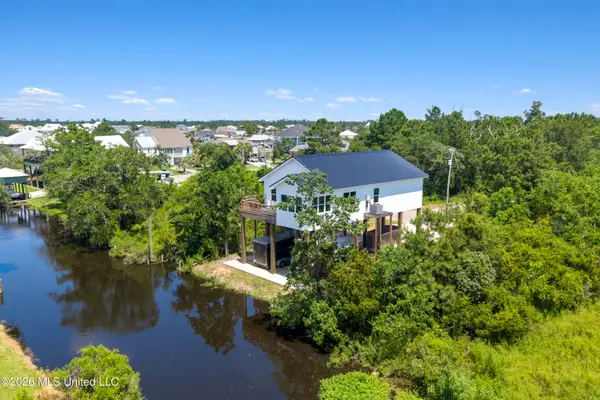 $419,000Coming Soon3 beds 3 baths1,473 sq. ft.
825 Larkspur Lane, Bay Saint Louis, MS 39520
MLS# 4154793Listed by: HL RAYMOND PROPERTIES, LLC - New
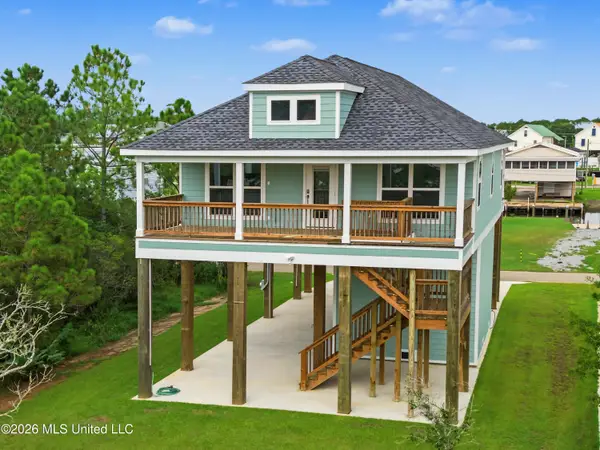 $399,999Active3 beds 2 baths1,280 sq. ft.
5005 Nebraska Street, Bay Saint Louis, MS 39520
MLS# 4165186Listed by: ALLIED REALTY COASTAL HOMES - New
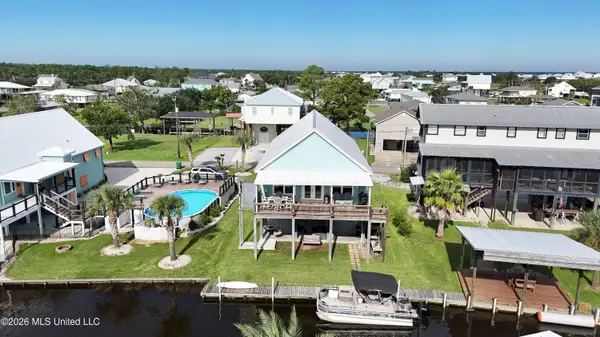 $560,000Active3 beds 2 baths1,650 sq. ft.
854 Deer Drive, Bay Saint Louis, MS 39520
MLS# 4165165Listed by: COLDWELL BANKER ALFONSO REALTY-BSL - New
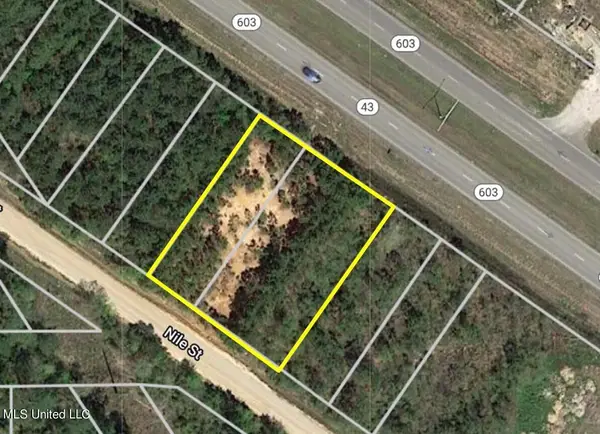 $59,645Active0.61 Acres
10655 Ms-603, Bay Saint Louis, MS 39520
MLS# 4165166Listed by: COLDWELL BANKER ALFONSO REALTY-LORRAINE RD - New
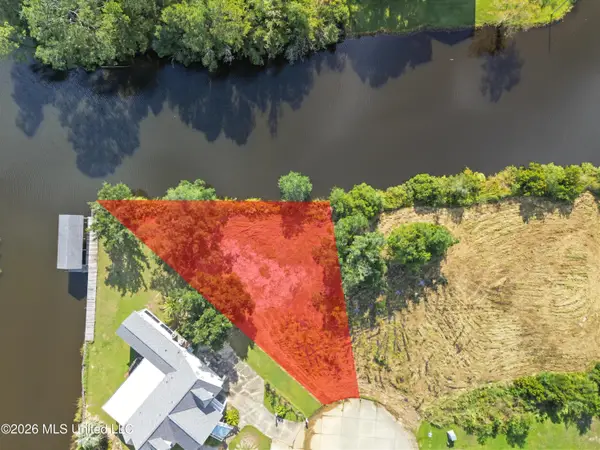 $50,000Active0.25 Acres
Atlantis Drive, Bay Saint Louis, MS 39520
MLS# 4165136Listed by: HILLIARD HOMES - New
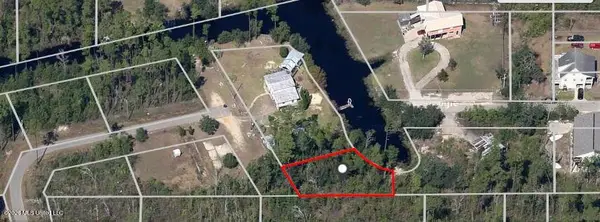 $9,000Active0.18 Acres
Cooper Street, Bay Saint Louis, MS 39521
MLS# 4165130Listed by: KELLER WILLIAMS RLTY 455-0100 - New
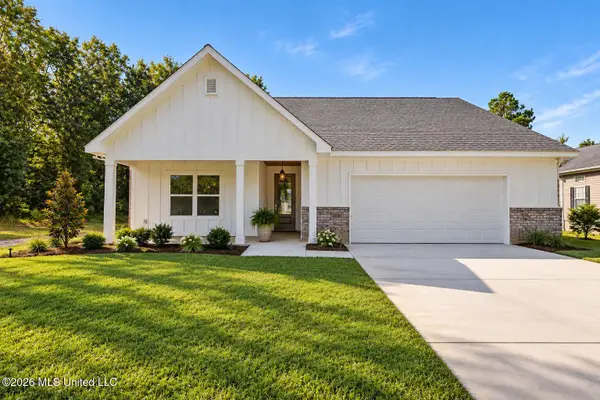 $399,000Active3 beds 2 baths1,632 sq. ft.
420 Gladstone Street, Bay Saint Louis, MS 39520
MLS# 4165061Listed by: JOHN MCDONALD REALTY, LLC - New
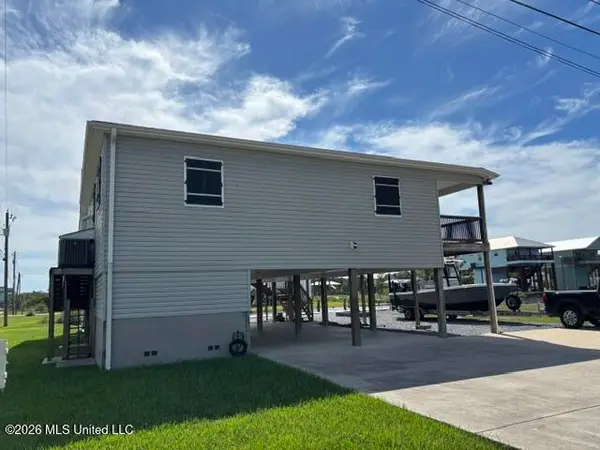 $449,900Active3 beds 2 baths1,764 sq. ft.
4003 Kyushu Street, Bay Saint Louis, MS 39520
MLS# 4165082Listed by: SALTWATER REALTY


Protect your home and budget from life's surprises with an Assurant Home Warranty, backed by a partner that supports you through every step of homeownership. Explore Plans.
©2026 Century 21 Real Estate LLC. All rights reserved. CENTURY 21®, the CENTURY 21 Logo and C21® are service marks owned by Century 21 Real Estate LLC. Century 21 Real Estate LLC fully supports the principles of the Fair Housing Act and the Equal Opportunity Act. Each office is independently owned and operated. Listing information is deemed reliable but not guaranteed accurate.