11353 Hattie K Drive, Biloxi, MS 39532
Local realty services provided by:CENTURY 21 David Stevens Inc.
Listed by: rachel allen
Office: coastal realty group
MLS#:4151044
Source:MS_UNITED
Price summary
- Price:$549,000
- Price per sq. ft.:$228.18
About this home
Properties like this rarely exist in Biloxi... and once you experience it in person, you'll understand why. Tucked away on 10.6 secluded acres just minutes from the Cedar Lake I-10 exit, 11353 Hattie K Drive offers the feeling of a private country estate while still being incredibly convenient to everything the Gulf Coast has to offer. This custom 4 bedroom, 2.5 bath home offers a flexible layout designed for both everyday living and entertaining. One of the bedrooms is currently being utilized as a dedicated home office and connects to a Jack and Jill bathroom... making it ideal for working from home, guest accommodations, or multi-generational living. Inside, the craftsmanship stands out immediately with soaring 9' ceilings, solid real wood interior doors, custom trim work throughout, and beautiful windows and French doors designed to showcase the breathtaking surroundings. The large open front porch offers peaceful views acreage where deer frequently visit each morning and evening... creating the kind of setting most people only dream about. Out back, the screened porch overlooks the ponds, island, bridge, and rolling property views that make this home feel like a private retreat. Whether you're enjoying coffee at sunrise, winding down by the 28' above-ground pool, or my personal favorite, hanging out on the screened in back porch, every inch of this property was designed for peace, privacy, and enjoying nature. The property also features a separate 4-car garage, a powered workshop with AC, goat pen with play features, whole-home surveillance system that remains, oversized guest suite, septic and well systems, plus the convenience of public utilities being available if desired. The home has never flooded and includes a transferable flood policy for added peace of mind. A property offering this level of acreage, privacy, functionality, and scenery this close to Biloxi is almost impossible to duplicate. This is more than a home... it's a lifestyle....
Contact an agent
Home facts
- Year built:1993
- Subdivision & Development:Metes And Bounds
- Listing ID #:4151044
- Added:63 day(s) ago
- Updated:August 01, 2026 at 03:08 PM
Rooms and interior
- Bedrooms:4
- Total bathrooms:3
- Full bathrooms:2
- Half bathrooms:1
- Flooring:Ceramic Tile, Vinyl
- Bathrooms Description:Double Vanity
- Kitchen Description:Double Vanity
- Living area:2,406 sq. ft.
Heating and cooling
- Cooling:Central Air, Electric
- Heating:Central, Electric
- Central air:Yes
Structure and exterior
- Year built:1993
- Building area:2,406 sq. ft.
- Lot area:10.6 Acres
- Lot Features:Front Yard, Many Trees, Rectangular Lot, Views, Wooded
- Architectural Style:Traditional
- Construction Materials:Siding
- Exterior Features:Private Yard, RV Hookup
- Foundation Description:Chainwall, Slab
- Levels:1 Story
Schools
- High school:D'Iberville
- Elementary school:North Woolmarket
Utilities
- Water:Well
- Sewer:Septic Tank, Sewer Available, Sewer Connected
Finances and disclosures
- Price:$549,000
- Price per sq. ft.:$228.18
- Tax amount:$2,337 (2025)
Features and amenities
- Laundry features:In Hall, Inside
- Amenities:Granite Counters, High Ceilings, Pantry
- Pool features:Above Ground
Parking
- Parking description:Concrete, Detached, Gravel, Open, RV Access/Parking
- Garage:Yes
- Garage spaces:4
New listings near 11353 Hattie K Drive
- New

 $166,900Active2 beds 1 baths989 sq. ft.
252 Beeman Drive, Biloxi, MS 39531
MLS# 4157796Listed by: CENTURY 21 BUSCH REALTY GROUP - New
 $289,000Active3 beds 2 baths1,709 sq. ft.
15116 Clear Springs Drive, Biloxi, MS 39532
MLS# 4157759Listed by: LISTWITHFREEDOM.COM - New
 $185,000Active3 beds 2 baths1,210 sq. ft.
251 Beeman Drive, Biloxi, MS 39531
MLS# 4157738Listed by: FIDELIS REALTY, LLC. - New
 $120,000Active2 beds 2 baths1,080 sq. ft.
332 Haise Street, Biloxi, MS 39530
MLS# 4157695Listed by: KELLER WILLIAMS - New
 $175,000Active3 beds 2 baths1,317 sq. ft.
2390 Trafalgar Drive, Biloxi, MS 39531
MLS# 4157684Listed by: RELIANT REALTY GROUP, LLC. - New
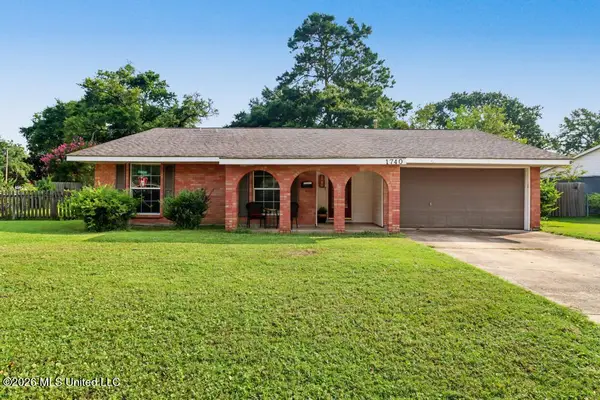 $189,900Active3 beds 2 baths1,711 sq. ft.
1740 Thomas Jefferson Drive, Biloxi, MS 39531
MLS# 4157648Listed by: CENTURY 21 BUSCH REALTY GROUP - New
 $110,000Active2 beds 1 baths739 sq. ft.
245 Mc Donnell Avenue, Biloxi, MS 39531
MLS# 4157565Listed by: COLDWELL BANKER SMITH HOME RLTRS-GAUTIER - New
 $315,000Active4 beds 2 baths1,837 sq. ft.
9467 Emersyn Lane, Biloxi, MS 39532
MLS# 4157573Listed by: FIDELIS REALTY, LLC. - New
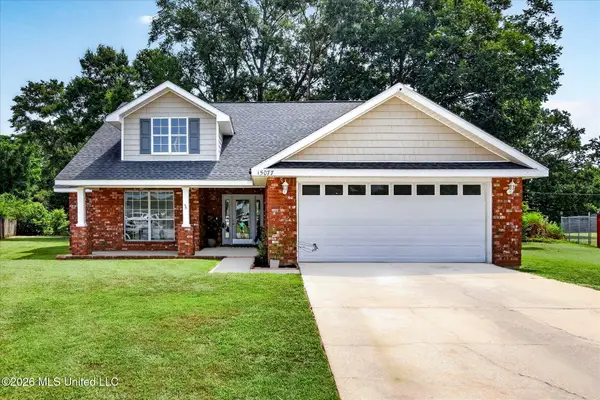 $269,000Active3 beds 2 baths1,652 sq. ft.
15077 Clear Springs Drive, Biloxi, MS 39532
MLS# 4157578Listed by: EXPECT REALTY - New
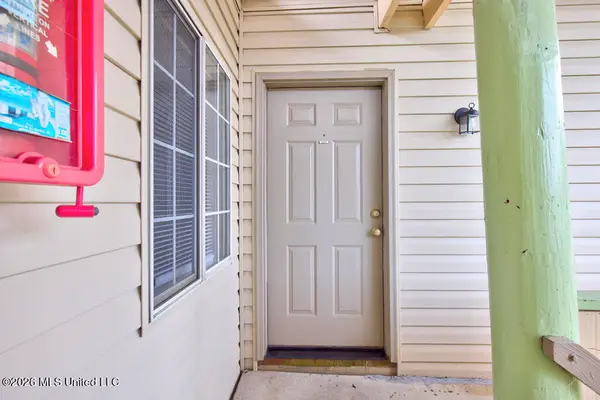 $99,000Active1 beds 1 baths608 sq. ft.
245 Mcdonnell Avenue, Biloxi, MS 39531
MLS# 4157539Listed by: COLDWELL BANKER SMITH HOME RLTRS-GAUTIER


Protect your home and budget from life's surprises with an Assurant Home Warranty, backed by a partner that supports you through every step of homeownership. Explore Plans.
©2026 Century 21 Real Estate LLC. All rights reserved. CENTURY 21®, the CENTURY 21 Logo and C21® are service marks owned by Century 21 Real Estate LLC. Century 21 Real Estate LLC fully supports the principles of the Fair Housing Act and the Equal Opportunity Act. Each office is independently owned and operated. Listing information is deemed reliable but not guaranteed accurate.