
15116 Clear Springs Drive, Biloxi, MS 39532
Local realty services provided by:CENTURY 21 J. Carter & Company
Listed by: ralph m harvey
Office: listwithfreedom.com
MLS#:4157759
Source:MS_UNITED
Price summary
- Price:$274,400
- Price per sq. ft.:$160.56
About this home
Spacious 3-bedroom, 2-bath brick home offering 2,109 square feet in the desirable Clear Springs subdivision. The split-bedroom floor plan features high ceilings, a private primary suite with an ensuite bath and walk-in closet, formal dining room, breakfast nook, and a versatile office or bonus room. New tile flooring extends throughout the main living areas, with carpet only in the bedrooms. Additional features include ceiling fans, attic storage, dishwasher and microwave. All major systems are solid, offering added peace of mind: the HVAC system is approximately four years old and was recently serviced, the water heater is approximately three years old, and the roof is approximately seven years old. The home also features a two-car garage, covered front patio and fenced backyard. Conveniently located near I-10, Keesler Air Force Base, NCBC Gulfport, beaches, shopping, dining, entertainment and casinos. Served by sought-after North Woolmarket schools. With more than 2,100 square feet, valuable updates and an attractive price, this home offers an excellent opportunity for buyers to build equity while making it their own....
Contact an agent
Home facts
- Year built:2006
- Subdivision & Development:Clear Springs
- Listing ID #:4157759
- Added:46 day(s) ago
- Updated:September 16, 2026 at 07:17 AM
Rooms and interior
- Bedrooms:3
- Total bathrooms:2
- Full bathrooms:2
- Rooms Total:3
- Flooring:Carpet, Laminate
- Living area:1,709 sq. ft.
Heating and cooling
- Cooling:Central Air, Electric
- Heating:Central, Electric
- Central air:Yes
Structure and exterior
- Year built:2006
- Building area:1,709 sq. ft.
- Lot area:0.19 Acres
- Architectural Style:Ranch
- Construction Materials:Brick Veneer
- Foundation Description:Slab
- Levels:1 Story
Schools
- High school:D'Iberville
- Middle school:North Woolmarket Middle School
- Elementary school:North Woolmarket
Utilities
- Water:Public
- Sewer:Public Sewer, Sewer Available
Finances and disclosures
- Price:$274,400
- Price per sq. ft.:$160.56
- Tax amount:$861 (2025)
Parking
- Total parking spaces:2
- Parking description:Attached, Concrete
- Garage:Yes
- Garage spaces:2
New listings near 15116 Clear Springs Drive
- New
 $415,000Active5 beds 3 baths2,942 sq. ft.
13438 Mayfair Lane, Biloxi, MS 39532
MLS# 4162576Listed by: EXIT REALTY HEART PROPERTIES - New
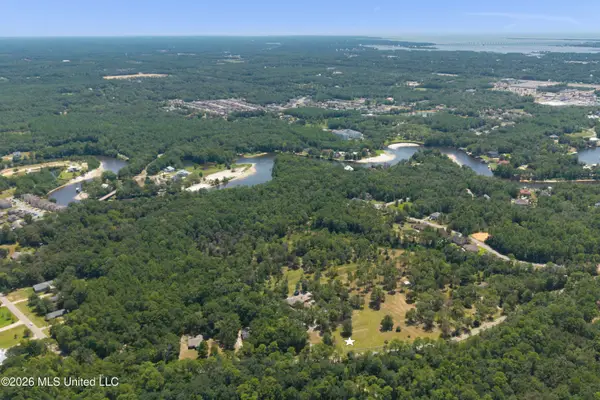 $2,100,000Active19 Acres
Lickskillet Road, Biloxi, MS 39532
MLS# 4162534Listed by: OWEN & CO., LLC - New
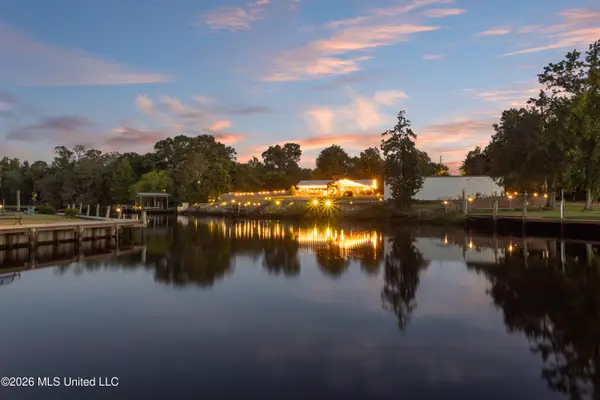 $1,750,000Active3 beds 2 baths2,800 sq. ft.
11594 Cedar Lake Road, Biloxi, MS 39532
MLS# 4162540Listed by: OWEN & CO., LLC - New
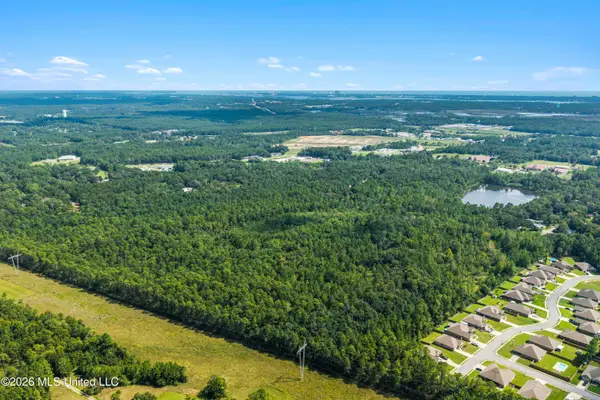 $2,500,000Active69.7 Acres
Woolmarket Road, Biloxi, MS 39532
MLS# 4162549Listed by: OWEN & CO., LLC - New
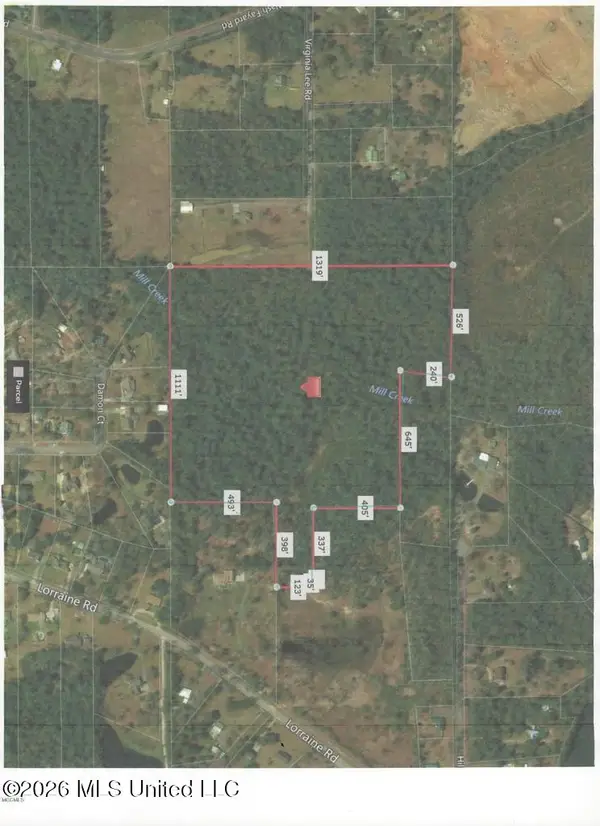 $567,000Active31.5 Acres
13539 Lorraine Road, Biloxi, MS 39532
MLS# 4162552Listed by: EAGENT VIP REALTY - New
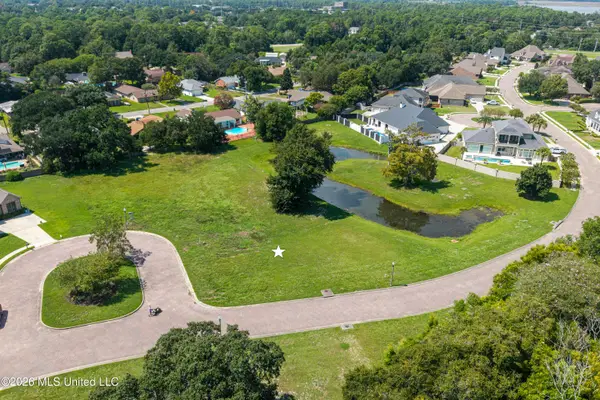 $70,000Active0.26 Acres
327 Goose Pointe Boulevard, Biloxi, MS 39531
MLS# 4162517Listed by: OWEN & CO., LLC - New
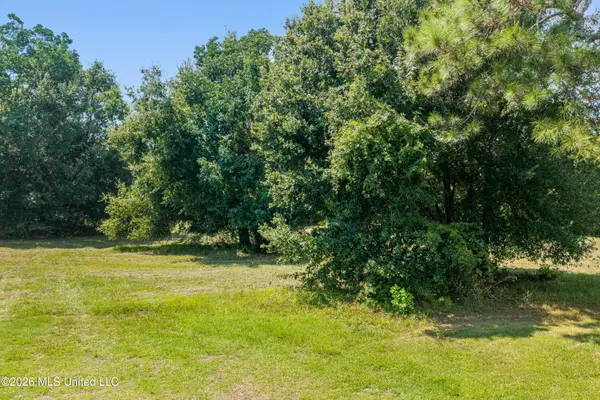 $490,000Active7 Acres
Goose Pointe Boulevard, Biloxi, MS 39532
MLS# 4162522Listed by: OWEN & CO., LLC - New
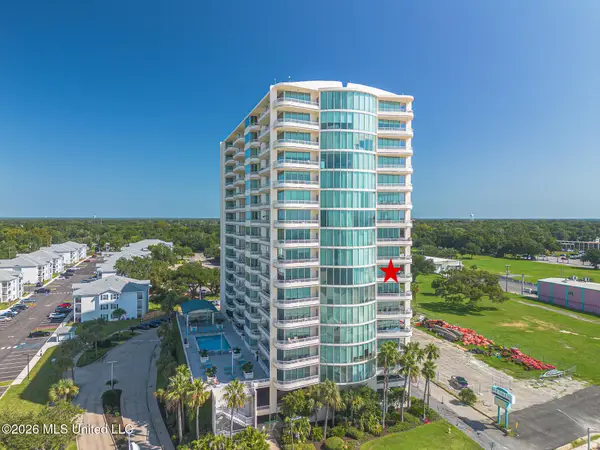 $499,000Active2 beds 2 baths1,554 sq. ft.
2060 Beach Boulevard, Biloxi, MS 39531
MLS# 4162500Listed by: ELEVATE - New
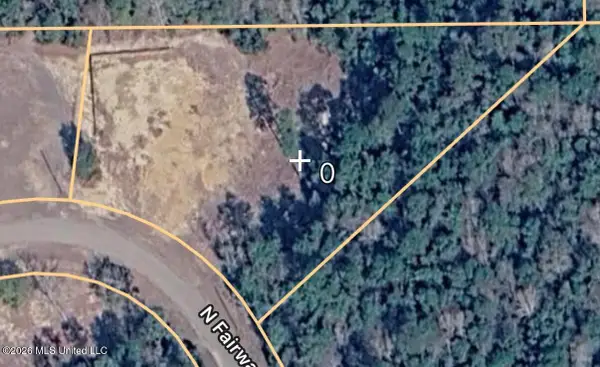 $80,000Active1.1 Acres
Ironwood Trail, Biloxi, MS 39532
MLS# 4162475Listed by: STARS AND STRIPES REALTY, LLC. - New
 $79,000Active3.3 Acres
12375 Road 248, Biloxi, MS 39532
MLS# 4162382Listed by: EXPECT REALTY


Protect your home and budget from life's surprises with an Assurant Home Warranty, backed by a partner that supports you through every step of homeownership. Explore Plans.
©2026 Century 21 Real Estate LLC. All rights reserved. CENTURY 21®, the CENTURY 21 Logo and C21® are service marks owned by Century 21 Real Estate LLC. Century 21 Real Estate LLC fully supports the principles of the Fair Housing Act and the Equal Opportunity Act. Each office is independently owned and operated. Listing information is deemed reliable but not guaranteed accurate.