12302 Cedar Lake Road, Biloxi, MS 39532
Local realty services provided by:CENTURY 21 J. Carter & Company
Upcoming open houses
- Tue, Oct 2711:00 am - 01:00 pm
Listed by: donna j guthrie
Office: next level realty, llc.
MLS#:4158300
Source:MS_UNITED
Price summary
- Price:$449,900
- Price per sq. ft.:$299.93
About this home
Country Living With City Convenience! 14 Acres, all zoned agriculture so taxes are low! Escape to your own private retreat with this immaculately maintained 3 bedroom 2 bath home nestled on approximately 14 acres, all within the Biloxi City Limits. Offering the perfect blend of peace, privacy and convenience, this one of a kind property is hard to find. Inside you will find a beautifully remodeled kitchen and updated bathrooms. Step outside and you will enjoy two screened in porches, one in the front and one in the back. Also an extra large patio for entertaining that leads to your very own heated in-ground pool to enjoy year round. Need space for hobbies or home business? The impressive 30x30 insulated workshop features central air and heating, a 10' overhang in the front and a covered 10'x 30' foot side area. Endless possibilities! Additional highlights include a whole house generator that runs the home an shop with automatic layover switch for peace of mind. Included is a pond located at the edge of the property that is half owned by the property owner enhancing the property's natural beauty and tranquility. If you have been dreaming of private country living without sacrificing the convenience of being close to shopping, dining, and all the Coast has to offer, this extraordinary property is a must see! Agent is Related to Seller....
Contact an agent
Home facts
- Year built:1999
- Subdivision & Development:Metes And Bounds
- Listing ID #:4158300
- Added:68 day(s) ago
- Updated:October 13, 2026 at 03:12 PM
Rooms and interior
- Bedrooms:3
- Total bathrooms:2
- Full bathrooms:2
- Flooring:Laminate, Luxury Vinyl
- Kitchen Description:Eat-in Kitchen
- Living area:1,500 sq. ft.
Heating and cooling
- Cooling:Central Air
- Heating:Central, Heat Pump
- Central air:Yes
Structure and exterior
- Year built:1999
- Building area:1,500 sq. ft.
- Lot area:14 Acres
- Lot Features:Cleared, Fenced, Landscaped, Level, Many Trees, Wooded
- Architectural Style:Traditional
- Construction Materials:Brick, Siding, Vinyl
- Exterior Features:Awning(s), Private Entrance, Private Yard, RV Hookup
- Foundation Description:Slab
- Levels:1 Story
Schools
- High school:D'Iberville
- Middle school:D'Iberville
- Elementary school:D'Iberville
Utilities
- Water:Private, Well
- Sewer:Public Sewer, Sewer Connected
Finances and disclosures
- Price:$449,900
- Price per sq. ft.:$299.93
- Tax amount:$114 (2025)
Features and amenities
- Laundry features:Electric Dryer Hookup, Inside, Laundry Room, Sink, Washer Hookup
- Amenities:Breakfast Bar, Ceiling Fan(s), Crown Molding, Drapes, Granite Counters, Insulated Windows
- Pool features:Fenced, Fiberglass, Heated, In Ground
Parking
- Parking description:Driveway, Gravel, Parking Pad
- Carport spaces:1
New listings near 12302 Cedar Lake Road
- New
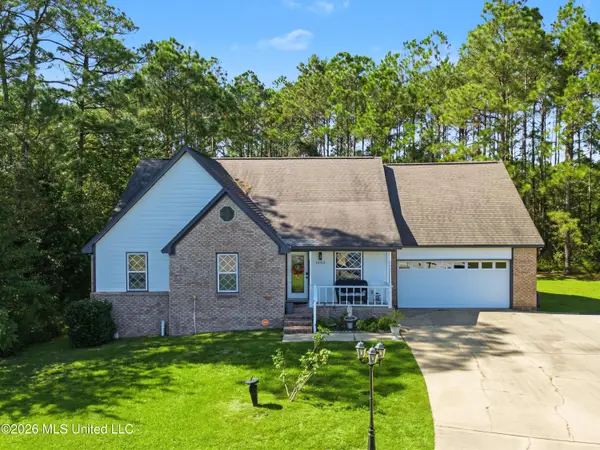
 $339,000Active5 beds 3 baths2,611 sq. ft.
15012 W Nassau Circle, Biloxi, MS 39532
MLS# 4165362Listed by: CENTURY 21 BUSCH REALTY GROUP - New
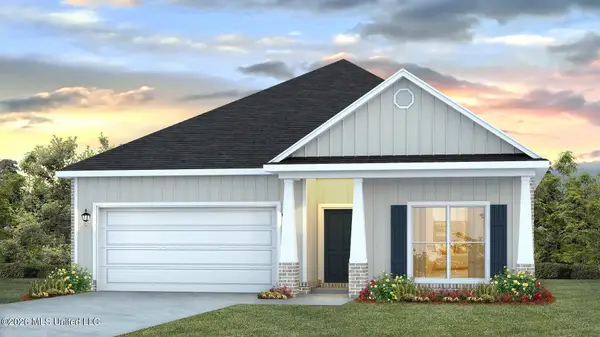 $330,900Active4 beds 2 baths1,835 sq. ft.
9596 Thicket Lane, Biloxi, MS 39532
MLS# 4165331Listed by: D R HORTON - New
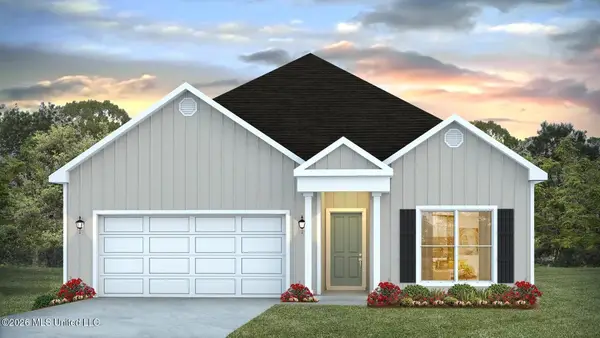 $315,900Active3 beds 2 baths1,706 sq. ft.
9598 Thicket Lane, Biloxi, MS 39532
MLS# 4165332Listed by: D R HORTON - New
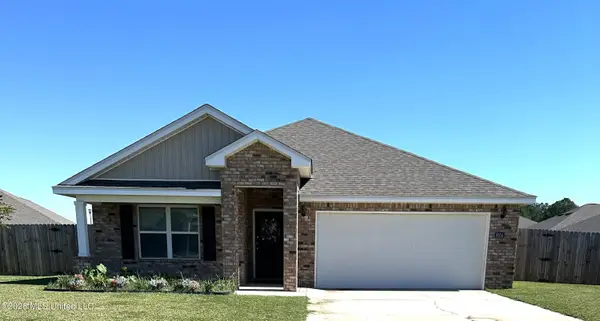 $285,000Active4 beds 2 baths1,791 sq. ft.
9304 Lexi Lane, Biloxi, MS 39532
MLS# 4165316Listed by: COLDWELL BANKER ALFONSO REALTY-OS-B/O - New
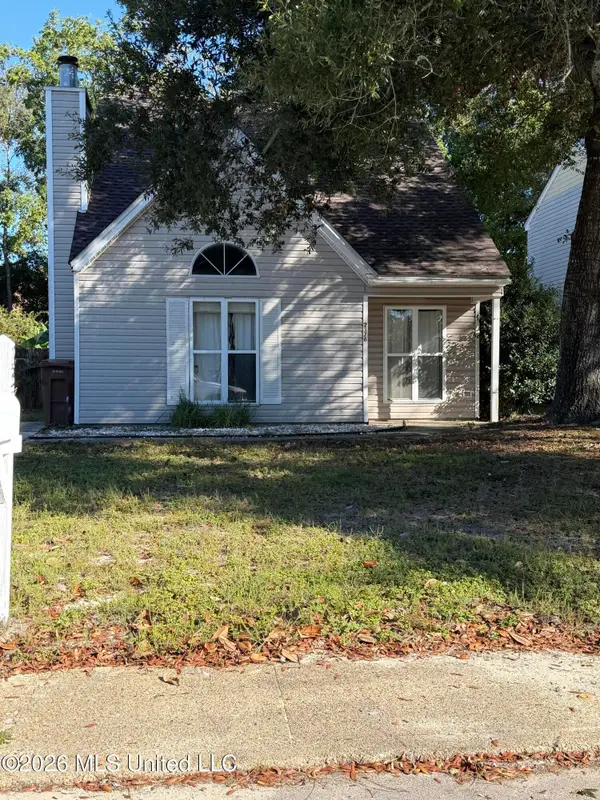 $150,000Active3 beds 2 baths1,350 sq. ft.
2376 Trafalgar Drive, Biloxi, MS 39531
MLS# 4165284Listed by: COLDWELL BANKER ALFONSO REALTY-LORRAINE RD 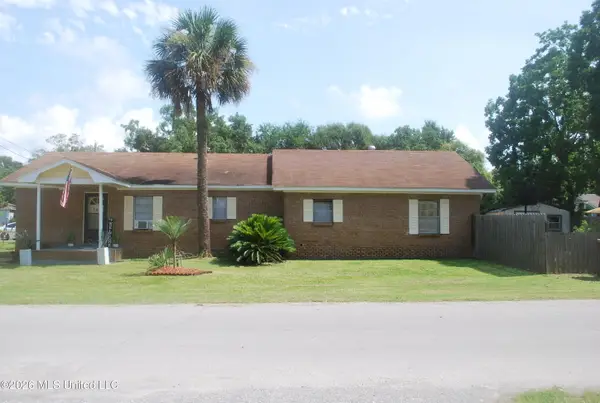 $80,000Pending3 beds 2 baths1,686 sq. ft.
168 Dahlia Street, Biloxi, MS 39531
MLS# 4165286Listed by: THE O'KEEFE REAL ESTATE GROUP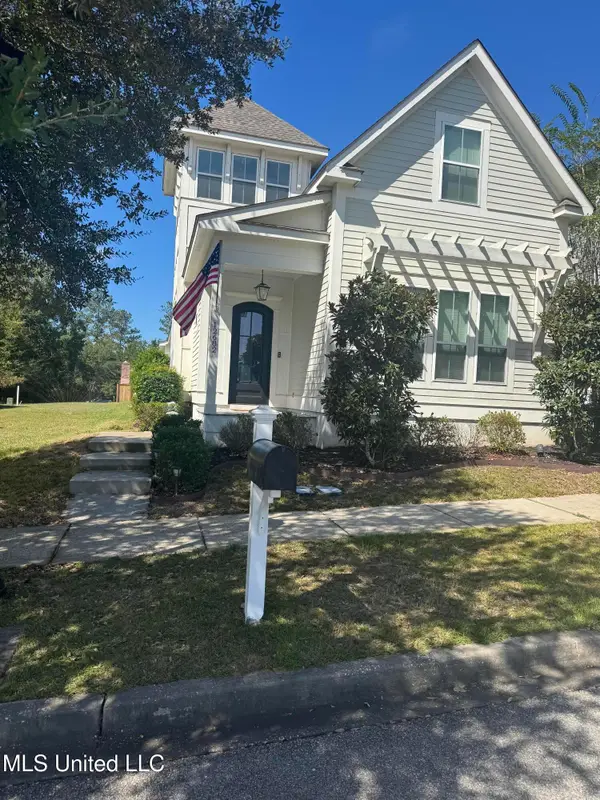 $385,000Pending3 beds 3 baths2,450 sq. ft.
12682 Amory Avenue, Biloxi, MS 39532
MLS# 4165222Listed by: MARCELLUS REAL ESTATE, LLC- New
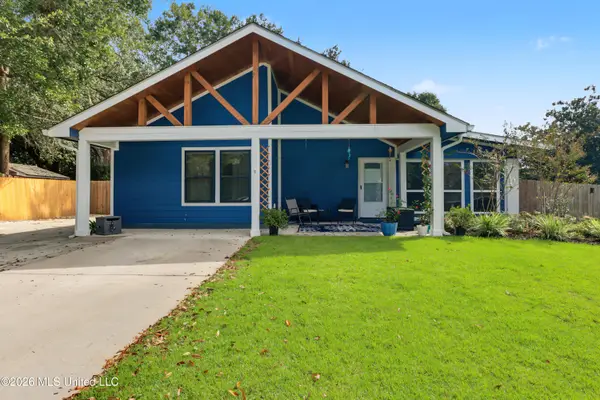 $230,000Active4 beds 2 baths1,400 sq. ft.
342 Rich Avenue, Biloxi, MS 39531
MLS# 4165210Listed by: CENTURY 21 J. CARTER & COMPANY - New
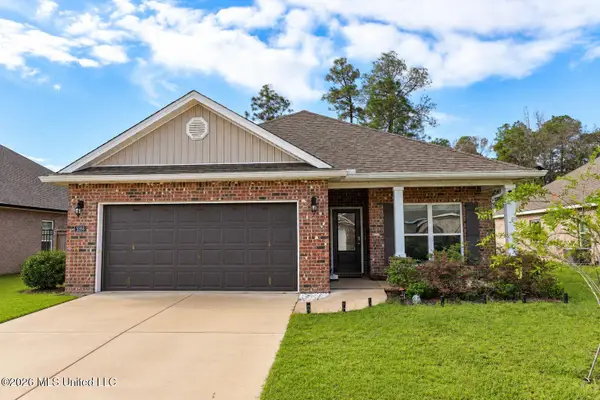 $274,900Active3 beds 2 baths1,676 sq. ft.
5356 Leeds Lane, Biloxi, MS 39532
MLS# 4165207Listed by: COMPASS - New
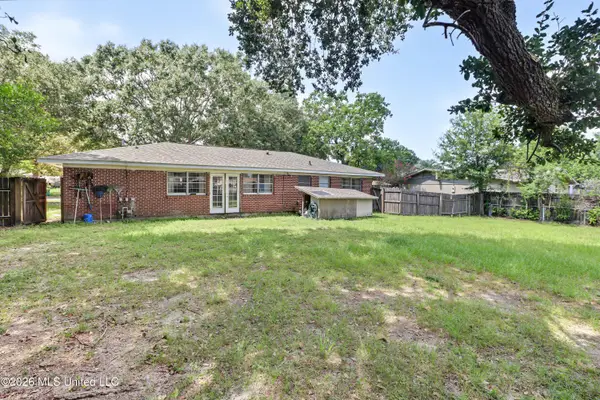 $149,000Active3 beds 3 baths1,439 sq. ft.
330 Randall Drive, Biloxi, MS 39531
MLS# 4165085Listed by: COLDWELL BANKER ALFONSO REALTY-LORRAINE RD


Protect your home and budget from life's surprises with an Assurant Home Warranty, backed by a partner that supports you through every step of homeownership. Explore Plans.
©2026 Century 21 Real Estate LLC. All rights reserved. CENTURY 21®, the CENTURY 21 Logo and C21® are service marks owned by Century 21 Real Estate LLC. Century 21 Real Estate LLC fully supports the principles of the Fair Housing Act and the Equal Opportunity Act. Each office is independently owned and operated. Listing information is deemed reliable but not guaranteed accurate.