
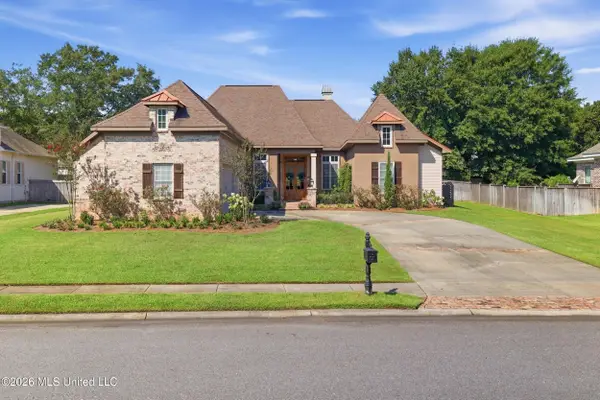
13090 Hawthorn Drive, Biloxi, MS 39532
Local realty services provided by:CENTURY 21 J. Carter & Company
Listed by: dee k salvas
Office: moxie properties
MLS#:4163721
Source:MS_UNITED
Price summary
- Price:$425,000
- Price per sq. ft.:$136.13
About this home
Welcome to this amazing home with all the space for your family to enjoy in the beautiful Woolmarket Community. Millcreek crossing offers the benefits of subdivision without Hoa restrictions, fees and sidewalks complement walking your dogs or children right to Woolmarket Elementary School. Location is ideal with access to Cowan Lorraine, and I10 in just minutes, restaurants, shopping and the conveniences of city living with the country feel. This spacious 5 bedroom with an office has a 4 year old 5 ton ac/heating unit, recently updated light fixtures and fans throughout, a screened in patio, and real wood shelves in pantry and laundry room. Walk in and feel instantly invited to this spectacular home. 4% interest rate assumption is an option for VA eligible buyers. Call today to View!!!
Contact an agent
Home facts
- Year built:2014
- Subdivision & Development:Millcreek Cross.
- Listing ID #:4163721
- Added:1 day(s) ago
- Updated:September 27, 2026 at 03:02 PM
Rooms and interior
- Bedrooms:5
- Total bathrooms:3
- Full bathrooms:3
- Flooring:Carpet, Ceramic Tile, Hardwood
- Bathrooms Description:Double Vanity
- Kitchen Description:Double Vanity, Eat-in Kitchen, Kitchen Island
- Living area:3,122 sq. ft.
Heating and cooling
- Cooling:Ceiling Fan(s), Central Air
- Heating:Central, Electric, Fireplace(s)
- Central air:Yes
Structure and exterior
- Year built:2014
- Building area:3,122 sq. ft.
- Lot area:0.24 Acres
- Architectural Style:Ranch
- Construction Materials:Brick Veneer
- Exterior Features:Private Yard
- Foundation Description:Slab
- Levels:1 Story
Schools
- High school:D'Iberville
- Middle school:N Woolmarket Elem & Middle
- Elementary school:Woolmarket
Utilities
- Water:Public
- Sewer:Public Sewer, Sewer Connected
Finances and disclosures
- Price:$425,000
- Price per sq. ft.:$136.13
Features and amenities
- Laundry features:Laundry Room
- Amenities:Blinds, Breakfast Bar, Ceiling Fan(s), Crown Molding, Entrance Foyer, Granite Counters, Open Floorplan, Pantry, Recessed Lighting, Smart Thermostat, Tray Ceiling(s), Walk-In Closet(s)
Parking
- Total parking spaces:2
- Parking description:Concrete, Garage Door Opener
- Garage:Yes
- Garage spaces:2
New listings near 13090 Hawthorn Drive
- New
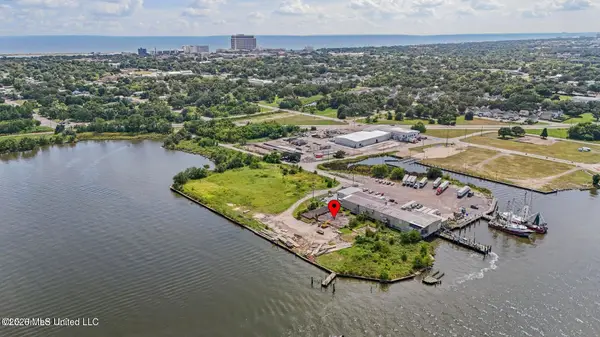 $13,950,000Active6.6 Acres
540 Bayview Avenue, Biloxi, MS 39530
MLS# 4163694Listed by: EPIQUE - New
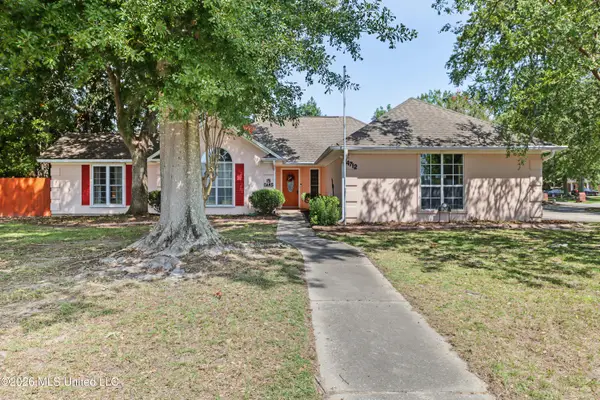 $244,900Active3 beds 2 baths1,884 sq. ft.
14712 Rue Mornay Drive, Biloxi, MS 39532
MLS# 4163687Listed by: COMPASS REALTY, LLC. - New
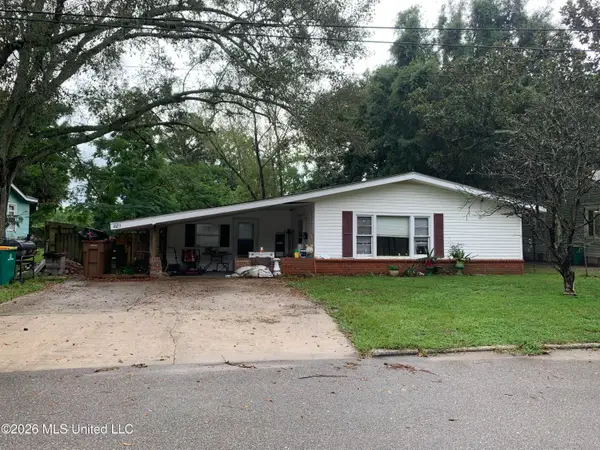 $99,900Active3 beds 2 baths2,206 sq. ft.
1625 Pringle Circle, Biloxi, MS 39531
MLS# 4163643Listed by: SELL YOUR HOME SERVICES, LLC. - New
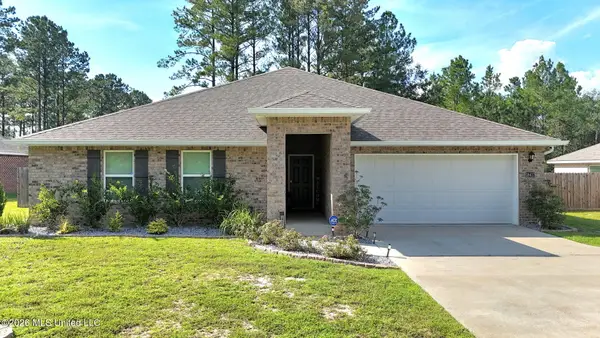 $365,900Active4 beds 2 baths2,336 sq. ft.
18417 S Carr Bridge Road, Biloxi, MS 39532
MLS# 4163648Listed by: STARS AND STRIPES REALTY, LLC. - New
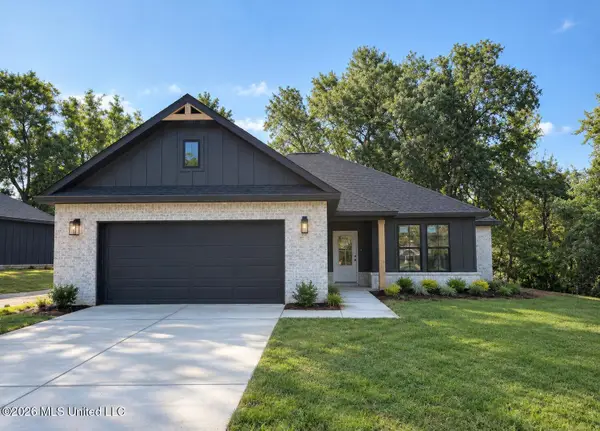 $295,000Active3 beds 2 baths1,381 sq. ft.
11050 Shorecrest Road, Biloxi, MS 39532
MLS# 4163650Listed by: GULFSIDE REALTY, LLC. - New
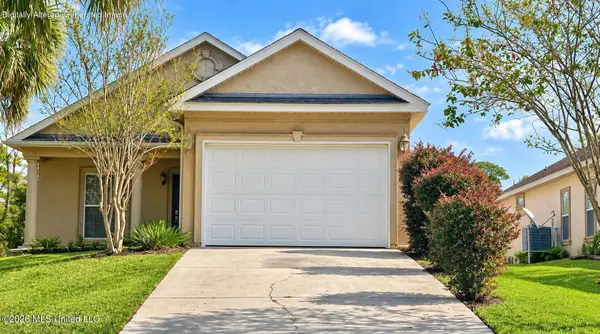 $315,000Active3 beds 3 baths1,770 sq. ft.
6720 Tunica Road, Biloxi, MS 39532
MLS# 4163651Listed by: EXIT REALTY HEART PROPERTIES - New
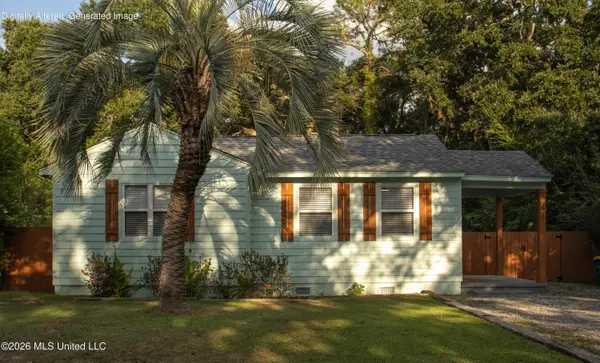 $129,000Active2 beds 1 baths780 sq. ft.
324 West Drive, Biloxi, MS 39531
MLS# 4163540Listed by: BAYOU BLISS REALTY - New
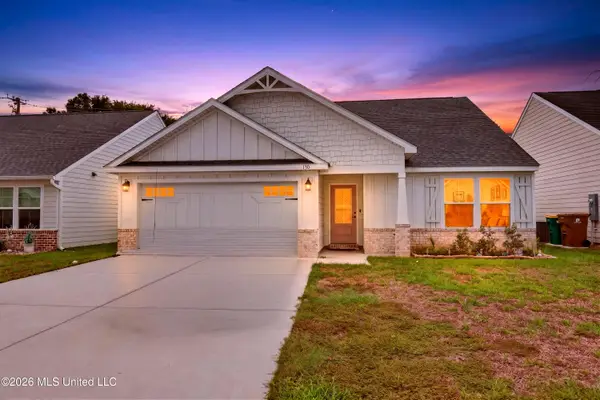 $446,000Active3 beds 3 baths1,961 sq. ft.
130 Pointe Breeze Way, Biloxi, MS 39531
MLS# 4163531Listed by: ERA POWERMARK PROPERTIES - New
 $850,000Active5 beds 4 baths3,613 sq. ft.
978 Emily Drive, Biloxi, MS 39532
MLS# 4163497Listed by: NEXTHOME HOMEFRONT


Protect your home and budget from life's surprises with an Assurant Home Warranty, backed by a partner that supports you through every step of homeownership. Explore Plans.
©2026 Century 21 Real Estate LLC. All rights reserved. CENTURY 21®, the CENTURY 21 Logo and C21® are service marks owned by Century 21 Real Estate LLC. Century 21 Real Estate LLC fully supports the principles of the Fair Housing Act and the Equal Opportunity Act. Each office is independently owned and operated. Listing information is deemed reliable but not guaranteed accurate.