19069 Harrington Circle, Biloxi, MS 39532
Local realty services provided by:CENTURY 21 J. Carter & Company
19069 Harrington Circle,Biloxi, MS 39532
$472,500Last list price
- 4 Beds
- 3 Baths
- - sq. ft.
- Single family
- Sold
Listed by: marlana j meints
Office: dyess real estate
MLS#:4151043
Source:MS_UNITED
Sorry, we are unable to map this address
Price summary
- Price:$472,500
- Monthly HOA dues:$48.33
About this home
More land. More privacy. More upgrades. This home offers the kind of improvements buyers wish new construction included. Situated on a rare, sprawling 1-acre lot, this beautifully upgraded home offers room to spread out both inside and out. Features include a professionally lime-washed exterior, expanded driveway, extended covered back porch, fully fenced back yard with custom sliding gate designed for future automation, powered shed, landscaping with a sprinkler system, and an oversized garage with added overhead storage. But it doesn't stop there. Inside, you'll find a farmhouse sink, subway tile backsplash, Whirlpool appliances, upgraded lighting, ceiling fans, a floor-to-ceiling tiled shower, and a private guest suite with its own bathroom and walk-in closet—perfect for guests. The laundry room is complemented by a large walk-in storage closet, providing additional space to keep life organized. Even the pets were considered, with extraordinary, custom fence viewing windows that let your furry family members enjoy the view. One-acre lots are hard to find. One with this many upgrades is even harder. Schedule your showing today....
Contact an agent
Home facts
- Year built:2023
- Subdivision & Development:Harrington Park
- Listing ID #:4151043
- Added:63 day(s) ago
- Updated:August 01, 2026 at 05:42 PM
Rooms and interior
- Bedrooms:4
- Total bathrooms:3
- Full bathrooms:2
- Rooms Total:9
- Flooring:Carpet, Luxury Vinyl
- Bathrooms Description:Double Vanity, Soaking Tub
- Kitchen Description:Double Vanity, Eat-in Kitchen, Kitchen Island, Soaking Tub
Heating and cooling
- Cooling:Ceiling Fan(s), Central Air, Electric
- Heating:Central, Electric
- Central air:Yes
Structure and exterior
- Year built:2023
- Lot Features:City Lot, Cleared, Fenced, Few Trees, Front Yard, Garden, Landscaped, Near Golf Course, Rectangular Lot, Sprinklers In Front
- Architectural Style:Traditional
- Construction Materials:Brick
- Exterior Features:Lighting, Private Yard, Rain Gutters
- Foundation Description:Concrete Perimeter, Slab
- Levels:1 Story
Schools
- High school:D'Iberville
- Middle school:North Woolmarket Middle School
- Elementary school:North Woolmarket
Utilities
- Water:Public
- Sewer:Septic Tank
Finances and disclosures
- Price:$472,500
Features and amenities
- Laundry features:Electric Dryer Hookup, Laundry Room, Washer Hookup
- Amenities:Blinds, Ceiling Fan(s), Crown Molding, Double Pane Windows, Entrance Foyer, Granite Counters, High Ceilings, His and Hers Closets, In-Law Floorplan, Open Floorplan, Pantry, Smart Thermostat, Stone Counters, Storage, Tray Ceiling(s), Walk-In Closet(s), Wired for Data
Parking
- Parking description:Concrete, Driveway, Garage Door Opener, Garage Faces Side, RV Gated
- Garage:Yes
- Garage spaces:3
New listings near 19069 Harrington Circle
- New
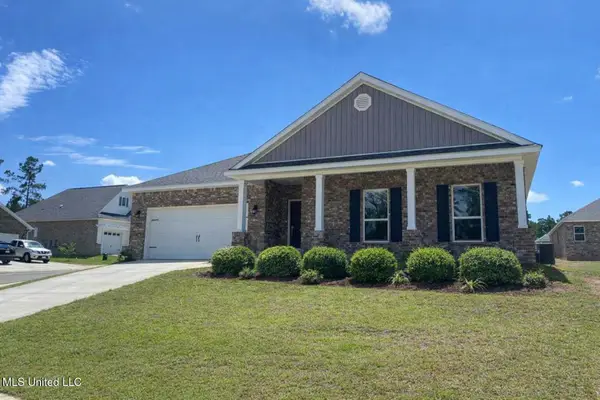 $339,000Active4 beds 3 baths2,374 sq. ft.
12468 Desoto Trails Circle, Biloxi, MS 39532
MLS# 4157827Listed by: EXPECT REALTY - New

 $166,900Active2 beds 1 baths989 sq. ft.
252 Beeman Drive, Biloxi, MS 39531
MLS# 4157796Listed by: CENTURY 21 BUSCH REALTY GROUP - New
 $289,000Active3 beds 2 baths1,709 sq. ft.
15116 Clear Springs Drive, Biloxi, MS 39532
MLS# 4157759Listed by: LISTWITHFREEDOM.COM - New
 $185,000Active3 beds 2 baths1,210 sq. ft.
251 Beeman Drive, Biloxi, MS 39531
MLS# 4157738Listed by: FIDELIS REALTY, LLC. - New
 $120,000Active2 beds 2 baths1,080 sq. ft.
332 Haise Street, Biloxi, MS 39530
MLS# 4157695Listed by: KELLER WILLIAMS - New
 $175,000Active3 beds 2 baths1,317 sq. ft.
2390 Trafalgar Drive, Biloxi, MS 39531
MLS# 4157684Listed by: RELIANT REALTY GROUP, LLC. - New
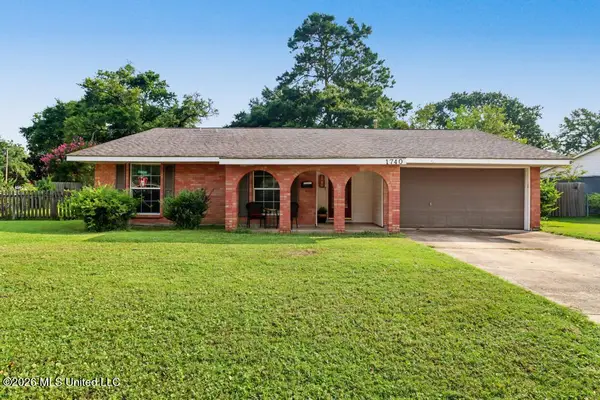 $189,900Active3 beds 2 baths1,711 sq. ft.
1740 Thomas Jefferson Drive, Biloxi, MS 39531
MLS# 4157648Listed by: CENTURY 21 BUSCH REALTY GROUP - New
 $110,000Active2 beds 1 baths739 sq. ft.
245 Mc Donnell Avenue, Biloxi, MS 39531
MLS# 4157565Listed by: COLDWELL BANKER SMITH HOME RLTRS-GAUTIER - New
 $315,000Active4 beds 2 baths1,837 sq. ft.
9467 Emersyn Lane, Biloxi, MS 39532
MLS# 4157573Listed by: FIDELIS REALTY, LLC. - New
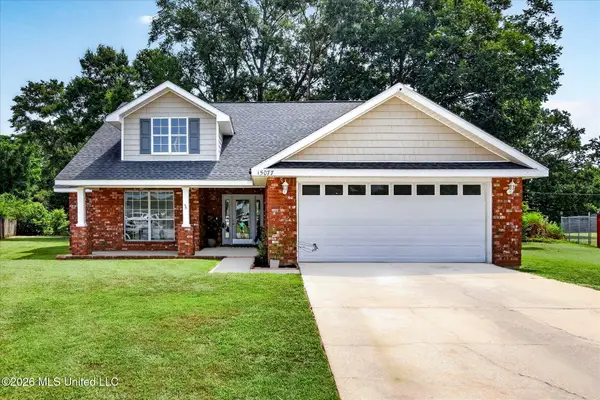 $269,000Active3 beds 2 baths1,652 sq. ft.
15077 Clear Springs Drive, Biloxi, MS 39532
MLS# 4157578Listed by: EXPECT REALTY


Protect your home and budget from life's surprises with an Assurant Home Warranty, backed by a partner that supports you through every step of homeownership. Explore Plans.
©2026 Century 21 Real Estate LLC. All rights reserved. CENTURY 21®, the CENTURY 21 Logo and C21® are service marks owned by Century 21 Real Estate LLC. Century 21 Real Estate LLC fully supports the principles of the Fair Housing Act and the Equal Opportunity Act. Each office is independently owned and operated. Listing information is deemed reliable but not guaranteed accurate.