2134 Baywood Drive, Biloxi, MS 39532
Local realty services provided by:CENTURY 21 J. Carter & Company
Listed by: mallory s simpson
Office: veterans realty
MLS#:4158374
Source:MS_UNITED
Price summary
- Price:$239,000
- Price per sq. ft.:$154.59
About this home
Some homes simply check the boxes. This one gives you room to grow, room to gather, and a location that makes everyday life easier. Located in one of the area's most desirable neighborhoods and within an award-winning school district, this 3-bedroom, 2-bath home also offers a versatile bonus room that can easily serve as a fourth bedroom, home office, playroom, or hobby space—giving you the flexibility to make it fit your lifestyle. Inside, the split floor plan offers privacy where it matters, while the spacious living room with a cozy fireplace creates the perfect place to unwind or entertain. Luxury vinyl plank flooring flows throughout the living area, adding a clean, updated look with easy maintenance. The eat-in kitchen is warm and inviting, featuring beautiful wood countertops that add character and charm without sacrificing function. Step outside and you'll find a backyard you'll actually use. The privacy-fenced yard offers plenty of room for kids, pets, backyard cookouts, or simply enjoying a quiet evening outdoors. A storage shed provides extra space for tools and lawn equipment, while the attached two-car garage keeps vehicles and storage covered. The location is just as impressive as the home itself. You're minutes from I-10, making commuting a breeze. Spend Saturday shopping and dining at the Promenade, take the kids to the nearby park, splash pad, or library, or launch the boat and enjoy a day on the water—all just a short drive from home. And with Biloxi's shopping, restaurants, entertainment, and beaches close by, you'll enjoy the convenience of having everything you need within easy reach. If you've been searching for a home that offers space, flexibility, modern updates, and a location you'll appreciate every single day, this is one you won't want to miss....
Contact an agent
Home facts
- Year built:1975
- Subdivision & Development:Sunkist Manor
- Listing ID #:4158374
- Added:1 day(s) ago
- Updated:August 08, 2026 at 03:24 PM
Rooms and interior
- Bedrooms:3
- Total bathrooms:2
- Full bathrooms:2
- Flooring:Luxury Vinyl
- Living area:1,546 sq. ft.
Heating and cooling
- Cooling:Central Air, Electric
- Heating:Central, Natural Gas
- Central air:Yes
Structure and exterior
- Year built:1975
- Building area:1,546 sq. ft.
- Lot area:0.21 Acres
- Lot Features:Fenced
- Construction Materials:Brick
- Exterior Features:Private Yard
- Foundation Description:Slab
- Levels:1 Story
Utilities
- Water:Public
- Sewer:Public Sewer
Finances and disclosures
- Price:$239,000
- Price per sq. ft.:$154.59
- Tax amount:$792 (2025)
Features and amenities
- Laundry features:Laundry Room
Parking
- Garage:Yes
- Garage spaces:2
New listings near 2134 Baywood Drive
- New

 $309,000Active4 beds 2 baths2,188 sq. ft.
746 Waters View Drive, Biloxi, MS 39532
MLS# 4158579Listed by: CENTURY 21 J. CARTER & COMPANY - New
 $17,000Active0.21 Acres
6611 Omaha Street, Biloxi, MS 39532
MLS# 4158573Listed by: 1401 REALTY GROUP - New
 $230,000Active0.51 Acres
Savannah Estates Boulevard, Biloxi, MS 39532
MLS# 4158510Listed by: FIDELIS REALTY, LLC. - New
 $24,999Active0.29 Acres
7525 Oak Cove Drive, Biloxi, MS 39532
MLS# 4158482Listed by: PLATLABS, LLC - New
 $299,000Active4 beds 2 baths2,124 sq. ft.
9260 Pinecrest Drive, Biloxi, MS 39532
MLS# 4158492Listed by: FIDELIS REALTY, LLC. - New
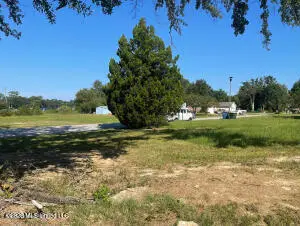 $45,000Active0.21 Acres
6800 Bienville Drive, Biloxi, MS 39532
MLS# 4158460Listed by: INFINITY REALTY GROUP, LLC - New
 $174,900Active3 beds 1 baths1,200 sq. ft.
15509 Orleans Drive, Biloxi, MS 39532
MLS# 4158464Listed by: COLDWELL BANKER ALFONSO REALTY-LORRAINE RD - New
 $689,000Active3 beds 3 baths2,900 sq. ft.
3573 Brandon James Drive, Biloxi, MS 39532
MLS# 4158455Listed by: CENTURY 21 BUSCH REALTY GROUP - New
 $129,000Active2 beds 1 baths938 sq. ft.
187 Keesler Circle, Biloxi, MS 39530
MLS# 4158442Listed by: STARS AND STRIPES REALTY, LLC. - New
 $314,900Active4 beds 3 baths2,500 sq. ft.
408 Melissa Drive, Biloxi, MS 39531
MLS# 4158450Listed by: CENTURY 21 J. CARTER & COMPANY


Protect your home and budget from life's surprises with an Assurant Home Warranty, backed by a partner that supports you through every step of homeownership. Explore Plans.
©2026 Century 21 Real Estate LLC. All rights reserved. CENTURY 21®, the CENTURY 21 Logo and C21® are service marks owned by Century 21 Real Estate LLC. Century 21 Real Estate LLC fully supports the principles of the Fair Housing Act and the Equal Opportunity Act. Each office is independently owned and operated. Listing information is deemed reliable but not guaranteed accurate.