2265 Club Moss Circle, Biloxi, MS 39532
Local realty services provided by:CENTURY 21 Busch Realty Group
Listed by: anna v martin, nicole d nezat
Office: fidelis realty, llc.
MLS#:4160144
Source:MS_UNITED
Price summary
- Price:$319,000
- Price per sq. ft.:$149.27
About this home
Welcome to 2265 Club Moss Circle, a newer-built home located in a desirable Biloxi neighborhood. This inviting 4-bedroom, 2-bath home features a functional split floor plan that provides added privacy between the primary suite and guest bedrooms. Enjoy modern construction, comfortable living spaces, and a screened-in back porch perfect for relaxing or entertaining. The low-maintenance yard offers outdoor enjoyment without the upkeep of a large property, while the whole-house generator provides added convenience and peace of mind. This move-in-ready home offers the ideal combination of comfort, functionality, and easy living.
Contact an agent
Home facts
- Year built:2022
- Subdivision & Development:Wildwood Trace
- Listing ID #:4160144
- Added:51 day(s) ago
- Updated:October 13, 2026 at 03:12 PM
Rooms and interior
- Bedrooms:4
- Total bathrooms:2
- Full bathrooms:2
- Living area:2,137 sq. ft.
Heating and cooling
- Cooling:Central Air, Electric
- Heating:Central, Electric
- Central air:Yes
Structure and exterior
- Year built:2022
- Building area:2,137 sq. ft.
- Lot area:0.16 Acres
- Construction Materials:Brick Veneer, Fiber Cement
- Exterior Features:Private Yard
- Foundation Description:Chainwall
- Levels:1 Story
Utilities
- Water:Public
- Sewer:Public Sewer, Sewer Connected
Finances and disclosures
- Price:$319,000
- Price per sq. ft.:$149.27
- Tax amount:$2,185 (2025)
Parking
- Parking description:Driveway
- Garage:Yes
- Garage spaces:2
New listings near 2265 Club Moss Circle
- New
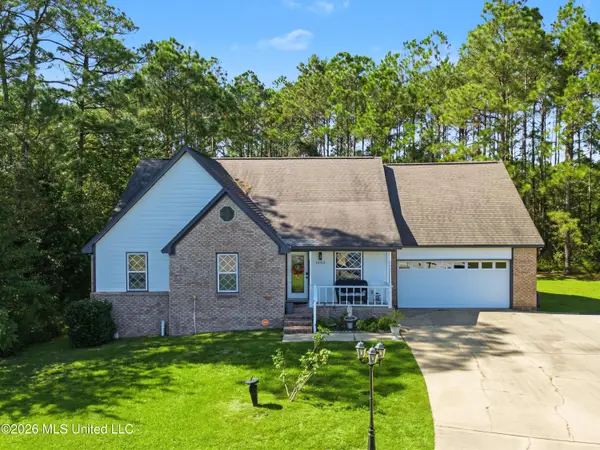
 $339,000Active5 beds 3 baths2,611 sq. ft.
15012 W Nassau Circle, Biloxi, MS 39532
MLS# 4165362Listed by: CENTURY 21 BUSCH REALTY GROUP - New
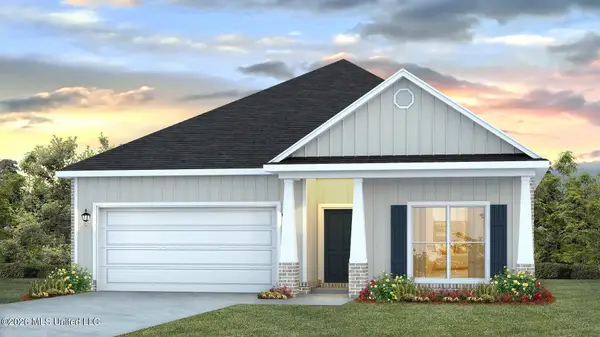 $330,900Active4 beds 2 baths1,835 sq. ft.
9596 Thicket Lane, Biloxi, MS 39532
MLS# 4165331Listed by: D R HORTON - New
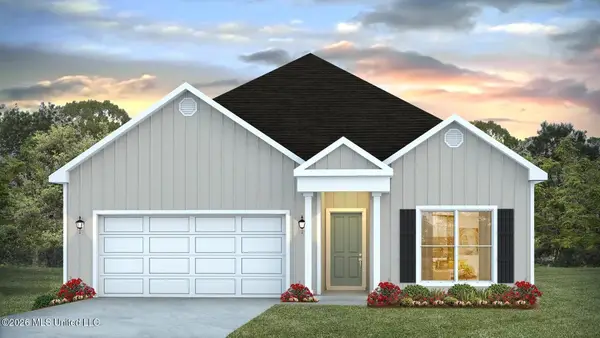 $315,900Active3 beds 2 baths1,706 sq. ft.
9598 Thicket Lane, Biloxi, MS 39532
MLS# 4165332Listed by: D R HORTON - New
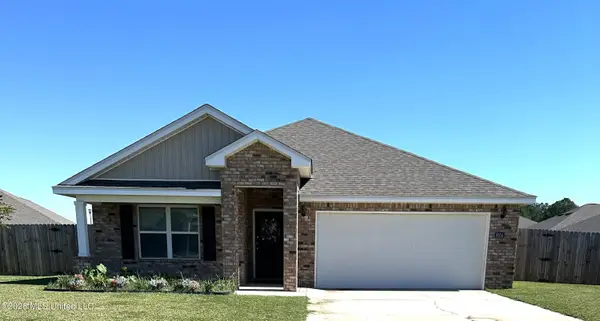 $285,000Active4 beds 2 baths1,791 sq. ft.
9304 Lexi Lane, Biloxi, MS 39532
MLS# 4165316Listed by: COLDWELL BANKER ALFONSO REALTY-OS-B/O - New
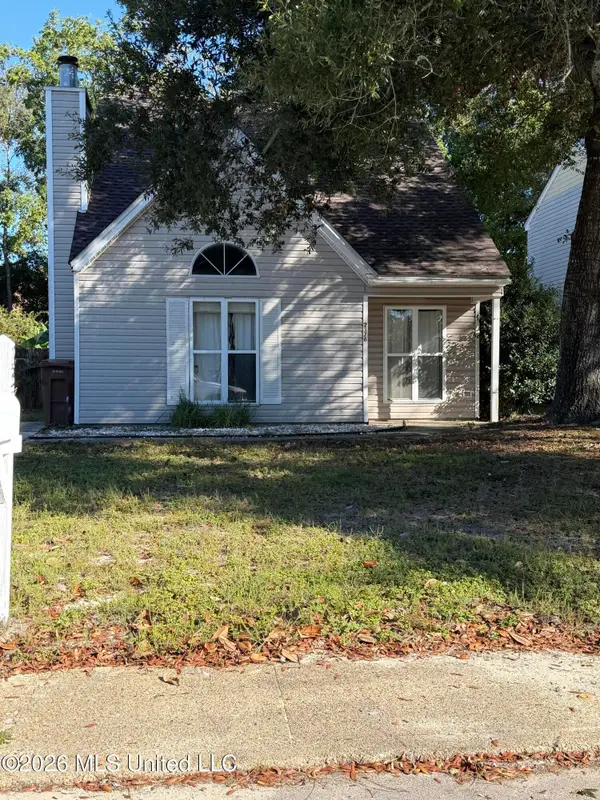 $150,000Active3 beds 2 baths1,350 sq. ft.
2376 Trafalgar Drive, Biloxi, MS 39531
MLS# 4165284Listed by: COLDWELL BANKER ALFONSO REALTY-LORRAINE RD 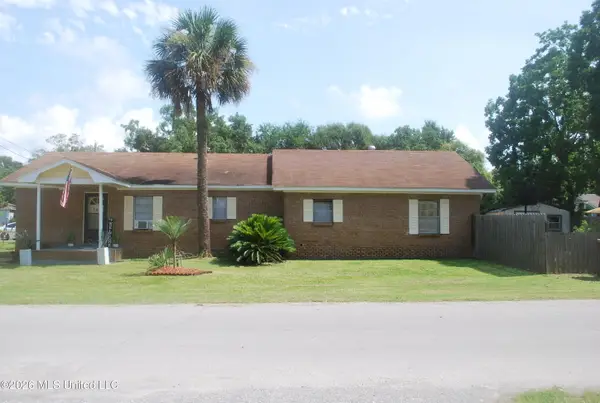 $80,000Pending3 beds 2 baths1,686 sq. ft.
168 Dahlia Street, Biloxi, MS 39531
MLS# 4165286Listed by: THE O'KEEFE REAL ESTATE GROUP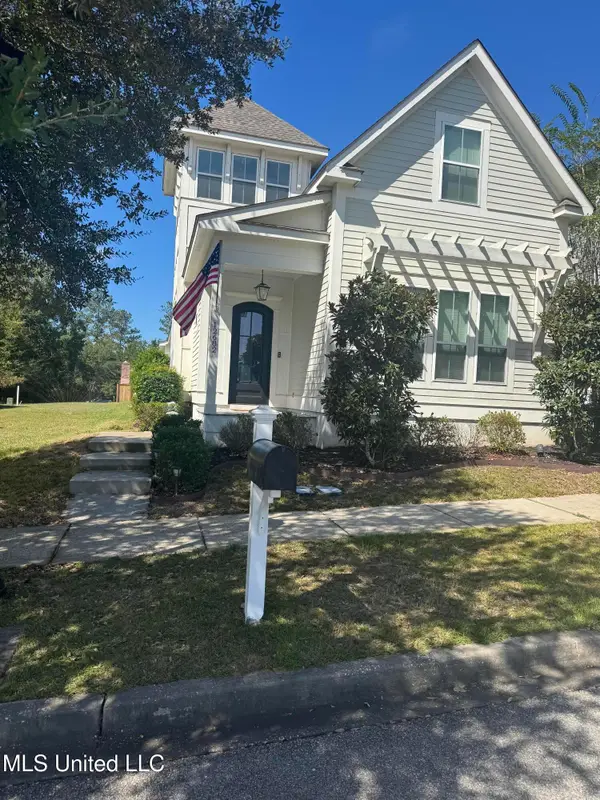 $385,000Pending3 beds 3 baths2,450 sq. ft.
12682 Amory Avenue, Biloxi, MS 39532
MLS# 4165222Listed by: MARCELLUS REAL ESTATE, LLC- New
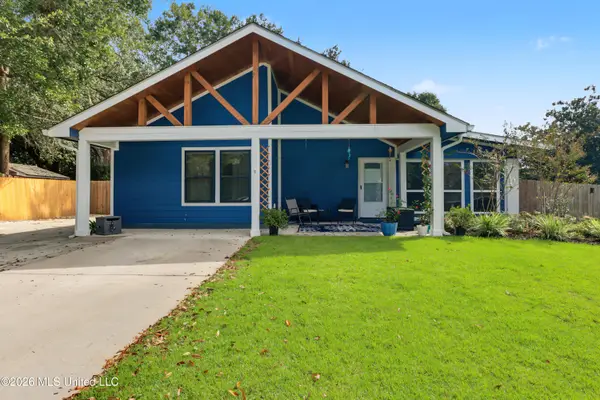 $230,000Active4 beds 2 baths1,400 sq. ft.
342 Rich Avenue, Biloxi, MS 39531
MLS# 4165210Listed by: CENTURY 21 J. CARTER & COMPANY - New
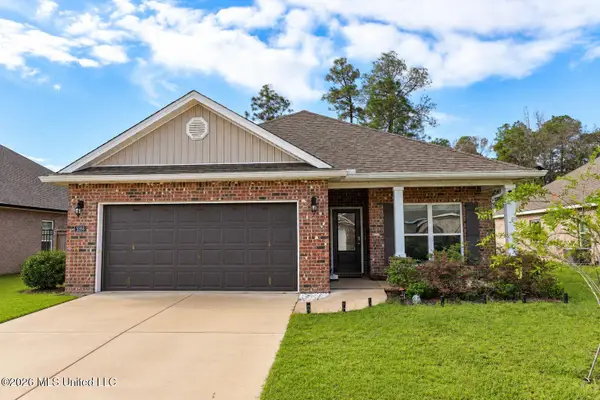 $274,900Active3 beds 2 baths1,676 sq. ft.
5356 Leeds Lane, Biloxi, MS 39532
MLS# 4165207Listed by: COMPASS - New
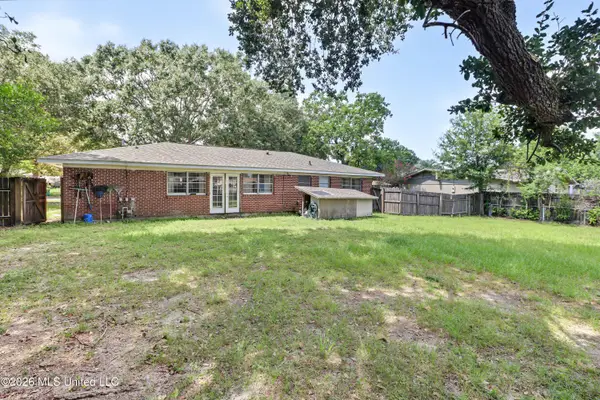 $149,000Active3 beds 3 baths1,439 sq. ft.
330 Randall Drive, Biloxi, MS 39531
MLS# 4165085Listed by: COLDWELL BANKER ALFONSO REALTY-LORRAINE RD


Protect your home and budget from life's surprises with an Assurant Home Warranty, backed by a partner that supports you through every step of homeownership. Explore Plans.
©2026 Century 21 Real Estate LLC. All rights reserved. CENTURY 21®, the CENTURY 21 Logo and C21® are service marks owned by Century 21 Real Estate LLC. Century 21 Real Estate LLC fully supports the principles of the Fair Housing Act and the Equal Opportunity Act. Each office is independently owned and operated. Listing information is deemed reliable but not guaranteed accurate.