3573 Brandon James Drive, Biloxi, MS 39532
Local realty services provided by:CENTURY 21 Busch Realty Group
Listed by:
 Kristi Ferguson(228) 256 - 3357CENTURY 21 Busch Realty Group
Office: century 21 busch realty group
MLS#:4158455
Source:MS_UNITED
Price summary
- Price:$640,000
- Price per sq. ft.:$220.69
About this home
Experience a unique mid century modern waterfront home designed by the late Carroll Ishee, where timeless architecture thoughtful craftsmanship, and an effortless indoor/outdoor lifestyle come together. Set on 1.1 acres of beautifully landscape grounds with a 140 foot of frontage on the Tchoutacabouffa river within walking distance to the big brand shopping and dining at the Promenade. 10 minutes from the casino strip and beaches, 15 minutes from the airport and 15 minutes to the live music experience in downtown Ocean Springs. Bordering on 110 acres of dedicated wildlife preserve with hiking and motorcycle trails, the split floor plan, three bedroom 2 1/2 bath geothermal heated and cold. ADA compliant home would make a great weekend retreat or fabulous home for watersports, and nature enthusiast. Features include: Vaulted cedar interior/exterior and plaster walls, residential enclosed elevator, 14 zone irrigation system, woodworking shop, built-in potting bench, six carports, six spot driveway, RV and boat parking. Natural pool koi pond. Covenants with no HOA. New appliances, new fortified roof, and new bulkhead (2026). Huge owner's suite : Sunroom can have multiple functions. Roof and decking replaced by A Certified Fortified roof with Certificate. Entire bulkhead replaced in September 2025 Large Pond with concrete bottom with stocked with Koi....
Contact an agent
Home facts
- Year built:1983
- Subdivision & Development:Wells Ferry Landing
- Listing ID #:4158455
- Added:67 day(s) ago
- Updated:October 13, 2026 at 03:13 PM
Rooms and interior
- Bedrooms:3
- Total bathrooms:3
- Full bathrooms:2
- Half bathrooms:1
- Rooms Total:7
- Flooring:Ceramic Tile, Hardwood, Marble, Tile, Wood
- Bathrooms Description:Soaking Tub
- Kitchen Description:Soaking Tub
- Living area:2,900 sq. ft.
Heating and cooling
- Cooling:Central Air, Electric, Geothermal, Heat Pump
- Heating:Central, Geothermal
- Central air:Yes
Structure and exterior
- Year built:1983
- Building area:2,900 sq. ft.
- Lot area:1.01 Acres
- Lot Features:Front Yard, Garden, Landscaped, Sprinklers In Front, Sprinklers In Rear, Views
- Architectural Style:Mid-Century
- Construction Materials:Cedar, Glass, Plaster, Wood Siding
- Exterior Features:Balcony, Courtyard, Elevator, Garden, Private Entrance, Private Yard, Uncovered Courtyard
- Foundation Description:Pilings/Steel/Wood
- Levels:1 Story
Utilities
- Water:Public
- Sewer:Septic Tank
Finances and disclosures
- Price:$640,000
- Price per sq. ft.:$220.69
- Tax amount:$2,222 (2025)
Features and amenities
- Laundry features:Electric Dryer Hookup, Main Level, Washer Hookup
- Amenities:Beamed Ceilings, Bookcases, Built-in Features, Cathedral Ceiling(s), Ceiling Fan(s), Dry Bar, Elevator, Garden Window(s), Granite Counters, High Ceilings, High Speed Internet, Natural Woodwork, Pantry, Shutters, Skylight(s), Storage, Vaulted Ceiling(s), Walk-In Closet(s)
Parking
- Total parking spaces:6
- Parking description:Carport, Concrete, Covered, Driveway, Gravel, Lighted, Open, Storage
- Carport spaces:5
New listings near 3573 Brandon James Drive
- New
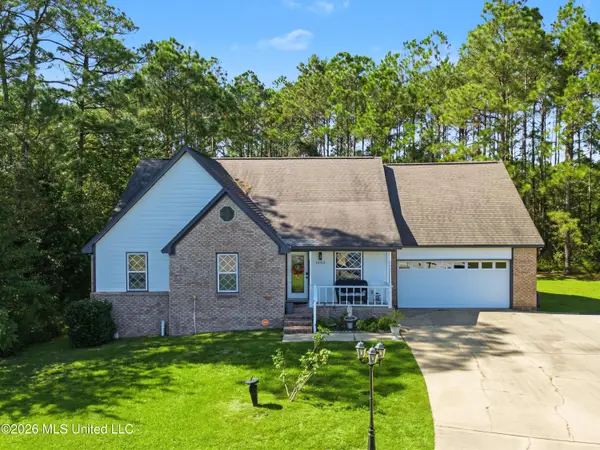
 $339,000Active5 beds 3 baths2,611 sq. ft.
15012 W Nassau Circle, Biloxi, MS 39532
MLS# 4165362Listed by: CENTURY 21 BUSCH REALTY GROUP - New
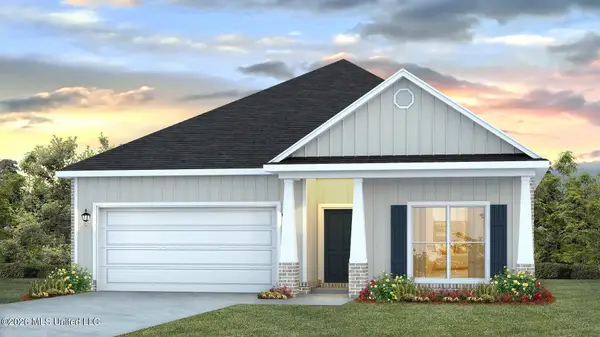 $330,900Active4 beds 2 baths1,835 sq. ft.
9596 Thicket Lane, Biloxi, MS 39532
MLS# 4165331Listed by: D R HORTON - New
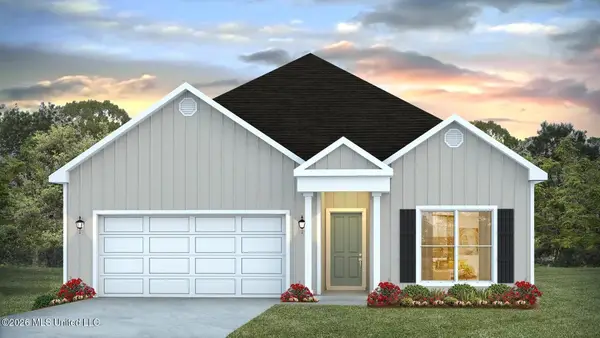 $315,900Active3 beds 2 baths1,706 sq. ft.
9598 Thicket Lane, Biloxi, MS 39532
MLS# 4165332Listed by: D R HORTON - New
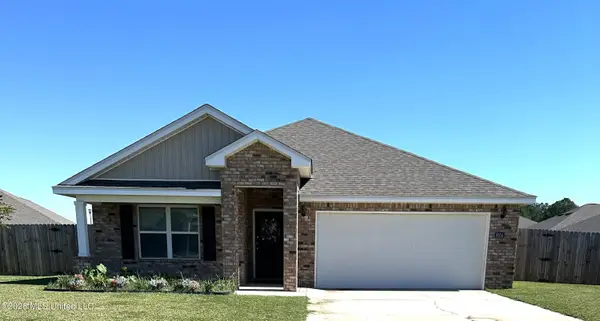 $285,000Active4 beds 2 baths1,791 sq. ft.
9304 Lexi Lane, Biloxi, MS 39532
MLS# 4165316Listed by: COLDWELL BANKER ALFONSO REALTY-OS-B/O - New
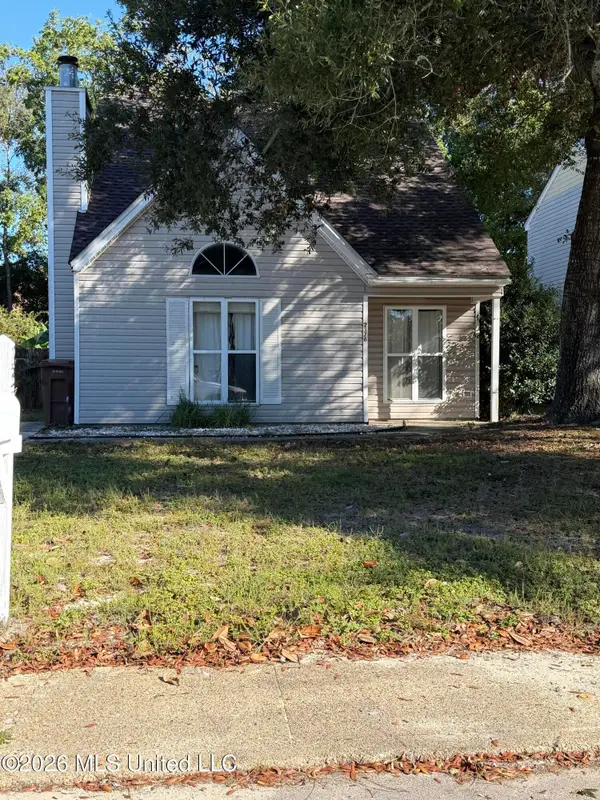 $150,000Active3 beds 2 baths1,350 sq. ft.
2376 Trafalgar Drive, Biloxi, MS 39531
MLS# 4165284Listed by: COLDWELL BANKER ALFONSO REALTY-LORRAINE RD 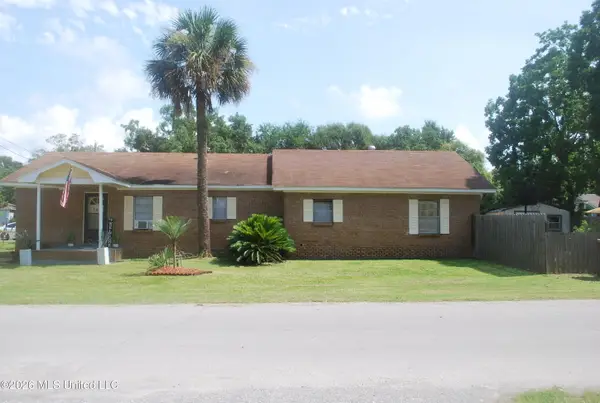 $80,000Pending3 beds 2 baths1,686 sq. ft.
168 Dahlia Street, Biloxi, MS 39531
MLS# 4165286Listed by: THE O'KEEFE REAL ESTATE GROUP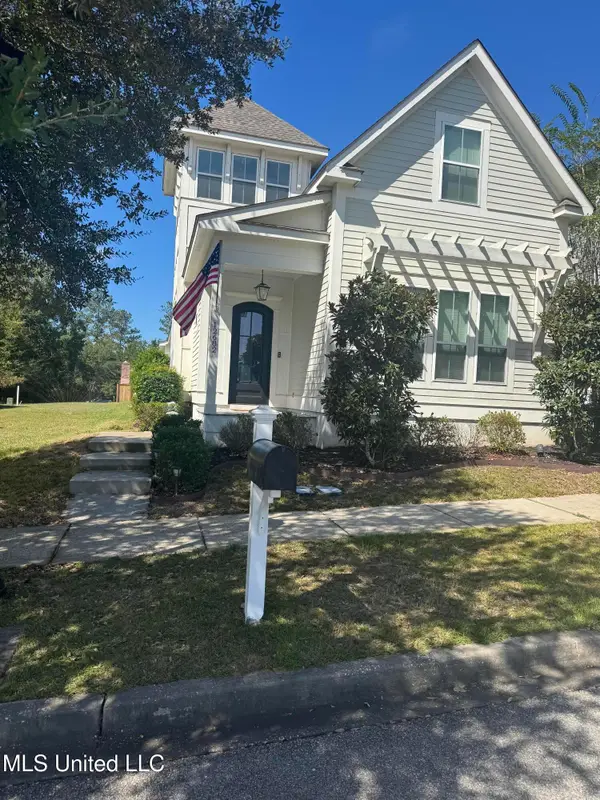 $385,000Pending3 beds 3 baths2,450 sq. ft.
12682 Amory Avenue, Biloxi, MS 39532
MLS# 4165222Listed by: MARCELLUS REAL ESTATE, LLC- New
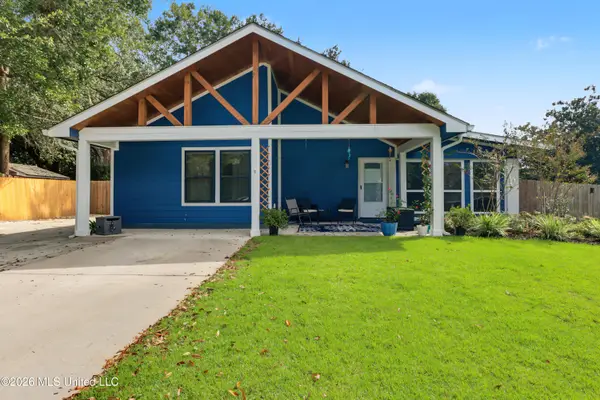 $230,000Active4 beds 2 baths1,400 sq. ft.
342 Rich Avenue, Biloxi, MS 39531
MLS# 4165210Listed by: CENTURY 21 J. CARTER & COMPANY - New
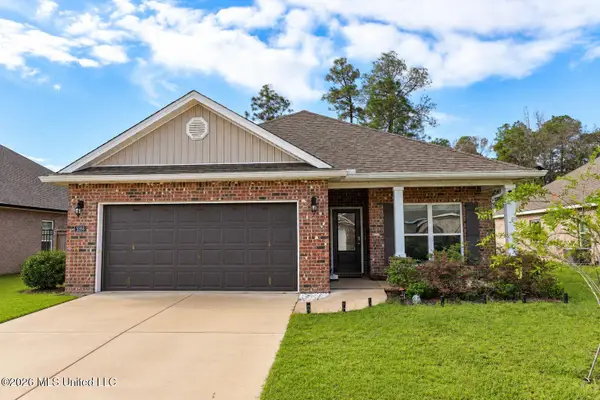 $274,900Active3 beds 2 baths1,676 sq. ft.
5356 Leeds Lane, Biloxi, MS 39532
MLS# 4165207Listed by: COMPASS - New
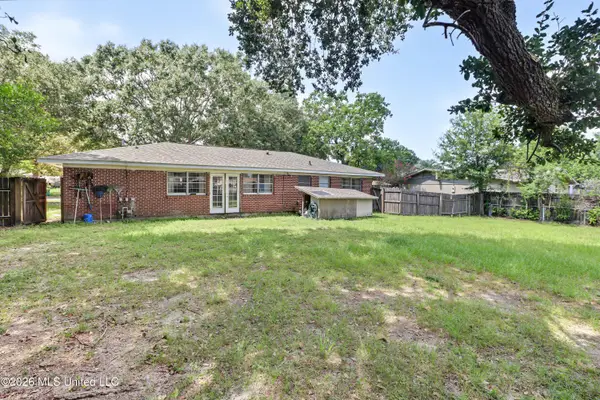 $149,000Active3 beds 3 baths1,439 sq. ft.
330 Randall Drive, Biloxi, MS 39531
MLS# 4165085Listed by: COLDWELL BANKER ALFONSO REALTY-LORRAINE RD


Protect your home and budget from life's surprises with an Assurant Home Warranty, backed by a partner that supports you through every step of homeownership. Explore Plans.
©2026 Century 21 Real Estate LLC. All rights reserved. CENTURY 21®, the CENTURY 21 Logo and C21® are service marks owned by Century 21 Real Estate LLC. Century 21 Real Estate LLC fully supports the principles of the Fair Housing Act and the Equal Opportunity Act. Each office is independently owned and operated. Listing information is deemed reliable but not guaranteed accurate.