440 Linda Drive, Biloxi, MS 39531
Local realty services provided by:CENTURY 21 David Stevens Inc.
Listed by: allen a stanfield
Office: rain residential
MLS#:4160225
Source:MS_UNITED
Price summary
- Price:$399,999
- Price per sq. ft.:$100
About this home
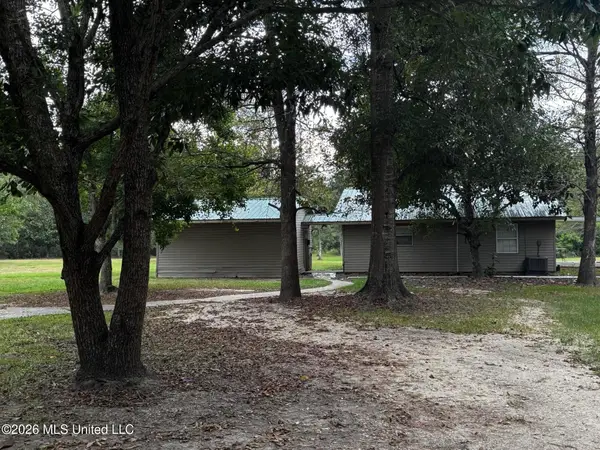
Welcome to a truly special, one-owner ranch home, lovingly maintained for nearly 50 years and now thoughtfully refreshed for its next chapter. This expansive four-bedroom residence blends timeless character with modern updates, including a new roof, fresh interior paint, new flooring, updated bathrooms, new appliances, and improvements throughout the home. The main living area offers a spacious primary suite with a private ensuite, along with two additional bedrooms connected by a shared bath. On the opposite side of the home, an attached private apartment provides exceptional flexibility, featuring its own bedroom, full ensuite bath, oversized living area, and kitchenette. It is an ideal in-law suite, guest retreat, multigenerational living space, home office, or private quarters for extended stays. At the heart of the home is a massive chef's kitchen with abundant cabinetry, generous workspace, and an impressively large walk-in pantry. Multiple open living areas provide plenty of room to gather, while the expansive sunroom fills the home with natural light and creates a seamless connection to the outdoors. Outside, a huge concrete patio offers incredible space for entertaining, relaxing, or creating your dream outdoor living area. An approximately 600-square-foot storage building provides exceptional room for a workshop, hobbies, lawn equipment, or additional storage. Spacious and open while still offering privacy and separation, this wonderfully loved home has been beautifully brought into the present without losing the warmth and character that make it truly one of a kind....
Contact an agent
Home facts
- Year built:1977
- Subdivision & Development:Whispering Oaks
- Listing ID #:4160225
- Added:1 day(s) ago
- Updated:August 25, 2026 at 03:18 PM
Rooms and interior
- Bedrooms:4
- Total bathrooms:4
- Full bathrooms:3
- Half bathrooms:1
- Flooring:Brick, Carpet, See Remarks, Slate, Wood
- Bathrooms Description:Double Vanity, Soaking Tub
- Kitchen Description:Double Vanity, Eat-in Kitchen, Soaking Tub
- Living area:4,000 sq. ft.
Heating and cooling
- Cooling:Central Air, Electric, Multi Units
- Heating:Central
- Central air:Yes
Structure and exterior
- Year built:1977
- Building area:4,000 sq. ft.
- Lot area:0.31 Acres
- Lot Features:City Lot, Fenced, Front Yard, Level
- Architectural Style:Ranch
- Construction Materials:Brick Veneer, Wood Siding
- Exterior Features:Private Entrance, Rain Gutters
- Foundation Description:Slab
- Levels:1 Story
Schools
- High school:Biloxi
- Middle school:Biloxi Jr High
- Elementary school:Popps Ferry
Utilities
- Water:Public
- Sewer:Public Sewer, Sewer Connected
Finances and disclosures
- Price:$399,999
- Price per sq. ft.:$100
- Tax amount:$4,541 (2025)
Features and amenities
- Laundry features:Inside, Laundry Room, Main Level
- Amenities:Aluminum Frames, Beamed Ceilings, Cathedral Ceiling(s), Ceiling Fan(s), Entrance Foyer, Granite Counters, In-Law Floorplan, Pantry, Primary Downstairs, Recessed Lighting, Storage, Walk-In Closet(s)
Parking
- Total parking spaces:6
- Parking description:Concrete, Driveway, On Street
New listings near 440 Linda Drive
- New
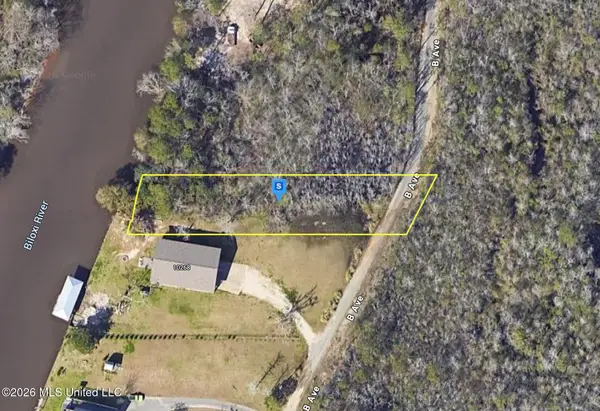 $38,999Active0.5 Acres
10266 Road 252, Biloxi, MS 39532
MLS# 4160322Listed by: PLATLABS, LLC - New
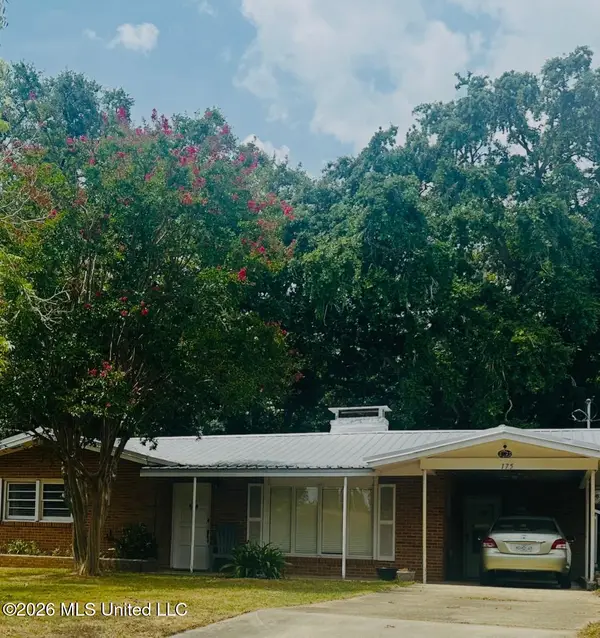 $225,000Active2 beds 2 baths1,326 sq. ft.
175 Brady Drive, Biloxi, MS 39531
MLS# 4160309Listed by: EPIQUE - New
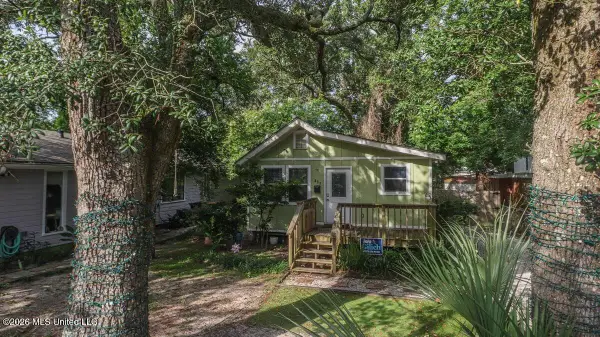 $167,000Active3 beds 1 baths784 sq. ft.
403 Beverly Drive, Biloxi, MS 39530
MLS# 4160313Listed by: COASTAL REALTY GROUP - New
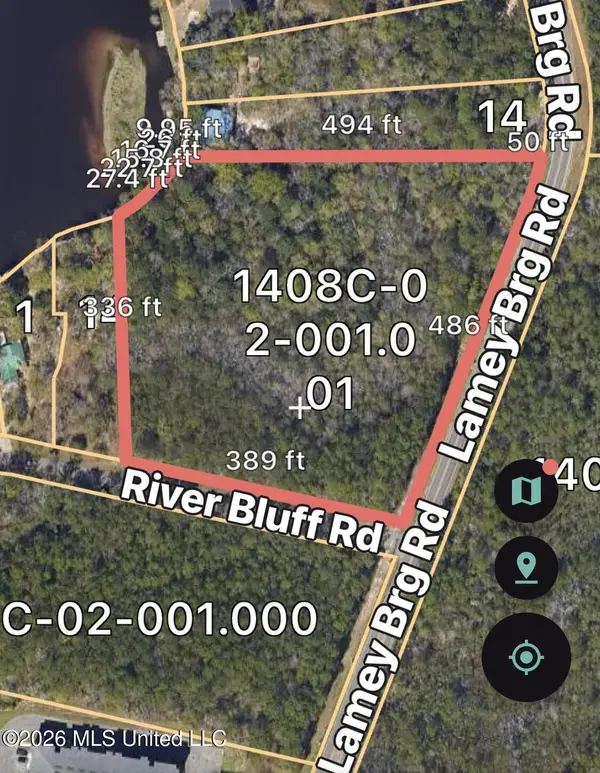
 $380,000Active5.2 Acres
Lamey Bridge, Biloxi, MS 39532
MLS# 4160314Listed by: CENTURY 21 BUSCH REALTY GROUP - New
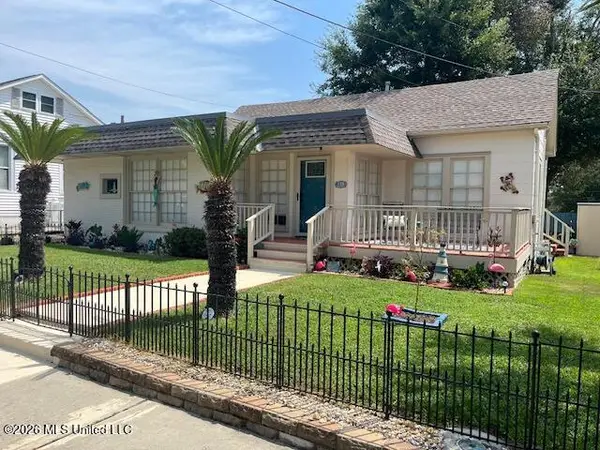 $339,900Active2 beds 2 baths1,051 sq. ft.
112 Azalea Drive, Biloxi, MS 39530
MLS# 4160192Listed by: GULF REALTY, INC. - New
 $269,000Active2.69 Acres
New Highway 67 Highway, Biloxi, MS 39532
MLS# 4160160Listed by: CARYN HANSON REALTY - New
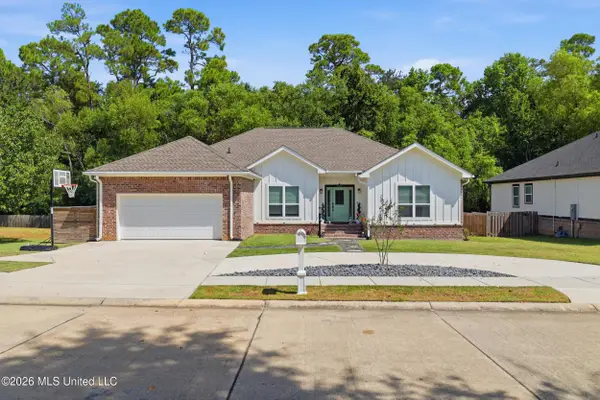 $325,000Active4 beds 2 baths2,137 sq. ft.
2265 Club Moss Circle, Biloxi, MS 39532
MLS# 4160144Listed by: FIDELIS REALTY, LLC. - New
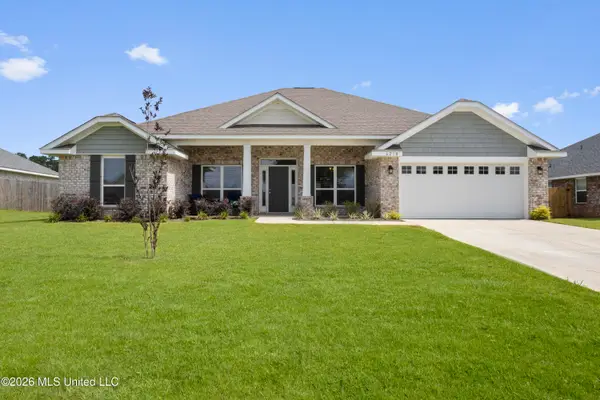 $340,000Active4 beds 2 baths2,202 sq. ft.
6210 Diamond Lane, Biloxi, MS 39532
MLS# 4160118Listed by: HARPER REALTY, LLC. - New
 $150,000Active1 beds 1 baths576 sq. ft.
16403 Omar Boulevard, Biloxi, MS 39532
MLS# 4160092Listed by: WEICHERT REALTORS GULF PROPERTIES


Protect your home and budget from life's surprises with an Assurant Home Warranty, backed by a partner that supports you through every step of homeownership. Explore Plans.
©2026 Century 21 Real Estate LLC. All rights reserved. CENTURY 21®, the CENTURY 21 Logo and C21® are service marks owned by Century 21 Real Estate LLC. Century 21 Real Estate LLC fully supports the principles of the Fair Housing Act and the Equal Opportunity Act. Each office is independently owned and operated. Listing information is deemed reliable but not guaranteed accurate.