
6226 Cypress Lane, Biloxi, MS 39532
Local realty services provided by:CENTURY 21 David Stevens Inc.
Listed by: kimberlee e williams
Office: re/max real estate partners
MLS#:4163244
Source:MS_UNITED
Price summary
- Price:$283,000
- Price per sq. ft.:$144.02
- Monthly HOA dues:$62.5
About this home
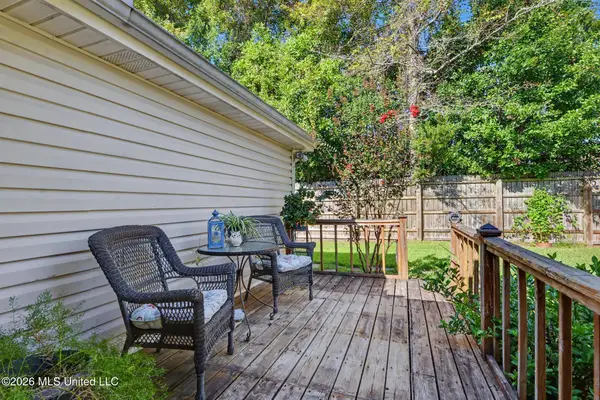
Nice family home ready for you to call home. Centrally located outside of a flood zone with a large lot, split and open floor plan, stainless appliances, gas range, granite countertops, fancy primary suite with beautiful bathroom, covered back porch and so much more for a great price. Sold as is where is, call now and make this your home for the holidays.
Contact an agent
Home facts
- Year built:2021
- Subdivision & Development:Cedar Crescent - Biloxi
- Listing ID #:4163244
- Added:1 day(s) ago
- Updated:September 23, 2026 at 04:43 AM
Rooms and interior
- Bedrooms:3
- Total bathrooms:2
- Full bathrooms:2
- Flooring:Laminate
- Bathrooms Description:Double Vanity
- Kitchen Description:Double Vanity, Eat-in Kitchen, Kitchen Island
- Living area:1,965 sq. ft.
Heating and cooling
- Cooling:Ceiling Fan(s), Central Air, Electric
- Heating:Central, Electric
- Central air:Yes
Structure and exterior
- Year built:2021
- Building area:1,965 sq. ft.
- Lot area:0.34 Acres
- Lot Features:Level
- Construction Materials:Brick, Siding
- Foundation Description:Slab
- Levels:1 Story
Utilities
- Water:Public
- Sewer:Public Sewer, Sewer Connected
Finances and disclosures
- Price:$283,000
- Price per sq. ft.:$144.02
- Tax amount:$3,256 (2025)
Features and amenities
- Laundry features:Laundry Room
- Amenities:Ceiling Fan(s), Crown Molding, Granite Counters, Open Floorplan
Parking
- Parking description:Concrete
- Garage:Yes
- Garage spaces:2
New listings near 6226 Cypress Lane
- New
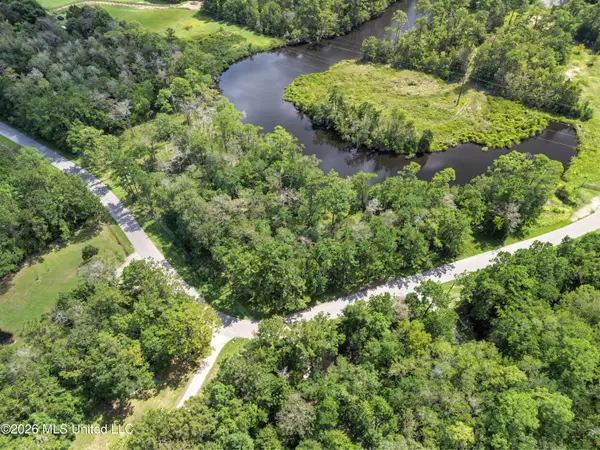 $30,000Active1.15 Acres
Lot 20 Riverland Drive, Biloxi, MS 39532
MLS# 4163245Listed by: COASTAL REALTY GROUP - New
 $449,000Active4 beds 3 baths3,341 sq. ft.
2013 Rue Ulysse, Biloxi, MS 39531
MLS# 4163220Listed by: EAGENT GULF COAST - New
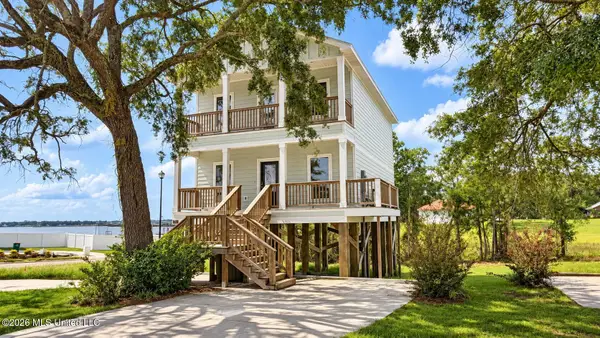 $349,900Active3 beds 3 baths1,685 sq. ft.
759 Baybreeze Drive, Biloxi, MS 39532
MLS# 4163143Listed by: EXPECT REALTY - New
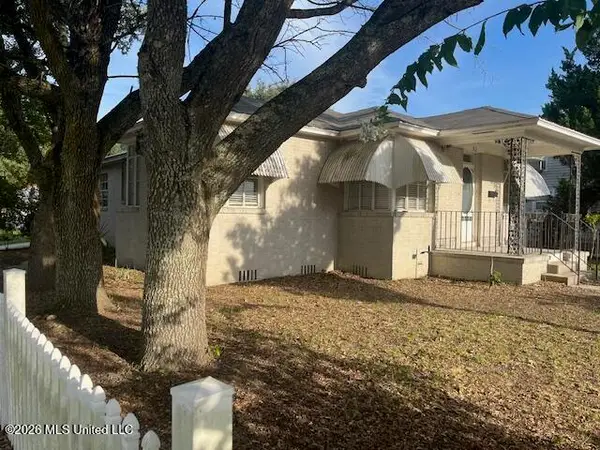 $239,900Active3 beds 2 baths2,037 sq. ft.
312 Porter Avenue, Biloxi, MS 39530
MLS# 4163084Listed by: GULF REALTY, INC. - New
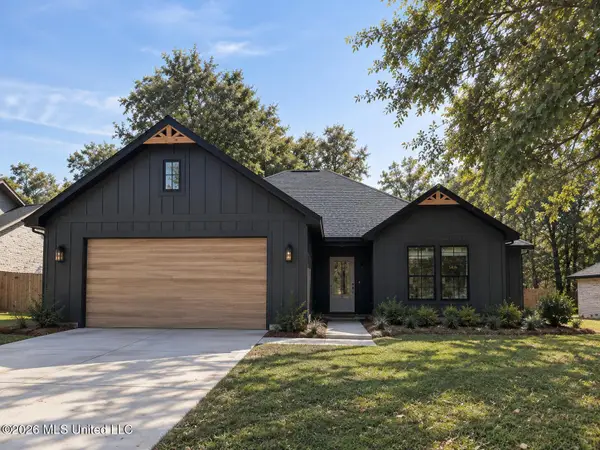 $318,500Active3 beds 2 baths1,500 sq. ft.
11068 Shorecrest Road, Biloxi, MS 39532
MLS# 4163095Listed by: GULFSIDE REALTY, LLC. - New
 $265,000Active4 beds 2 baths1,764 sq. ft.
757 Waters View Drive, Biloxi, MS 39532
MLS# 4163078Listed by: 1401 REALTY GROUP - New
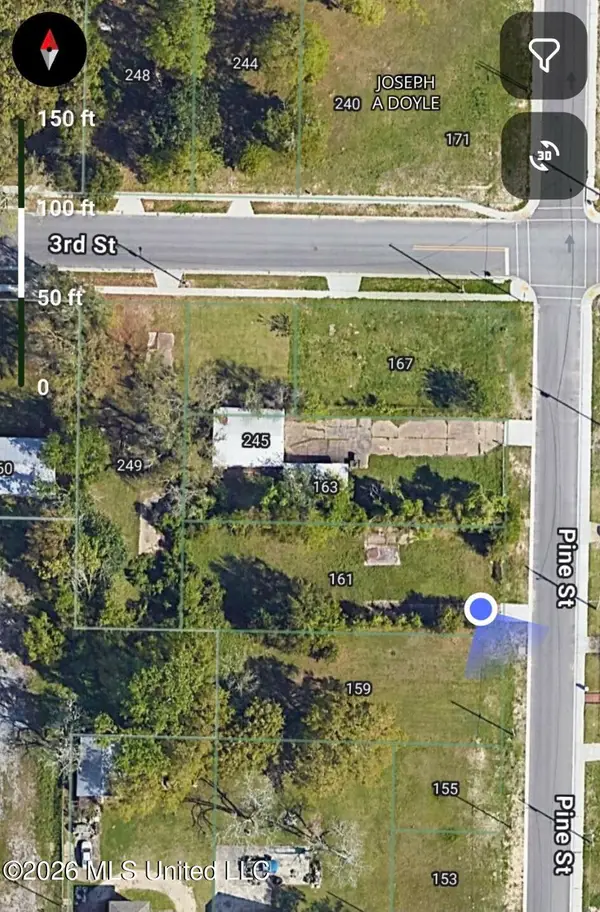 $65,000Active0.25 Acres
161 Pine Street, Biloxi, MS 39530
MLS# 4163039Listed by: FOUNDATION FIRST REAL ESTATE - New
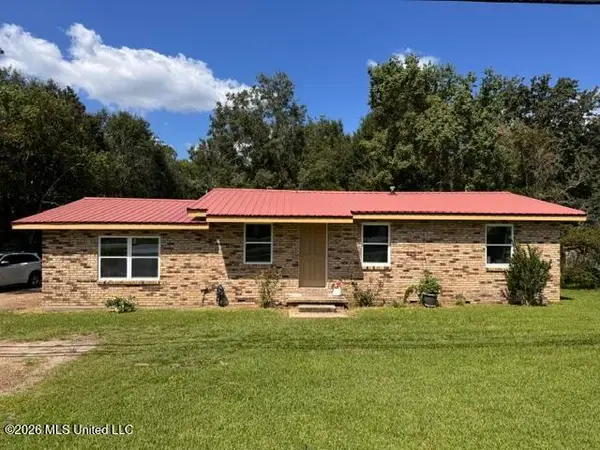 $175,000Active3 beds 2 baths1,788 sq. ft.
8268 Woolmarket Road, Biloxi, MS 39532
MLS# 4162992Listed by: LEGACY REALTY CO. LLC - New
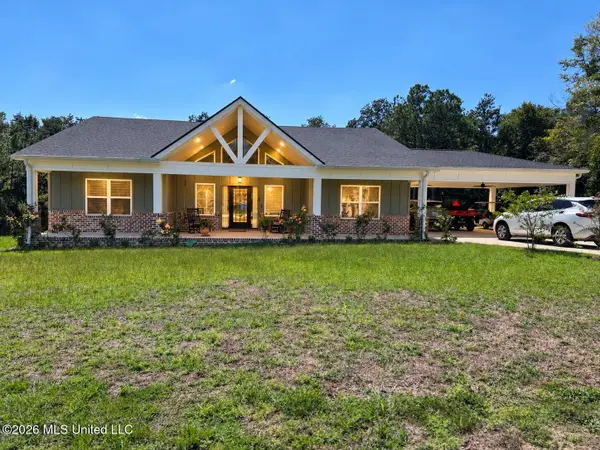 $529,000Active3 beds 2 baths2,030 sq. ft.
18345 Ironwood Trail, Biloxi, MS 39532
MLS# 4162988Listed by: COLDWELL BANKER ALFONSO REALTY-OS-B/O


Protect your home and budget from life's surprises with an Assurant Home Warranty, backed by a partner that supports you through every step of homeownership. Explore Plans.
©2026 Century 21 Real Estate LLC. All rights reserved. CENTURY 21®, the CENTURY 21 Logo and C21® are service marks owned by Century 21 Real Estate LLC. Century 21 Real Estate LLC fully supports the principles of the Fair Housing Act and the Equal Opportunity Act. Each office is independently owned and operated. Listing information is deemed reliable but not guaranteed accurate.