746 Waters View Drive, Biloxi, MS 39532
Local realty services provided by:CENTURY 21 J. Carter & Company
Listed by:
 CENTURY 21 J. Carter & Company

Office: century 21 j. carter & company
MLS#:4158579
Source:MS_UNITED
Price summary
- Price:$307,000
- Price per sq. ft.:$140.31
About this home
Welcome to 746 Waters View Drive in North Biloxi! Built in 2022, this well-maintained 4-bedroom, 2-bath home offers approximately 2,188 square feet with an open, split floor plan designed for comfortable everyday living and entertaining. The kitchen features granite countertops and stainless steel appliances and opens to the spacious living area with vaulted ceilings, crown molding, and luxury vinyl plank flooring. Enjoy a private primary suite, generously sized guest bedrooms, an attached two-car garage, and a covered back patio overlooking the yard. Conveniently located in the Biloxi School District, including North Bay Elementary, with quick access to I-10, shopping, dining, entertainment, the beaches, and less than 7 miles from Keesler Air Force Base. This move-in-ready North Biloxi home combines newer construction, space, and a convenient Gulf Coast location.
Contact an agent
Home facts
- Year built:2022
- Subdivision & Development:Ixolib phase 1
- Listing ID #:4158579
- Added:66 day(s) ago
- Updated:October 14, 2026 at 07:43 AM
Rooms and interior
- Bedrooms:4
- Total bathrooms:2
- Full bathrooms:2
- Flooring:Carpet, Luxury Vinyl
- Kitchen Description:Kitchen Island
- Living area:2,188 sq. ft.
Heating and cooling
- Cooling:Central Air
- Heating:Central
- Central air:Yes
Structure and exterior
- Year built:2022
- Building area:2,188 sq. ft.
- Lot area:0.17 Acres
- Lot Features:City Lot
- Construction Materials:Brick
- Exterior Features:Landscaping Lights
- Foundation Description:Slab
- Levels:1 Story
Utilities
- Water:Public
- Sewer:Public Sewer, Sewer Connected
Finances and disclosures
- Price:$307,000
- Price per sq. ft.:$140.31
- Tax amount:$3,704 (2025)
Features and amenities
- Amenities:Pantry, Stone Counters, Vaulted Ceiling(s), Walk-In Closet(s)
Parking
- Parking description:Concrete, Driveway, Garage Faces Front
- Garage:Yes
- Garage spaces:2
New listings near 746 Waters View Drive
- New
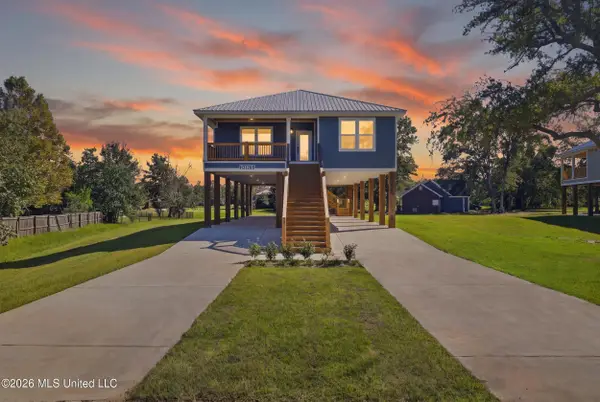 $399,000Active3 beds 2 baths1,595 sq. ft.
10107 Bald Eagle Drive, Biloxi, MS 39532
MLS# 4165435Listed by: EAGENT SOLUTIONS - New
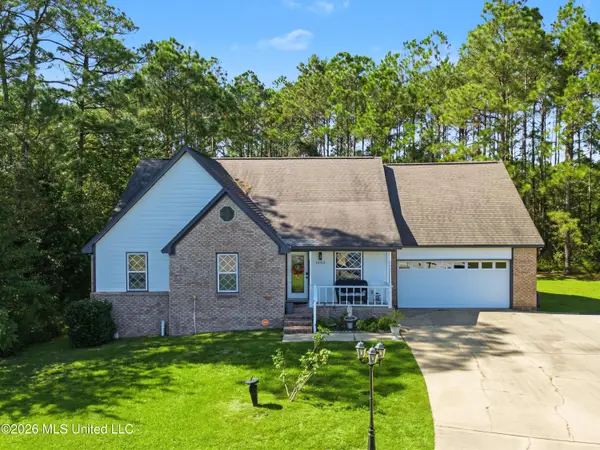
 $339,000Active5 beds 3 baths2,611 sq. ft.
15012 W Nassau Circle, Biloxi, MS 39532
MLS# 4165362Listed by: CENTURY 21 BUSCH REALTY GROUP - New
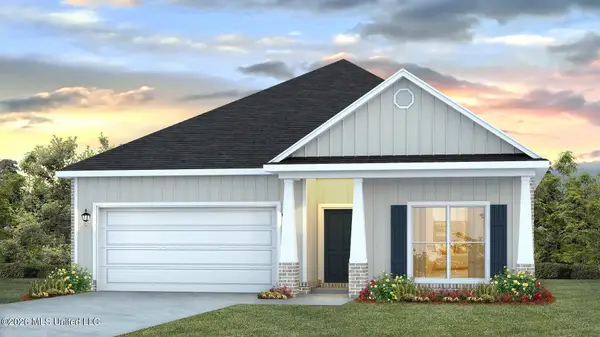 $330,900Active4 beds 2 baths1,835 sq. ft.
9596 Thicket Lane, Biloxi, MS 39532
MLS# 4165331Listed by: D R HORTON - New
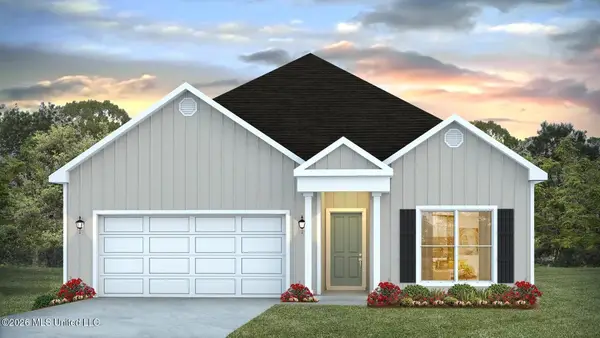 $315,900Active3 beds 2 baths1,706 sq. ft.
9598 Thicket Lane, Biloxi, MS 39532
MLS# 4165332Listed by: D R HORTON - New
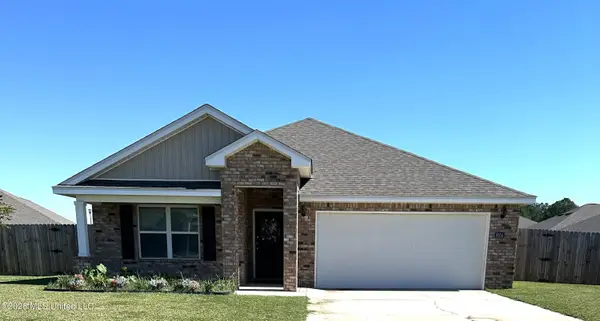 $285,000Active4 beds 2 baths1,791 sq. ft.
9304 Lexi Lane, Biloxi, MS 39532
MLS# 4165316Listed by: COLDWELL BANKER ALFONSO REALTY-OS-B/O - New
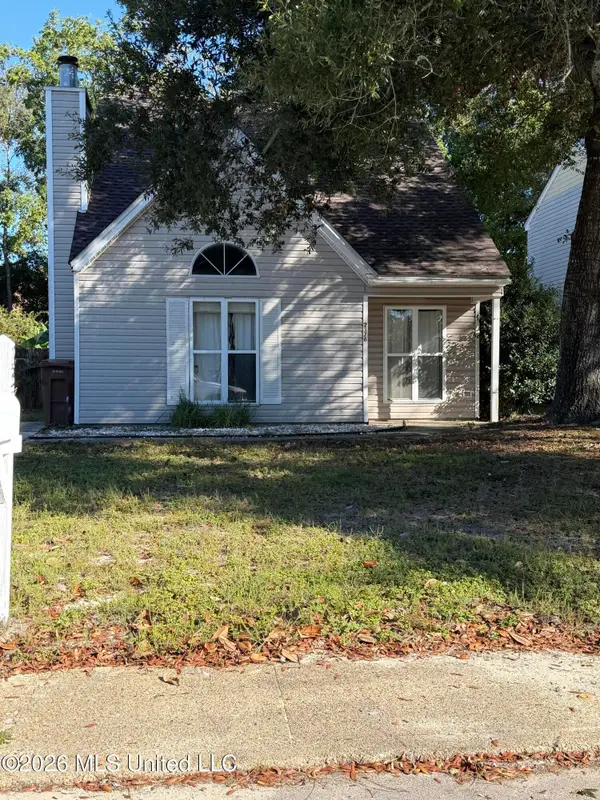 $150,000Active3 beds 2 baths1,350 sq. ft.
2376 Trafalgar Drive, Biloxi, MS 39531
MLS# 4165284Listed by: COLDWELL BANKER ALFONSO REALTY-LORRAINE RD 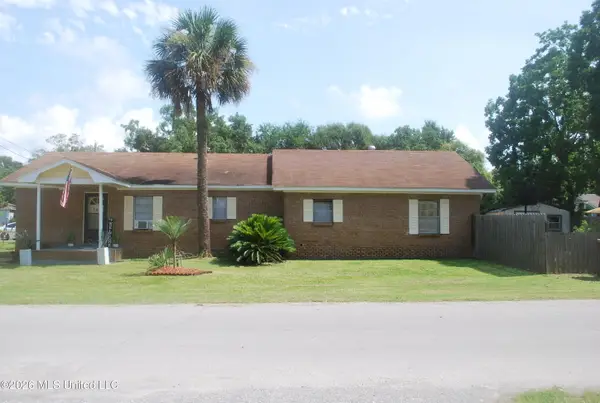 $80,000Pending3 beds 2 baths1,686 sq. ft.
168 Dahlia Street, Biloxi, MS 39531
MLS# 4165286Listed by: THE O'KEEFE REAL ESTATE GROUP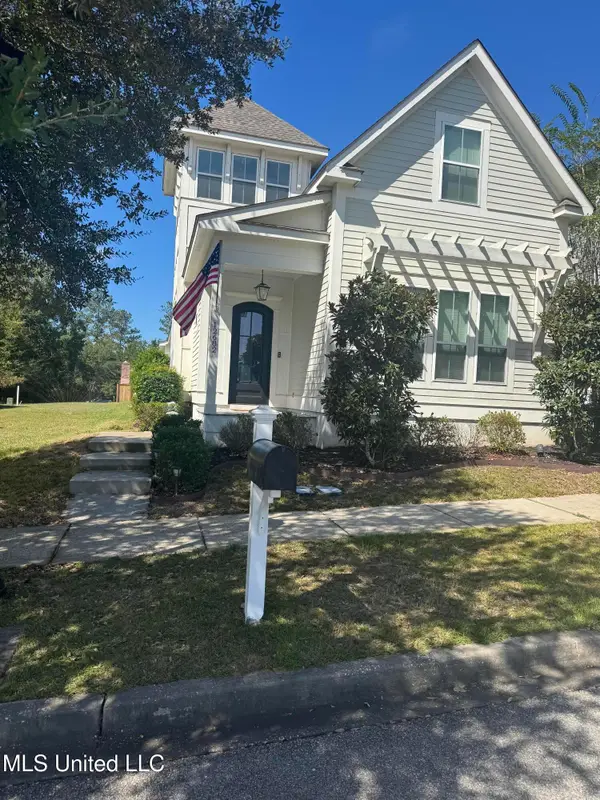 $385,000Pending3 beds 3 baths2,450 sq. ft.
12682 Amory Avenue, Biloxi, MS 39532
MLS# 4165222Listed by: MARCELLUS REAL ESTATE, LLC- New
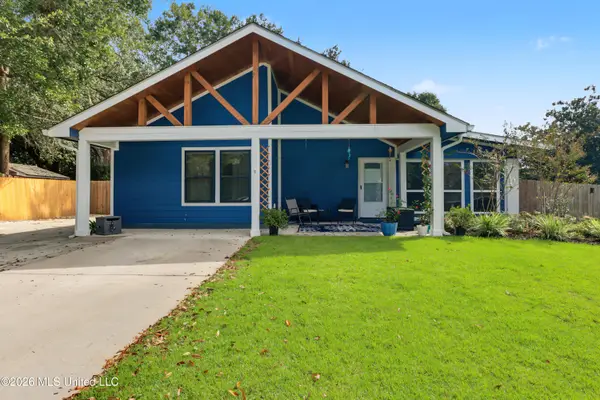 $230,000Active4 beds 2 baths1,400 sq. ft.
342 Rich Avenue, Biloxi, MS 39531
MLS# 4165210Listed by: CENTURY 21 J. CARTER & COMPANY - New
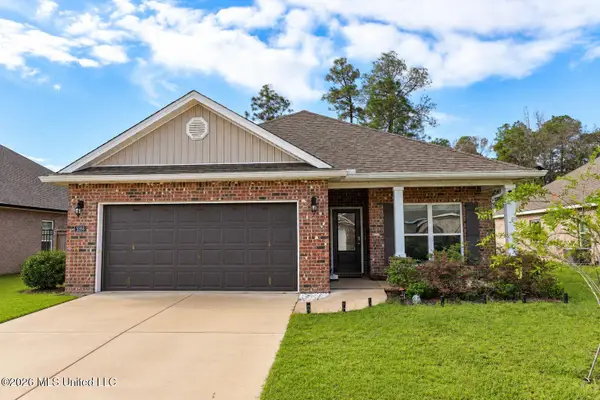 $274,900Active3 beds 2 baths1,676 sq. ft.
5356 Leeds Lane, Biloxi, MS 39532
MLS# 4165207Listed by: COMPASS


Protect your home and budget from life's surprises with an Assurant Home Warranty, backed by a partner that supports you through every step of homeownership. Explore Plans.
©2026 Century 21 Real Estate LLC. All rights reserved. CENTURY 21®, the CENTURY 21 Logo and C21® are service marks owned by Century 21 Real Estate LLC. Century 21 Real Estate LLC fully supports the principles of the Fair Housing Act and the Equal Opportunity Act. Each office is independently owned and operated. Listing information is deemed reliable but not guaranteed accurate.