
9312 Lexi Lane, Biloxi, MS 39532
Local realty services provided by:CENTURY 21 Busch Realty Group
Listed by: damaris royalty
Office: keller williams
MLS#:4163983
Source:MS_UNITED
Price summary
- Price:$330,000
- Price per sq. ft.:$146.93
- Monthly HOA dues:$31.67
About this home
*List price was always meant to be $330,000.* Welcome to 9312 Lexi Ln in Biloxi, MS, a beautifully maintained 4-bedroom, 2-bath home offering a spacious open-concept layout designed for comfortable everyday living and entertaining. The split-bedroom floor plan provides added privacy, while the kitchen features granite countertops, a large center island, stainless steel appliances, generous cabinetry, and recessed LED lighting. Luxury vinyl flooring runs through the main living areas, and the spacious primary suite includes a large walk-in closet, dual vanities, soaking tub, and separate shower. The secondary bathroom also offers dual vanities, adding extra functionality for busy households. Outside, enjoy a covered back porch, two-car garage, level backyard, and detached storage shed for lawn equipment and additional storage. The home is located in a sidewalk-lined community with street lighting and convenient access to I-10, The Promenade, shopping, dining, casinos, Biloxi and Ocean Springs beaches, and other Mississippi Gulf Coast attractions. The original listing also notes the community is just minutes from I-10 and Keesler Air Force Base. Redfin Ideal for those seeking convenient access to Gulf Coast military installations, the home is approximately 15-20 minutes from Keesler Air Force Base, 25-30 minutes from NCBC Gulfport, and about 55-65 minutes from Stennis Space Center, depending on traffic and route. Built in 2022, this move-in-ready Biloxi home combines modern finishes, a functional floor plan, generous storage, and a convenient location near military bases, beaches, shopping, dining, and entertainment. Schedule your showing and see what 9312 Lexi Ln has to offer....
Contact an agent
Home facts
- Year built:2022
- Subdivision & Development:Cypress Winds Estates - Jackson County
- Listing ID #:4163983
- Added:1 day(s) ago
- Updated:September 30, 2026 at 12:46 AM
Rooms and interior
- Bedrooms:4
- Total bathrooms:2
- Full bathrooms:2
- Flooring:Carpet, Vinyl
- Bathrooms Description:Double Vanity, Soaking Tub
- Kitchen Description:Double Vanity, Eat-in Kitchen, Kitchen Island, Soaking Tub
- Living area:2,246 sq. ft.
Heating and cooling
- Cooling:Central Air, ENERGY STAR Qualified Equipment, Electric, Exhaust Fan, Heat Pump
- Heating:Central, ENERGY STAR Qualified Equipment, Electric, Exhaust Fan, Heat Pump
- Central air:Yes
Structure and exterior
- Year built:2022
- Building area:2,246 sq. ft.
- Lot area:0.24 Acres
- Lot Features:Interior Lot, Landscaped, Level
- Construction Materials:Brick Veneer, Siding, Vinyl
- Exterior Features:Lighting, Private Entrance, Private Yard
- Foundation Description:Slab
- Levels:1 Story
Schools
- High school:St. Martin
- Middle school:St. Martin Jh
- Elementary school:St Martin N
Utilities
- Water:Public
- Sewer:Public Sewer, Sewer Connected
Finances and disclosures
- Price:$330,000
- Price per sq. ft.:$146.93
- Tax amount:$5,188 (2025)
Features and amenities
- Laundry features:Electric Dryer Hookup, Inside
- Amenities:Breakfast Bar, Ceiling Fan(s), ENERGY STAR Qualified Windows, Granite Counters, High Speed Internet, Open Floorplan, Pantry, Recessed Lighting, Smart Home, Smart Thermostat, Stone Counters, Storage, Walk-In Closet(s)
Parking
- Parking description:Concrete, Driveway, Garage Door Opener, Garage Faces Front
- Garage:Yes
- Garage spaces:2
New listings near 9312 Lexi Lane
- New
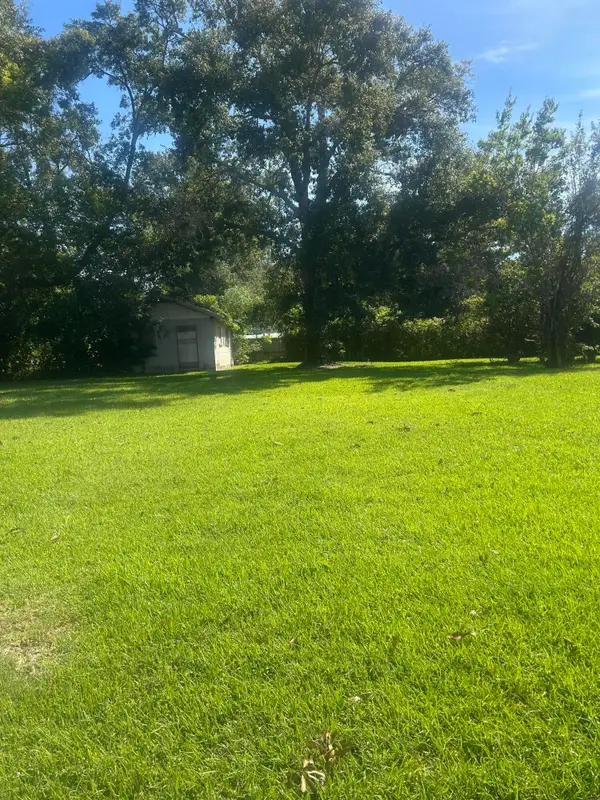 $60,000Active0 Acres
278 Graham Ave., Biloxi, MS 39530
MLS# 148927Listed by: DIRECTION REALTY - New
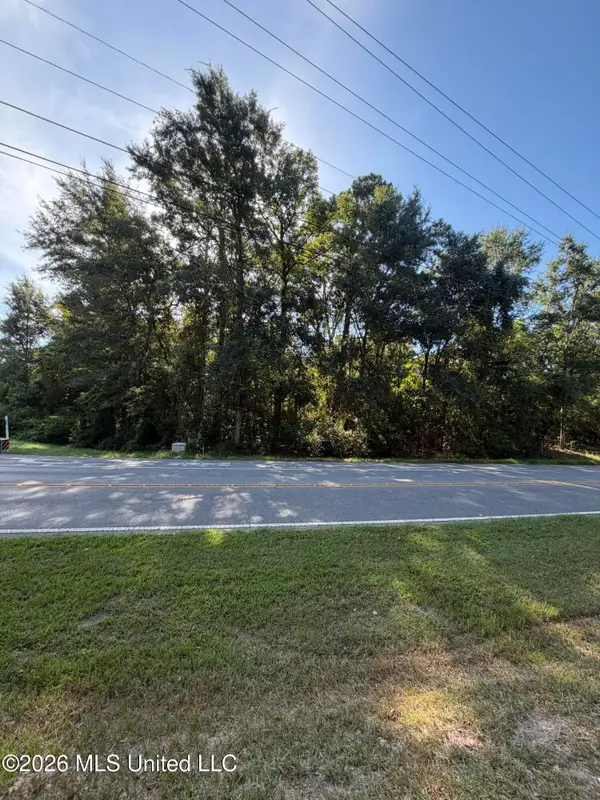 $550,000Active1.73 Acres
8120 Daisy Vestry Road, Biloxi, MS 39532
MLS# 4163971Listed by: ERA POWERMARK PROPERTIES - New
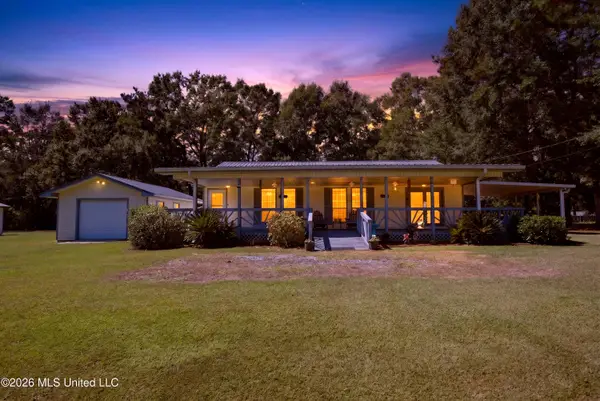 $799,000Active7 beds 5 baths3,959 sq. ft.
15817 Peapatch Road, Biloxi, MS 39532
MLS# 4163907Listed by: THE DEMORAN REALTY GROUP - New
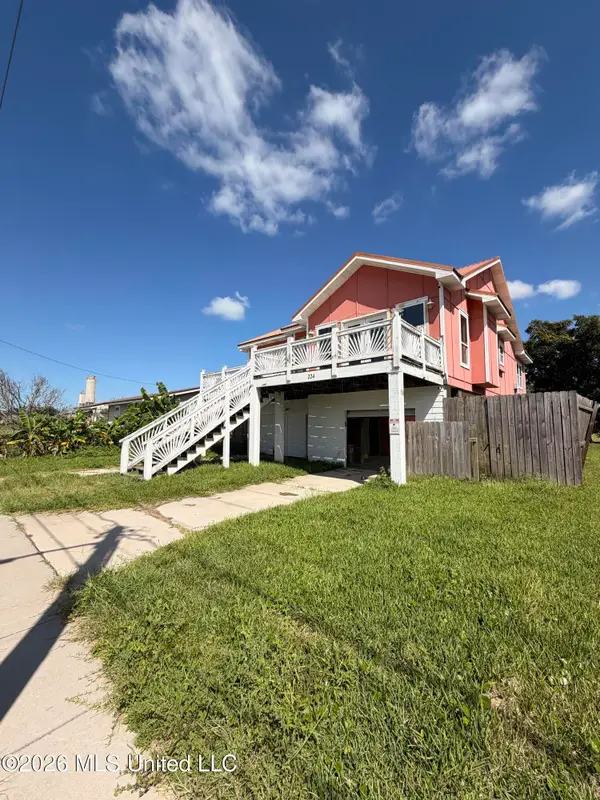 $220,000Active3 beds 3 baths1,996 sq. ft.
224 Oak Street, Biloxi, MS 39530
MLS# 4163850Listed by: REAL BROKER, LLC. - New
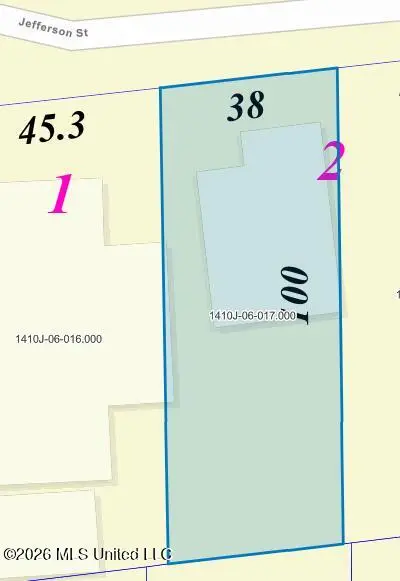 $18,500Active0.08 Acres
532 Jefferson Street, Biloxi, MS 39530
MLS# 4163810Listed by: MOZINGO REAL ESTATE AND AUCTION, INC. - New
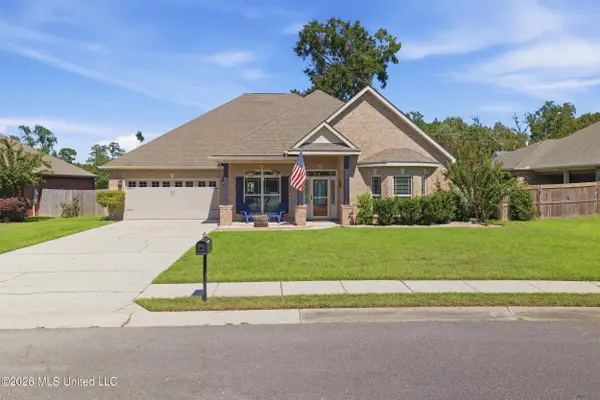 $425,000Active5 beds 3 baths3,122 sq. ft.
13090 Hawthorn Drive, Biloxi, MS 39532
MLS# 4163721Listed by: MOXIE PROPERTIES - New
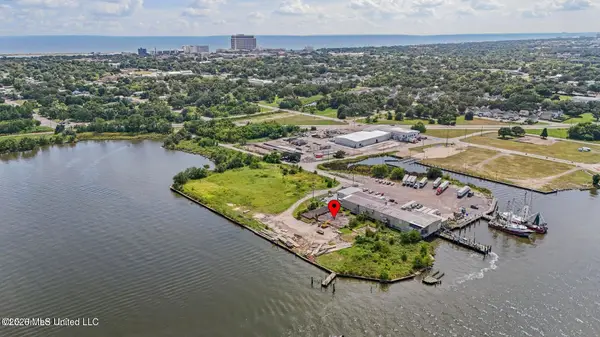 $13,950,000Active6.6 Acres
540 Bayview Avenue, Biloxi, MS 39530
MLS# 4163694Listed by: EPIQUE - New
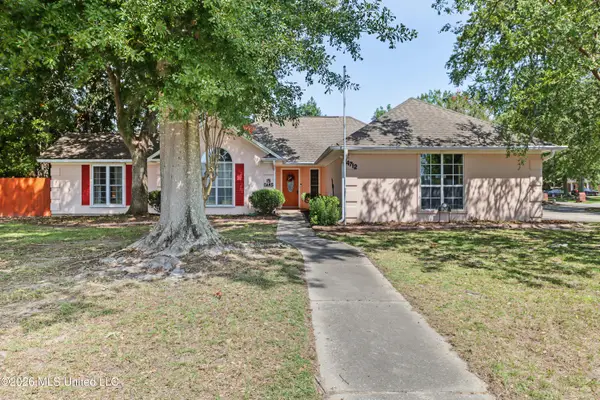 $244,900Active3 beds 2 baths1,884 sq. ft.
14712 Rue Mornay Drive, Biloxi, MS 39532
MLS# 4163687Listed by: COMPASS REALTY, LLC. - New
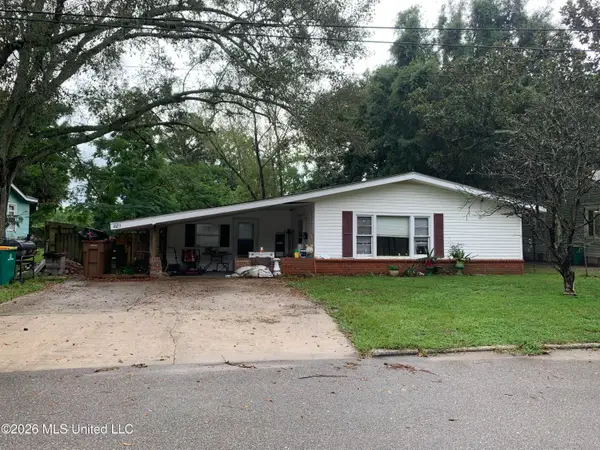 $99,900Active3 beds 2 baths2,206 sq. ft.
1625 Pringle Circle, Biloxi, MS 39531
MLS# 4163643Listed by: SELL YOUR HOME SERVICES, LLC.


Protect your home and budget from life's surprises with an Assurant Home Warranty, backed by a partner that supports you through every step of homeownership. Explore Plans.
©2026 Century 21 Real Estate LLC. All rights reserved. CENTURY 21®, the CENTURY 21 Logo and C21® are service marks owned by Century 21 Real Estate LLC. Century 21 Real Estate LLC fully supports the principles of the Fair Housing Act and the Equal Opportunity Act. Each office is independently owned and operated. Listing information is deemed reliable but not guaranteed accurate.