
101 Ken Drive, Brandon, MS 39042
Local realty services provided by:CENTURY 21 J. Carter & Company
Listed by: holly pace
Office: keller williams
MLS#:4157128
Source:MS_UNITED
Price summary
- Price:$199,000
- Price per sq. ft.:$89.88
About this home
LIKE NEW AND MOVE-IN READY! Welcome home to this beautifully renovated 4-bedroom, 2-bath split-plan home nestled on nearly an acre in the highly sought-after Brandon School District! With over 2,000 square feet of living space, this home has been completely updated from top to bottom. Enjoy brand-new flooring, fresh paint, new appliances, gorgeous countertops, updated fixtures, new tubs, a beautiful new walk-in shower, and even new toilets—every detail has been thoughtfully renovated so you can simply move in and enjoy. The spacious split floor plan offers room for everyone, and the oversized primary suite features a versatile bonus space that would make the perfect home office, nursery, reading nook, or private sitting area. Step outside to the covered back deck, where you can relax, entertain, or enjoy peaceful evenings overlooking the large, fenced backyard. Situated on nearly an acre, you'll have plenty of room to spread out while enjoying the convenience of being in the desirable Brandon School District. This home truly offers the perfect combination of modern updates, functional living space, and an unbeatable location. Don't miss your chance to make it yours—call your favorite REALTOR® today to schedule your private showing!...
Contact an agent
Home facts
- Year built:1996
- Subdivision & Development:Metes And Bounds
- Listing ID #:4157128
- Added:90 day(s) ago
- Updated:October 24, 2026 at 03:04 PM
Rooms and interior
- Bedrooms:4
- Total bathrooms:2
- Full bathrooms:2
- Flooring:Luxury Vinyl
- Living area:2,214 sq. ft.
Heating and cooling
- Cooling:Ceiling Fan(s), Central Air
- Heating:Central
- Central air:Yes
Structure and exterior
- Year built:1996
- Building area:2,214 sq. ft.
- Lot area:0.88 Acres
- Construction Materials:Siding
- Levels:1 Story
Schools
- High school:Brandon
- Middle school:Brandon
- Elementary school:Rouse
Utilities
- Water:Public
- Sewer:Septic Tank, Sewer Connected
Finances and disclosures
- Price:$199,000
- Price per sq. ft.:$89.88
- Tax amount:$352 (2025)
Features and amenities
- Laundry features:Laundry Room
Parking
- Parking description:Driveway
New listings near 101 Ken Drive
- Coming Soon
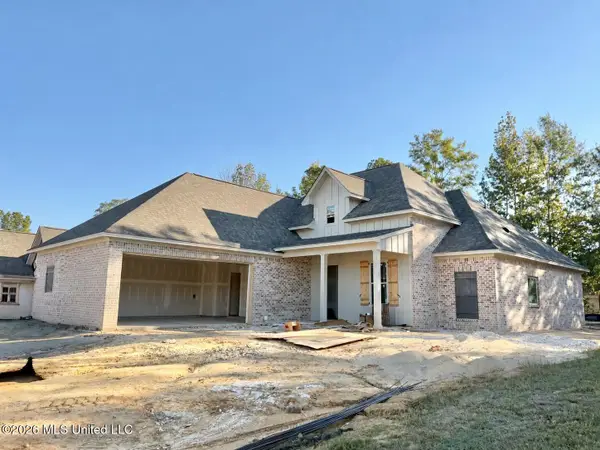 $429,900Coming Soon4 beds 3 baths2,105 sq. ft.
723 Celadon Street, Brandon, MS 39042
MLS# 4166069Listed by: ULIST REALTY - Coming Soon
 $455,900Coming Soon4 beds 3 baths2,210 sq. ft.
701 Celadon Street, Brandon, MS 39042
MLS# 4165384Listed by: ULIST REALTY - Coming Soon
 $606,300Coming Soon4 beds 4 baths2,580 sq. ft.
916 Bald Eagle Drive, Brandon, MS 39047
MLS# 4159976Listed by: MASELLE & ASSOCIATES INC - Coming Soon
 $599,900Coming Soon4 beds 3 baths2,555 sq. ft.
1015 Crepe Myrtle Drive, Brandon, MS 39047
MLS# 4159988Listed by: MASELLE & ASSOCIATES INC - Coming Soon
 $549,900Coming Soon4 beds 3 baths2,340 sq. ft.
908 Bald Eagle Drive, Brandon, MS 39047
MLS# 4159961Listed by: MASELLE & ASSOCIATES INC - Coming Soon
 $675,000Coming Soon4 beds 3 baths2,920 sq. ft.
914 Bald Eagle Drive, Brandon, MS 39047
MLS# 4159767Listed by: MASELLE & ASSOCIATES INC - Coming Soon
 $699,900Coming Soon4 beds 3 baths2,805 sq. ft.
97 Grandview Cir, Brandon, MS 39047
MLS# 4156350Listed by: FRONT GATE REALTY LLC - New
 $475,000Active4 beds 3 baths2,576 sq. ft.
407 Deer Hollow, Brandon, MS 39047
MLS# 4166477Listed by: BACK PORCH REALTY, LLC - New
 $79,000Active10 Acres
Highway 18, Brandon, MS 39042
MLS# 4166362Listed by: PURSUIT PROPERTIES, LLC - New
 $356,900Active4 beds 2 baths1,977 sq. ft.
129 Amethyst Drive, Brandon, MS 39047
MLS# 4166399Listed by: MCKEE REALTY, INC.


Protect your home and budget from life's surprises with an Assurant Home Warranty, backed by a partner that supports you through every step of homeownership. Explore Plans.
©2026 Century 21 Real Estate LLC. All rights reserved. CENTURY 21®, the CENTURY 21 Logo and C21® are service marks owned by Century 21 Real Estate LLC. Century 21 Real Estate LLC fully supports the principles of the Fair Housing Act and the Equal Opportunity Act. Each office is independently owned and operated. Listing information is deemed reliable but not guaranteed accurate.