
112 Elizabeth Drive, Brandon, MS 39042
Local realty services provided by:CENTURY 21 Busch Realty Group
Listed by: james carson
Office: america's realty- universal
MLS#:4157407
Source:MS_UNITED
Price summary
- Price:$425,000
- Price per sq. ft.:$153.32
- Monthly HOA dues:$26.67
About this home
Stunning 4-Bedroom, 3-Bath Home in Ambiance -Brandon's Premier Community. Welcome to luxury living in The Ambiance ,one of Brandon' most prestigious communities. This beautifully maintained 4-bedroom ,3 bath home the perfect combination of elegance , comfort, and functionality. Step inside to discover beautiful hardwood and ceramic tile floors, an inviting split -bedroom floor plan ,and and a spacious living area designed for both everyday living and entertaining. The chef's kitchen features custom cabinetry, granite countertops, a double oven, all stainless steel appliances ,and a bright eat in breakfast area. The spacious Suite located downstairs , is a true retreat ,showcasing a breath taking accent wall, sitting area, and a luxurious private bath, glass walk in shower.Additional highlights Include: A large bonus room upstairs with a full bath, ideal as a guest suite, media room ,or home office. A spacious sunroom overlooking the beautifully landscaped backyard. On your private visit, please notice the professionally landscaped grounds offering outstanding curb appeal. Look for these upgrades; *shower by Zintec (Jacuzzi )2025;New whole house Generator 2025; New brick Patio and pavers 2025. Extra insulation in the attic for enhanced energy efficiency...
Contact an agent
Home facts
- Year built:2006
- Subdivision & Development:Ambiance
- Listing ID #:4157407
- Added:47 day(s) ago
- Updated:September 14, 2026 at 03:17 PM
Rooms and interior
- Bedrooms:4
- Total bathrooms:3
- Full bathrooms:3
- Flooring:Carpet, Ceramic Tile, Tile, Wood
- Bathrooms Description:Double Vanity
- Kitchen Description:Double Vanity, Eat-in Kitchen
- Living area:2,772 sq. ft.
Heating and cooling
- Cooling:Ceiling Fan(s), Central Air, Gas
- Heating:Fireplace(s), Natural Gas
- Central air:Yes
Structure and exterior
- Year built:2006
- Building area:2,772 sq. ft.
- Lot area:0.26 Acres
- Lot Features:Fenced, Front Yard, Sprinklers In Front
- Architectural Style:French Acadian
- Construction Materials:Brick
- Exterior Features:Garden
- Foundation Description:Slab
- Levels:1.5 Story
Schools
- High school:Brandon
- Middle school:Brandon
- Elementary school:Brandon
Utilities
- Water:Public
- Sewer:Public Sewer, Sewer Connected
Finances and disclosures
- Price:$425,000
- Price per sq. ft.:$153.32
- Tax amount:$1,800 (2025)
Features and amenities
- Laundry features:Electric Dryer Hookup, Laundry Room, Sink, Washer Hookup
- Amenities:Breakfast Bar, Ceiling Fan(s), Crown Molding, Entrance Foyer, Granite Counters, High Ceilings, His and Hers Closets, Insulated Windows, Open Floorplan, Pantry, Recessed Lighting, Storage, Walk-In Closet(s)
Parking
- Parking description:Concrete, Garage Door Opener
- Garage:Yes
- Garage spaces:2
New listings near 112 Elizabeth Drive
- Coming Soon
 $712,500Coming Soon4 beds 4 baths2,753 sq. ft.
1021 Freedom Farms Crossing, Brandon, MS 39047
MLS# 4161480Listed by: SOUTHERN PREMIER PROPERTIES LLC - Coming Soon
 $606,300Coming Soon4 beds 4 baths2,580 sq. ft.
916 Bald Eagle Drive, Brandon, MS 39047
MLS# 4159976Listed by: MASELLE & ASSOCIATES INC - Coming Soon
 $599,900Coming Soon4 beds 3 baths2,555 sq. ft.
1015 Crepe Myrtle Drive, Brandon, MS 39047
MLS# 4159988Listed by: MASELLE & ASSOCIATES INC - Coming Soon
 $549,900Coming Soon4 beds 3 baths2,340 sq. ft.
908 Bald Eagle Drive, Brandon, MS 39047
MLS# 4159961Listed by: MASELLE & ASSOCIATES INC - Coming Soon
 $675,000Coming Soon4 beds 3 baths2,920 sq. ft.
914 Bald Eagle Drive, Brandon, MS 39047
MLS# 4159767Listed by: MASELLE & ASSOCIATES INC - Coming Soon
 $699,900Coming Soon4 beds 3 baths2,805 sq. ft.
97 Grandview Cir, Brandon, MS 39047
MLS# 4156350Listed by: FRONT GATE REALTY LLC - New
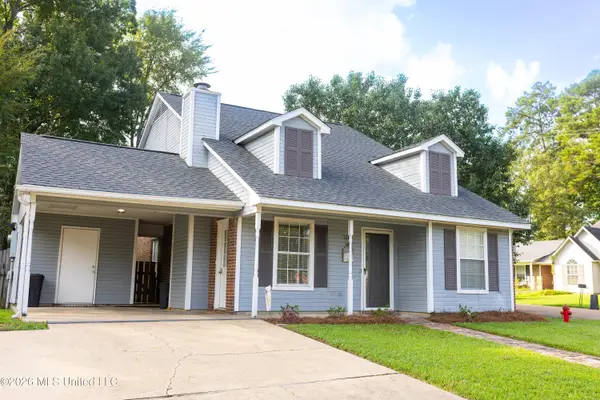 $243,000Active3 beds 2 baths1,348 sq. ft.
1200 Barnett Bend Circle, Brandon, MS 39047
MLS# 4162391Listed by: THE LOVEJOY GROUP LLC - New
 $350,000Active4 beds 3 baths2,065 sq. ft.
284 Lighthouse Lane, Brandon, MS 39047
MLS# 4162400Listed by: MASELLE & ASSOCIATES INC - New
 $250,000Active3 beds 2 baths1,296 sq. ft.
221 Bedford Drive, Brandon, MS 39047
MLS# 4162321Listed by: ANN PREWITT AND ASSOCIATES - New
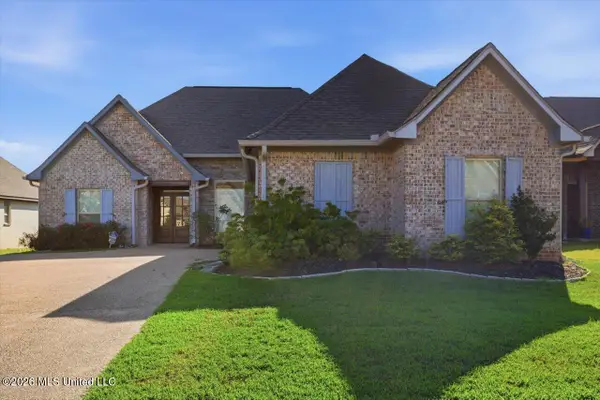 $387,000Active4 beds 3 baths2,062 sq. ft.
120 Emerald Drive, Brandon, MS 39047
MLS# 4162304Listed by: NIX-TANN & ASSOCIATES, INC.


Protect your home and budget from life's surprises with an Assurant Home Warranty, backed by a partner that supports you through every step of homeownership. Explore Plans.
©2026 Century 21 Real Estate LLC. All rights reserved. CENTURY 21®, the CENTURY 21 Logo and C21® are service marks owned by Century 21 Real Estate LLC. Century 21 Real Estate LLC fully supports the principles of the Fair Housing Act and the Equal Opportunity Act. Each office is independently owned and operated. Listing information is deemed reliable but not guaranteed accurate.