
1124 Ellington Court, Brandon, MS 39042
Local realty services provided by:CENTURY 21 David Stevens Inc.
Listed by: jason l harper
Office: harper homes real estate llc.
MLS#:4150745
Source:MS_UNITED
Price summary
- Price:$259,900
- Price per sq. ft.:$153.15
About this home
Welcome home to this great 3-bedroom, 2-bath property in an excellent location! Featuring neutral colors throughout, this home offers a clean and inviting feel that's ready for your personal touch. The kitchen is equipped with stainless steel appliances, granite countertops, and plenty of cabinet space. You'll love the wood floors in the living room and dining area, along with tile flooring in the kitchen and bathrooms. The bedrooms offer comfortable carpet flooring for added warmth and comfort. This home has been professionally cleaned and is truly move-in ready!
Contact an agent
Home facts
- Year built:2002
- Listing ID #:4150745
- Added:1 day(s) ago
- Updated:May 28, 2026 at 03:45 AM
Rooms and interior
- Bedrooms:3
- Total bathrooms:2
- Full bathrooms:2
- Rooms Total:1
- Flooring:Carpet, Tile, Wood
- Bathrooms Description:Double Vanity
- Kitchen Description:Double Vanity, Eat-in Kitchen
- Living area:1,697 sq. ft.
Heating and cooling
- Cooling:Ceiling Fan(s), Central Air
- Heating:Central, Fireplace(s)
- Central air:Yes
Structure and exterior
- Year built:2002
- Building area:1,697 sq. ft.
- Lot area:0.22 Acres
- Lot Features:Landscaped
- Architectural Style:Traditional
- Construction Materials:Brick
- Exterior Features:Lighting
- Foundation Description:Slab
- Levels:1 Story
Schools
- High school:Brandon
- Middle school:Brandon
- Elementary school:Rouse
Utilities
- Water:Public
- Sewer:Public Sewer, Sewer Connected
Finances and disclosures
- Price:$259,900
- Price per sq. ft.:$153.15
- Tax amount:$3,572 (2025)
Features and amenities
- Laundry features:Inside
- Amenities:Breakfast Bar, Ceiling Fan(s), Crown Molding, Entrance Foyer, Granite Counters, High Ceilings, Storage, Walk-In Closet(s)
Parking
- Parking description:Attached, Concrete
- Garage:Yes
- Garage spaces:2
New listings near 1124 Ellington Court
- New
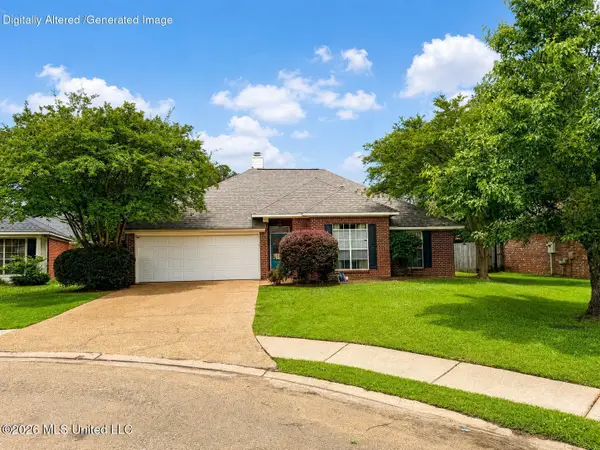 $255,000Active3 beds 2 baths1,413 sq. ft.
306 Silverleaf Cove, Brandon, MS 39047
MLS# 4150783Listed by: REAL ESTATE PARTNERS - New
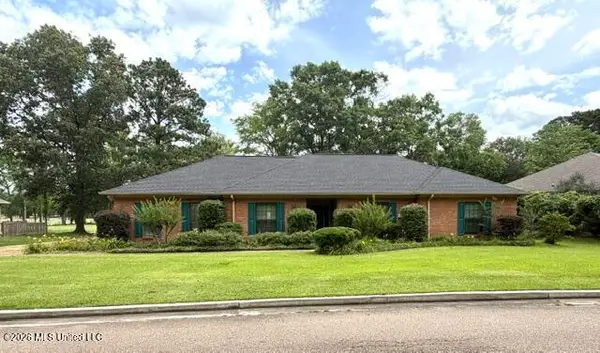 $249,900Active3 beds 2 baths2,048 sq. ft.
340 Hanley Circle, Brandon, MS 39047
MLS# 4150757Listed by: HARPER HOMES REAL ESTATE LLC - New
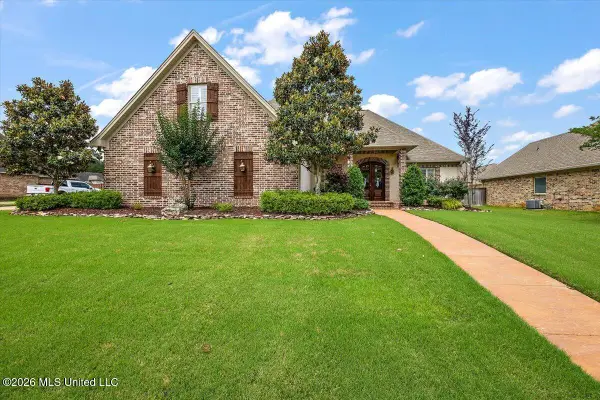 $498,000Active4 beds 3 baths2,818 sq. ft.
822 Osagian Circle, Brandon, MS 39042
MLS# 4150741Listed by: MARKETPLACE REAL ESTATE  $279,999Active3 beds 2 baths1,730 sq. ft.
105 Hyde Park Cove, Brandon, MS 39042
MLS# 4121855Listed by: KEYSTONE REALTY CORPORATION- New
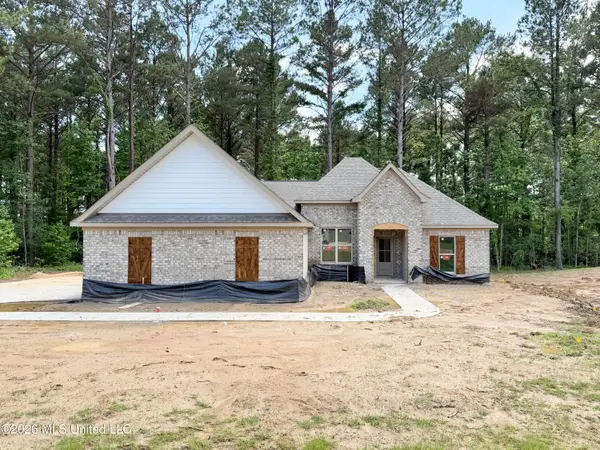 $366,900Active4 beds 3 baths1,985 sq. ft.
224 New Haven Lane, Brandon, MS 39042
MLS# 4150655Listed by: HAVARD REAL ESTATE GROUP, LLC - New
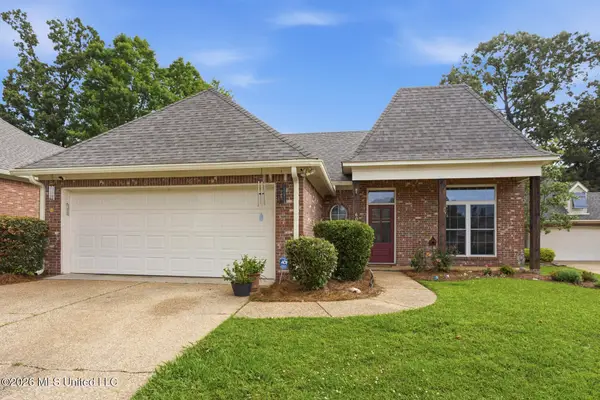 $289,000Active3 beds 2 baths1,688 sq. ft.
609 Boatmans Cove, Brandon, MS 39047
MLS# 4150667Listed by: NIX-TANN & ASSOCIATES, INC. - New
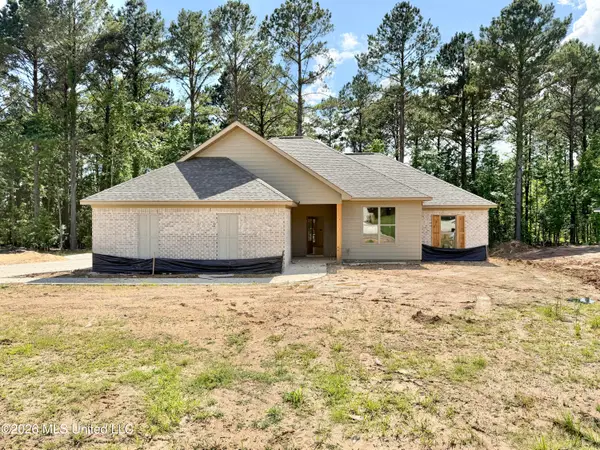 $349,900Active4 beds 2 baths1,866 sq. ft.
220 New Haven Lane, Brandon, MS 39042
MLS# 4150654Listed by: HAVARD REAL ESTATE GROUP, LLC - New
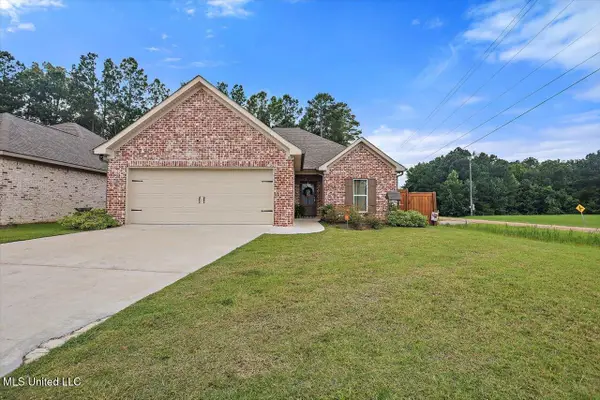 $323,500Active3 beds 2 baths1,805 sq. ft.
104 Shelby Mae Circle, Brandon, MS 39042
MLS# 4150645Listed by: COWAN REALTY GROUP - New
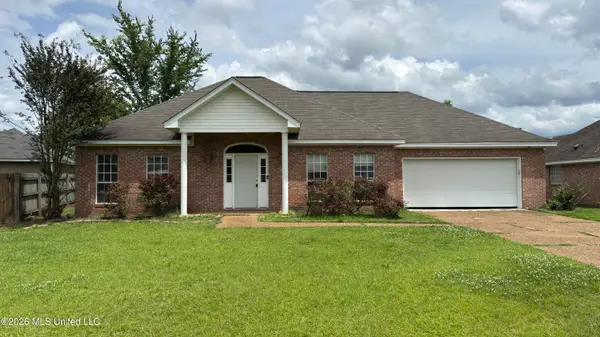 $219,900Active3 beds 2 baths1,577 sq. ft.
218 Holmar Drive, Brandon, MS 39047
MLS# 4150516Listed by: EPIQUE


Protect your home and budget from life's surprises with an Assurant Home Warranty, backed by a partner that supports you through every step of homeownership. Explore Plans.
©2026 Century 21 Real Estate LLC. All rights reserved. CENTURY 21®, the CENTURY 21 Logo and C21® are service marks owned by Century 21 Real Estate LLC. Century 21 Real Estate LLC fully supports the principles of the Fair Housing Act and the Equal Opportunity Act. Each office is independently owned and operated. Listing information is deemed reliable but not guaranteed accurate.