
822 Osagian Circle, Brandon, MS 39042
Local realty services provided by:CENTURY 21 David Stevens Inc.
Listed by: lori bragg
Office: marketplace real estate
MLS#:4150741
Source:MS_UNITED
Price summary
- Price:$498,000
- Price per sq. ft.:$176.72
About this home
Beautifully maintained 4 bedroom, 3 full bath home in the desirable Brookwood area of Cannon Ridge, perfectly situated on a quiet circle. This spacious open floor plan features beautiful wood floors throughout the main living areas and a stunning double sided gas log fireplace shared between the living room and dining room or keeping room, offering flexible living and entertaining spaces. The kitchen is designed for gathering with solid surface countertops, abundant workspace, breakfast bar, pantry and an adjoining dining area. Just off the garage entry is a mud room area and a built in desk space. The large laundry room offers additional storage and a utility sink for convenience. The spacious primary suite features wood floors and a well appointed bath with double vanities, a jetted tub, separate shower and closet large enough for two. There are two additional bedrooms downstairs with a full bath, while the 4th bedroom and full bath upstairs create the perfect retreat for guests, a home office, crafting space, or bonus room. You'll love the ample storage throughout, extended covered patio for outdoor entertaining, and the large private fenced backyard complete with a double gate and irrigation system. A side entry garage adds both convenience and curb appeal to this exceptional home....
Contact an agent
Home facts
- Year built:2016
- Listing ID #:4150741
- Added:1 day(s) ago
- Updated:May 28, 2026 at 03:45 AM
Rooms and interior
- Bedrooms:4
- Total bathrooms:3
- Full bathrooms:3
- Flooring:Carpet, Ceramic Tile, Wood
- Bathrooms Description:Double Vanity
- Kitchen Description:Double Vanity, Eat-in Kitchen, Kitchen Island
- Living area:2,818 sq. ft.
Heating and cooling
- Cooling:Ceiling Fan(s), Central Air
- Heating:Central, Fireplace(s), Natural Gas
- Central air:Yes
Structure and exterior
- Year built:2016
- Building area:2,818 sq. ft.
- Lot area:0.29 Acres
- Architectural Style:French Acadian
- Construction Materials:Brick
- Exterior Features:Private Yard, Rain Gutters
- Foundation Description:Slab
- Levels:1.5 Story
Schools
- High school:Brandon
- Middle school:Brandon
- Elementary school:Brandon
Utilities
- Water:Public
- Sewer:Public Sewer
Finances and disclosures
- Price:$498,000
- Price per sq. ft.:$176.72
- Tax amount:$3,806 (2025)
Features and amenities
- Laundry features:Electric Dryer Hookup, Laundry Room
- Amenities:Breakfast Bar, Entrance Foyer, High Ceilings, Pantry, Storage, Walk-In Closet(s)
Parking
- Parking description:Attached, Garage Door Opener
- Garage:Yes
- Garage spaces:2
New listings near 822 Osagian Circle
- New
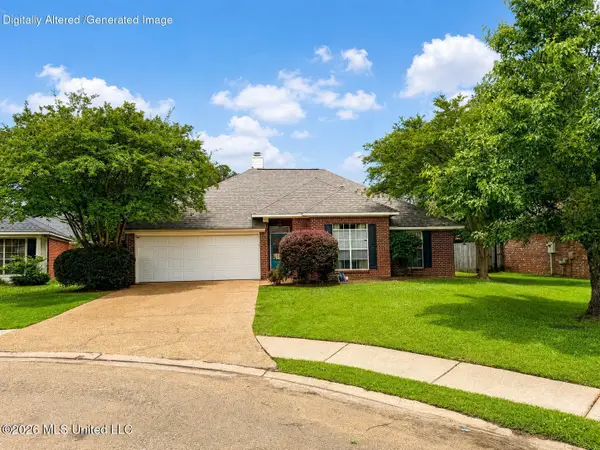 $255,000Active3 beds 2 baths1,413 sq. ft.
306 Silverleaf Cove, Brandon, MS 39047
MLS# 4150783Listed by: REAL ESTATE PARTNERS - New
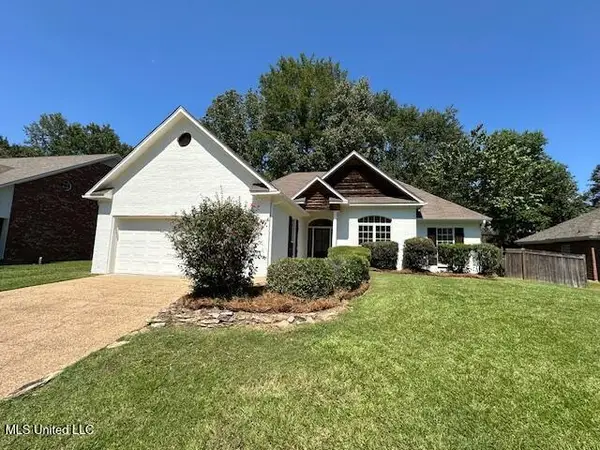 $259,900Active3 beds 2 baths1,697 sq. ft.
1124 Ellington Court, Brandon, MS 39042
MLS# 4150745Listed by: HARPER HOMES REAL ESTATE LLC - New
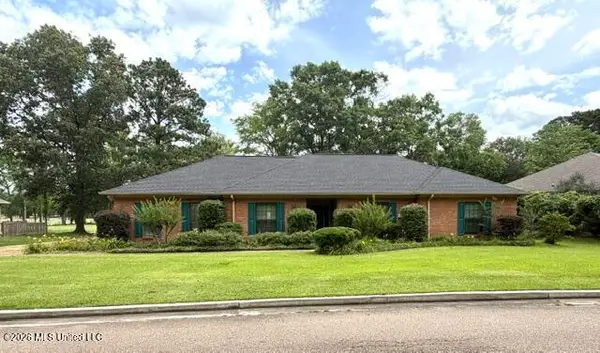 $249,900Active3 beds 2 baths2,048 sq. ft.
340 Hanley Circle, Brandon, MS 39047
MLS# 4150757Listed by: HARPER HOMES REAL ESTATE LLC  $279,999Active3 beds 2 baths1,730 sq. ft.
105 Hyde Park Cove, Brandon, MS 39042
MLS# 4121855Listed by: KEYSTONE REALTY CORPORATION- New
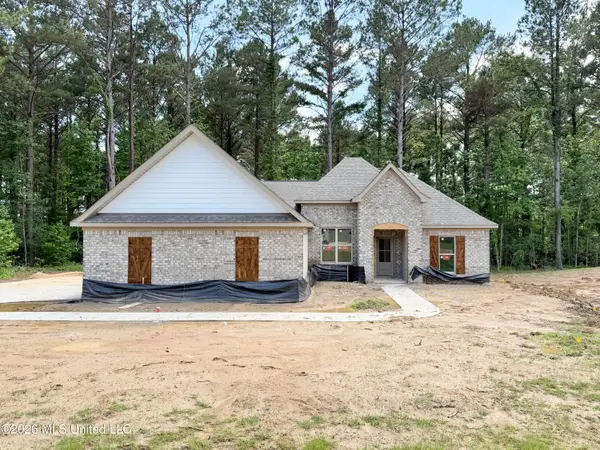 $366,900Active4 beds 3 baths1,985 sq. ft.
224 New Haven Lane, Brandon, MS 39042
MLS# 4150655Listed by: HAVARD REAL ESTATE GROUP, LLC - New
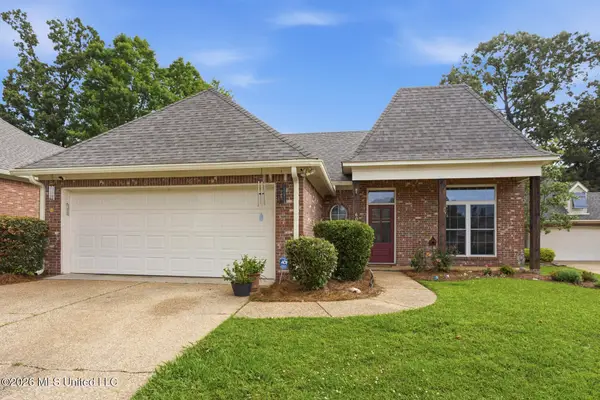 $289,000Active3 beds 2 baths1,688 sq. ft.
609 Boatmans Cove, Brandon, MS 39047
MLS# 4150667Listed by: NIX-TANN & ASSOCIATES, INC. - New
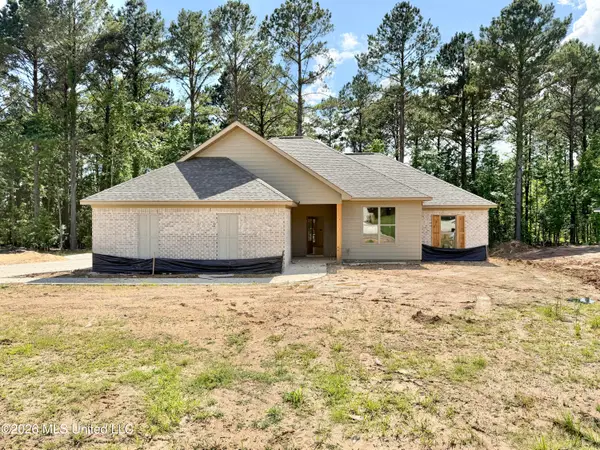 $349,900Active4 beds 2 baths1,866 sq. ft.
220 New Haven Lane, Brandon, MS 39042
MLS# 4150654Listed by: HAVARD REAL ESTATE GROUP, LLC - New
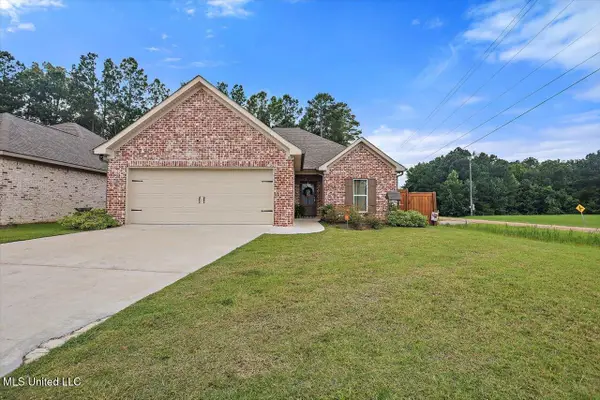 $323,500Active3 beds 2 baths1,805 sq. ft.
104 Shelby Mae Circle, Brandon, MS 39042
MLS# 4150645Listed by: COWAN REALTY GROUP - New
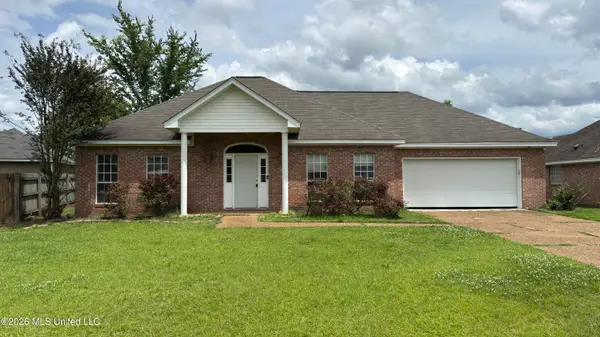 $219,900Active3 beds 2 baths1,577 sq. ft.
218 Holmar Drive, Brandon, MS 39047
MLS# 4150516Listed by: EPIQUE


Protect your home and budget from life's surprises with an Assurant Home Warranty, backed by a partner that supports you through every step of homeownership. Explore Plans.
©2026 Century 21 Real Estate LLC. All rights reserved. CENTURY 21®, the CENTURY 21 Logo and C21® are service marks owned by Century 21 Real Estate LLC. Century 21 Real Estate LLC fully supports the principles of the Fair Housing Act and the Equal Opportunity Act. Each office is independently owned and operated. Listing information is deemed reliable but not guaranteed accurate.