
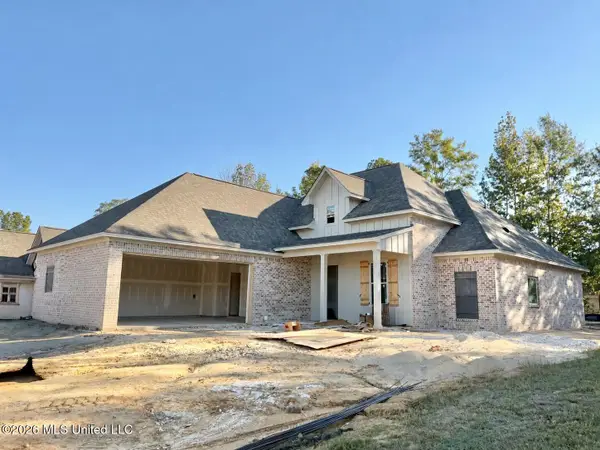
118 Parkside Drive, Brandon, MS 39042
Local realty services provided by:CENTURY 21 Busch Realty Group
Listed by: holly pace
Office: keller williams
MLS#:4156874
Source:MS_UNITED
Price summary
- Price:$334,000
- Price per sq. ft.:$149.57
About this home
Welcome home to Eastgate of Crossgates! Situated on a beautiful corner lot, this one-of-a-kind home is full of charm, character, and thoughtful details you won't find in the typical floor plan. Step inside to an open, inviting layout featuring tall ceilings, hardwood floors, and spacious living areas designed for both everyday living and entertaining. The great room boasts a cozy gas fireplace and surround sound, while the elegant formal dining room is perfect for hosting family and friends. Need a quiet place to work or unwind? The beautiful private office features its own gas fireplace, creating the perfect space for a home office, library, or sitting room. The kitchen offers plenty of cabinet and counter space and flows seamlessly into a cozy keeping room and breakfast area. The split-bedroom plan provides privacy, with a spacious primary suite featuring double vanities, a separate shower, and plenty of room to relax. Two additional bedrooms and two more full baths offer comfort for family and guests. Outside, enjoy the low-maintenance exterior with full gutters and a spacious deck that's perfect for grilling, entertaining, or simply enjoying your morning coffee. Located in the highly desirable Eastgate of Crossgates community, this home combines timeless style, functional living spaces, and a location you'll love. Schedule your private showing today!...
Contact an agent
Home facts
- Year built:1994
- Subdivision & Development:Eastgate Of Crossgates
- Listing ID #:4156874
- Added:92 day(s) ago
- Updated:October 24, 2026 at 03:04 PM
Rooms and interior
- Bedrooms:3
- Total bathrooms:3
- Full bathrooms:3
- Bathrooms Description:Double Vanity
- Kitchen Description:Double Vanity
- Living area:2,233 sq. ft.
Heating and cooling
- Cooling:Ceiling Fan(s), Central Air
- Heating:Central, Fireplace(s)
- Central air:Yes
Structure and exterior
- Year built:1994
- Building area:2,233 sq. ft.
- Lot area:0.39 Acres
- Lot Features:Corner Lot
- Construction Materials:Brick
- Foundation Description:Slab
- Levels:1 Story
Schools
- High school:Brandon
- Middle school:Brandon
- Elementary school:Rouse
Utilities
- Water:Public
- Sewer:Public Sewer, Sewer Connected
Finances and disclosures
- Price:$334,000
- Price per sq. ft.:$149.57
- Tax amount:$2,073 (2025)
Features and amenities
- Laundry features:Laundry Room
- Amenities:Breakfast Bar, Ceiling Fan(s), Granite Counters, High Ceilings, Walk-In Closet(s)
Parking
- Parking description:Garage Faces Side
- Garage:Yes
- Garage spaces:2
New listings near 118 Parkside Drive
- Coming Soon
 $429,900Coming Soon4 beds 3 baths2,105 sq. ft.
723 Celadon Street, Brandon, MS 39042
MLS# 4166069Listed by: ULIST REALTY - Coming Soon
 $455,900Coming Soon4 beds 3 baths2,210 sq. ft.
701 Celadon Street, Brandon, MS 39042
MLS# 4165384Listed by: ULIST REALTY - Coming Soon
 $606,300Coming Soon4 beds 4 baths2,580 sq. ft.
916 Bald Eagle Drive, Brandon, MS 39047
MLS# 4159976Listed by: MASELLE & ASSOCIATES INC - Coming Soon
 $599,900Coming Soon4 beds 3 baths2,555 sq. ft.
1015 Crepe Myrtle Drive, Brandon, MS 39047
MLS# 4159988Listed by: MASELLE & ASSOCIATES INC - Coming Soon
 $549,900Coming Soon4 beds 3 baths2,340 sq. ft.
908 Bald Eagle Drive, Brandon, MS 39047
MLS# 4159961Listed by: MASELLE & ASSOCIATES INC - Coming Soon
 $675,000Coming Soon4 beds 3 baths2,920 sq. ft.
914 Bald Eagle Drive, Brandon, MS 39047
MLS# 4159767Listed by: MASELLE & ASSOCIATES INC - Coming Soon
 $699,900Coming Soon4 beds 3 baths2,805 sq. ft.
97 Grandview Cir, Brandon, MS 39047
MLS# 4156350Listed by: FRONT GATE REALTY LLC - New
 $475,000Active4 beds 3 baths2,576 sq. ft.
407 Deer Hollow, Brandon, MS 39047
MLS# 4166477Listed by: BACK PORCH REALTY, LLC - New
 $79,000Active10 Acres
Highway 18, Brandon, MS 39042
MLS# 4166362Listed by: PURSUIT PROPERTIES, LLC - New
 $356,900Active4 beds 2 baths1,977 sq. ft.
129 Amethyst Drive, Brandon, MS 39047
MLS# 4166399Listed by: MCKEE REALTY, INC.


Protect your home and budget from life's surprises with an Assurant Home Warranty, backed by a partner that supports you through every step of homeownership. Explore Plans.
©2026 Century 21 Real Estate LLC. All rights reserved. CENTURY 21®, the CENTURY 21 Logo and C21® are service marks owned by Century 21 Real Estate LLC. Century 21 Real Estate LLC fully supports the principles of the Fair Housing Act and the Equal Opportunity Act. Each office is independently owned and operated. Listing information is deemed reliable but not guaranteed accurate.