
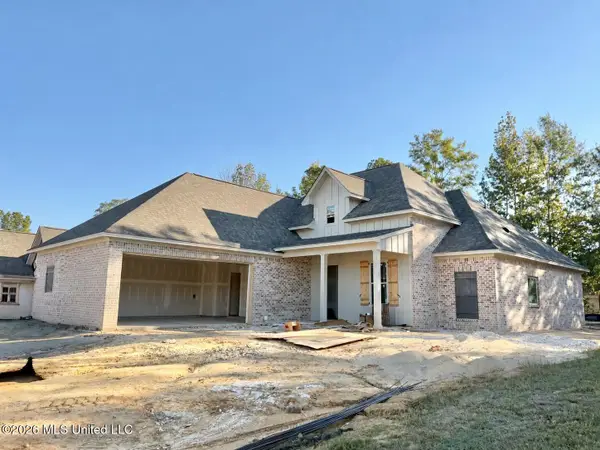
125 Breckenridge Drive, Brandon, MS 39042
Local realty services provided by:CENTURY 21 David Stevens Inc.
Listed by: victoria prowant
Office: southern homes real estate
MLS#:4141849
Source:MS_UNITED
Price summary
- Price:$1,350,000
- Price per sq. ft.:$303.23
- Monthly HOA dues:$16.67
About this home
Introducing one of the most extraordinary homes ever to hit the market in Brandon, Mississippi. Located at 125 Breckenridge Drive, this breathtaking custom estate sits on 5 beautiful acres and offers unmatched craftsmanship, design, and luxury. From the moment you step through the impressive 10-foot custom metal entry door, you'll immediately notice the impeccable attention to detail and top-tier building materials used throughout the home. Inside, you'll find 14-foot ceilings, a thoughtfully designed single-level floor plan, and over-the-top finishes that create a truly elegant living experience. This stunning residence features 4 spacious bedrooms and 4.5 bathrooms, an executive office, along with a 3.5-car garage and countless luxury upgrades. Every detail was designed with comfort, style, and convenience in mind--from the central vacuum system and dimmable lighting throughout, to the floating cabinetry and sleek Toto toilets that enhance the home's modern aesthetic. The primary suite offers a spa-like experience with a roll-in shower, featuring multiple body jets and three shower heads, creating a relaxing retreat right at home. The dream kitchen is a true showpiece, complete with Thermador stainless steel appliances, double ovens, a built-in side-by-side refrigerator and freezer, soft-close cabinetry, a Thermador built-in coffee machine, and an elegant wet bar--perfect for entertaining or everyday luxury. Working from home becomes a pleasure in the incredible private office, thoughtfully designed for productivity and style. Step outside to a 1,200 sq ft covered pool and patio area--an entertainer's paradise. Enjoy travertine flooring, a fully equipped outdoor kitchen, a heated pool, hot tub, and UV pool system designed for comfort and easy maintenance. The property also includes an impressive 30 × 50 metal shop with stadium lighting, ensuring the space is always well lit and functional. Built with 2 × 6 exterior construction and insulated interior walls, this home offers exceptional quality, durability, and energy efficiency rarely found in residential construction. Homes of this caliber almost never become available. This is truly one of the most beautiful and thoughtfully built homes Brandon has ever seen....
Contact an agent
Home facts
- Year built:2021
- Subdivision & Development:Breckenridge
- Listing ID #:4141849
- Added:229 day(s) ago
- Updated:October 25, 2026 at 03:23 PM
Rooms and interior
- Bedrooms:4
- Total bathrooms:5
- Full bathrooms:4
- Half bathrooms:1
- Flooring:Ceramic Tile
- Bathrooms Description:Double Vanity, Soaking Tub
- Kitchen Description:Double Vanity, Kitchen Island, Soaking Tub
- Living area:4,452 sq. ft.
Heating and cooling
- Cooling:Central Air
- Heating:Central
- Central air:Yes
Structure and exterior
- Year built:2021
- Building area:4,452 sq. ft.
- Lot area:5 Acres
- Lot Features:City Lot
- Architectural Style:Traditional
- Construction Materials:Brick
- Exterior Features:Gas Grill, Landscaping Lights, Outdoor Grill, Outdoor Kitchen, Rain Gutters
- Foundation Description:Post-Tension
- Levels:1 Story
Schools
- High school:Brandon
- Middle school:Brandon
- Elementary school:Brandon
Utilities
- Water:Public
- Sewer:Public Sewer, Sewer Available, Sewer Connected
Finances and disclosures
- Price:$1,350,000
- Price per sq. ft.:$303.23
- Tax amount:$6,080 (2025)
Features and amenities
- Laundry features:Electric Dryer Hookup, Main Level, Sink, Washer Hookup
- Amenities:Built-in Features, Ceiling Fan(s), Central Vacuum, Double Pane Windows, Entrance Foyer, Granite Counters, High Ceilings, Open Floorplan, Pantry, Primary Downstairs, Recessed Lighting, Walk-In Closet(s), Wired for Data
- Pool features:Gas Heat, Gunite, Heated, Hot Tub, Indoor, Pool Cover, Pool/Spa Combo
Parking
- Total parking spaces:3
- Parking description:Attached, Concrete
- Garage:Yes
- Garage spaces:3
New listings near 125 Breckenridge Drive
- Coming Soon
 $429,900Coming Soon4 beds 3 baths2,105 sq. ft.
723 Celadon Street, Brandon, MS 39042
MLS# 4166069Listed by: ULIST REALTY - Coming Soon
 $455,900Coming Soon4 beds 3 baths2,210 sq. ft.
701 Celadon Street, Brandon, MS 39042
MLS# 4165384Listed by: ULIST REALTY - Coming Soon
 $606,300Coming Soon4 beds 4 baths2,580 sq. ft.
916 Bald Eagle Drive, Brandon, MS 39047
MLS# 4159976Listed by: MASELLE & ASSOCIATES INC - Coming Soon
 $599,900Coming Soon4 beds 3 baths2,555 sq. ft.
1015 Crepe Myrtle Drive, Brandon, MS 39047
MLS# 4159988Listed by: MASELLE & ASSOCIATES INC - Coming Soon
 $549,900Coming Soon4 beds 3 baths2,340 sq. ft.
908 Bald Eagle Drive, Brandon, MS 39047
MLS# 4159961Listed by: MASELLE & ASSOCIATES INC - Coming Soon
 $675,000Coming Soon4 beds 3 baths2,920 sq. ft.
914 Bald Eagle Drive, Brandon, MS 39047
MLS# 4159767Listed by: MASELLE & ASSOCIATES INC - Coming Soon
 $699,900Coming Soon4 beds 3 baths2,805 sq. ft.
97 Grandview Cir, Brandon, MS 39047
MLS# 4156350Listed by: FRONT GATE REALTY LLC - New
 $329,000Active3 beds 2 baths2,080 sq. ft.
647 Hidden Hills Crossing, Brandon, MS 39047
MLS# 4166528Listed by: MASELLE & ASSOCIATES INC - New
 $159,900Active2 beds 2 baths979 sq. ft.
175 Lakebend Circle, Brandon, MS 39042
MLS# 4166509Listed by: NIX-TANN & ASSOCIATES, INC. - New
 $459,900Active4 beds 4 baths2,395 sq. ft.
340 Oakville Circle, Brandon, MS 39047
MLS# 4166510Listed by: CASTLE REAL ESTATE INC


Protect your home and budget from life's surprises with an Assurant Home Warranty, backed by a partner that supports you through every step of homeownership. Explore Plans.
©2026 Century 21 Real Estate LLC. All rights reserved. CENTURY 21®, the CENTURY 21 Logo and C21® are service marks owned by Century 21 Real Estate LLC. Century 21 Real Estate LLC fully supports the principles of the Fair Housing Act and the Equal Opportunity Act. Each office is independently owned and operated. Listing information is deemed reliable but not guaranteed accurate.