
129 Dogwood Trace, Brandon, MS 39042
Local realty services provided by:CENTURY 21 J. Carter & Company
129 Dogwood Trace,Brandon, MS 39042
$599,900
- 4 Beds
- 4 Baths
- 2,887 sq. ft.
- Single family
- Active
Listed by: linda c graham
Office: coldwell banker graham
MLS#:4166037
Source:MS_UNITED
Price summary
- Price:$599,900
- Price per sq. ft.:$207.79
- Monthly HOA dues:$41.67
About this home
A Rare Find in a Neighborhood Where Homes Seldom Come on the Market! This beautifully designed 4-bedroom, 3.5-bath home offers an open, split-bedroom floor plan with LVT flooring throughout the main living areas and primary bedroom. A welcoming formal foyer leads into the spacious living areas and a wonderful kitchen with a breakfast area, butler's pantry, and walk-in pantry. The formal dining room features doors that allow it to easily serve as a private home office or playroom. The spacious primary suite features a beautiful, stained wood tre' ceiling, two walk-in closets, and a large bath with separate vanities, a soaking tub, oversized walk-in shower, and private water closet. One secondary bedroom has its own private bath, while the thoughtfully designed hall bath offers separate areas to accommodate multiple users. A convenient mudroom provides a practical drop zone when entering the home. Outside, enjoy a wonderfully private backyard with plenty of cleared space for playing, gardening, or outdoor entertaining, while the wooded area provides a beautiful natural buffer for added privacy. A great combination of thoughtful design, flexible living spaces, and a hard-to-find location!...
Contact an agent
Home facts
- Year built:2021
- Subdivision & Development:Dogwood Trace
- Listing ID #:4166037
- Added:4 day(s) ago
- Updated:October 25, 2026 at 03:23 PM
Rooms and interior
- Bedrooms:4
- Total bathrooms:4
- Full bathrooms:3
- Half bathrooms:1
- Flooring:Carpet, Luxury Vinyl, Tile
- Bathrooms Description:Double Vanity, Soaking Tub
- Kitchen Description:Double Vanity, Eat-in Kitchen, Kitchen Island, Soaking Tub
- Living area:2,887 sq. ft.
Heating and cooling
- Cooling:Central Air
- Heating:Central, Natural Gas
- Central air:Yes
Structure and exterior
- Year built:2021
- Building area:2,887 sq. ft.
- Lot area:2.13 Acres
- Lot Features:Cleared, Pie Shaped Lot, Wooded
- Architectural Style:Farmhouse, Traditional
- Construction Materials:Brick, Lap Siding
- Exterior Features:Private Yard
- Foundation Description:Slab
- Levels:1 Story
Schools
- High school:Brandon
- Middle school:Brandon
- Elementary school:Brandon
Utilities
- Water:Public
- Sewer:Sewer Connected, Waste Treatment Plant
Finances and disclosures
- Price:$599,900
- Price per sq. ft.:$207.79
- Tax amount:$4,028 (2025)
Features and amenities
- Laundry features:Electric Dryer Hookup, Laundry Closet, Laundry Room, Main Level, Sink
- Amenities:Blinds, Breakfast Bar, Ceiling Fan(s), Crown Molding, Entrance Foyer, Granite Counters, High Ceilings, High Speed Internet, His and Hers Closets, Insulated Windows, Open Floorplan, Pantry, Primary Downstairs, Recessed Lighting, Storage, Walk-In Closet(s)
Parking
- Parking description:Attached, Concrete, Driveway, Garage Door Opener, Garage Faces Side, Parking Pad
- Garage:Yes
- Garage spaces:3
New listings near 129 Dogwood Trace
- Coming Soon
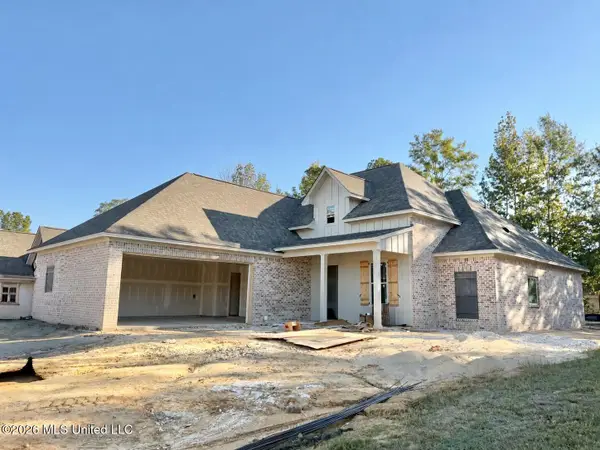 $429,900Coming Soon4 beds 3 baths2,105 sq. ft.
723 Celadon Street, Brandon, MS 39042
MLS# 4166069Listed by: ULIST REALTY - Coming Soon
 $455,900Coming Soon4 beds 3 baths2,210 sq. ft.
701 Celadon Street, Brandon, MS 39042
MLS# 4165384Listed by: ULIST REALTY - Coming Soon
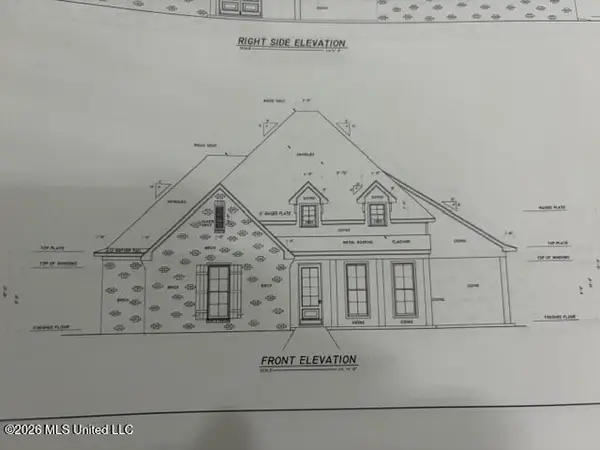 $606,300Coming Soon4 beds 4 baths2,580 sq. ft.
916 Bald Eagle Drive, Brandon, MS 39047
MLS# 4159976Listed by: MASELLE & ASSOCIATES INC - Coming Soon
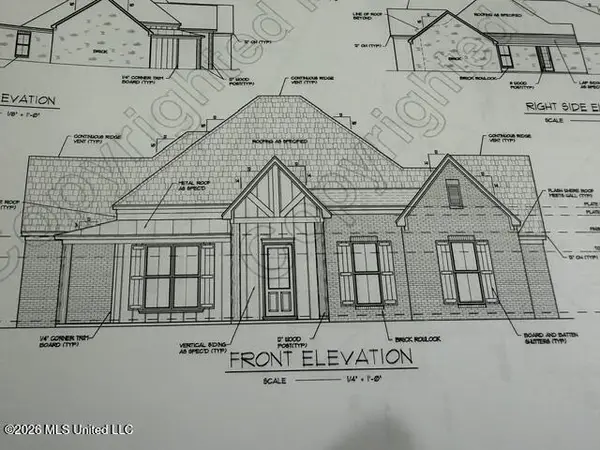 $599,900Coming Soon4 beds 3 baths2,555 sq. ft.
1015 Crepe Myrtle Drive, Brandon, MS 39047
MLS# 4159988Listed by: MASELLE & ASSOCIATES INC - Coming Soon
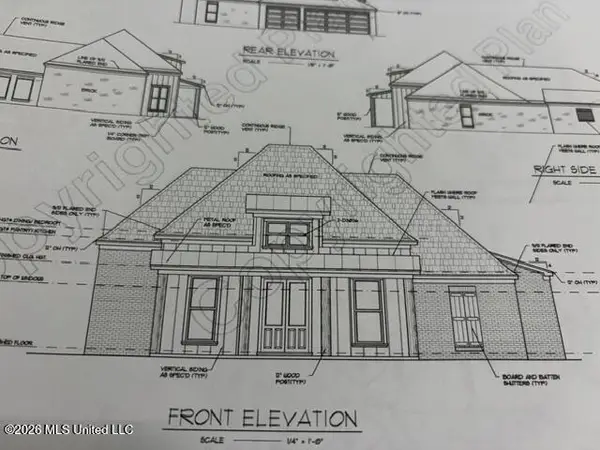 $549,900Coming Soon4 beds 3 baths2,340 sq. ft.
908 Bald Eagle Drive, Brandon, MS 39047
MLS# 4159961Listed by: MASELLE & ASSOCIATES INC - Coming Soon
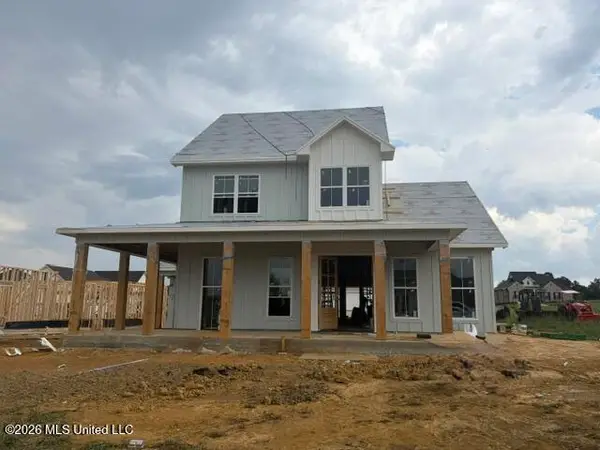 $675,000Coming Soon4 beds 3 baths2,920 sq. ft.
914 Bald Eagle Drive, Brandon, MS 39047
MLS# 4159767Listed by: MASELLE & ASSOCIATES INC - Coming Soon
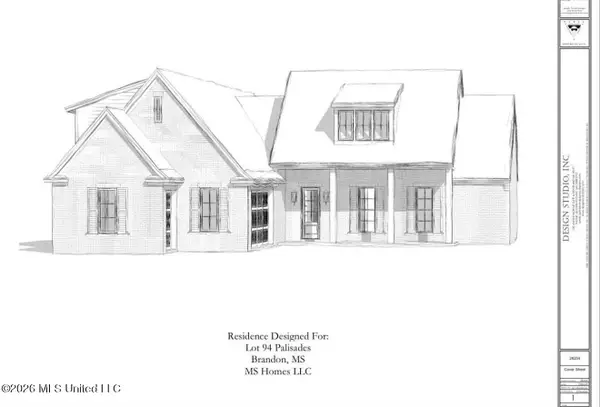 $699,900Coming Soon4 beds 3 baths2,805 sq. ft.
97 Grandview Cir, Brandon, MS 39047
MLS# 4156350Listed by: FRONT GATE REALTY LLC - New
 $329,000Active3 beds 2 baths2,080 sq. ft.
647 Hidden Hills Crossing, Brandon, MS 39047
MLS# 4166528Listed by: MASELLE & ASSOCIATES INC - New
 $159,900Active2 beds 2 baths979 sq. ft.
175 Lakebend Circle, Brandon, MS 39042
MLS# 4166509Listed by: NIX-TANN & ASSOCIATES, INC. - New
 $459,900Active4 beds 4 baths2,395 sq. ft.
340 Oakville Circle, Brandon, MS 39047
MLS# 4166510Listed by: CASTLE REAL ESTATE INC


Protect your home and budget from life's surprises with an Assurant Home Warranty, backed by a partner that supports you through every step of homeownership. Explore Plans.
©2026 Century 21 Real Estate LLC. All rights reserved. CENTURY 21®, the CENTURY 21 Logo and C21® are service marks owned by Century 21 Real Estate LLC. Century 21 Real Estate LLC fully supports the principles of the Fair Housing Act and the Equal Opportunity Act. Each office is independently owned and operated. Listing information is deemed reliable but not guaranteed accurate.