
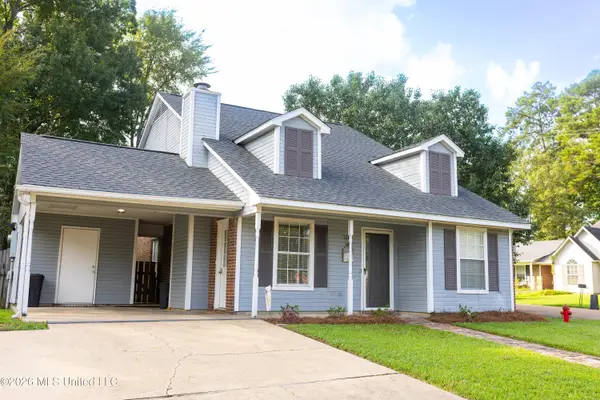
160 Apple Blossom Drive, Brandon, MS 39047
Local realty services provided by:CENTURY 21 Busch Realty Group
Listed by: teresa monaghan
Office: crye-leike
MLS#:4157670
Source:MS_UNITED
Price summary
- Price:$305,000
- Price per sq. ft.:$156.49
About this home
Live the Golf Course Lifestyle in Castlewoods! Welcome to this charming 3-bedroom, 2-bath home nestled in the highly sought-after Castlewoods community in Brandon. If you've been dreaming of relaxing views and a home that offers both comfort and timeless appeal, this is your opportunity to own a property overlooking the beautiful 9th fairway of Castlewoods Golf Course. Step inside to discover a spacious and inviting floor plan featuring both formal living and dining rooms, perfect for hosting holiday gatherings or entertaining family and friends. The heart of the home is the cozy keeping room with picturesque golf course views, creating the perfect place to enjoy your morning coffee or unwind after a long day. The thoughtfully designed layout includes three generously sized bedrooms and two full bathrooms, offering plenty of space for family or guests. The home also features an abundance of storage space, with generous closets and ample room to keep everything organized and tucked away. Whether you're entertaining indoors or simply enjoying the peaceful scenery from your backyard, this home provides the perfect balance of elegance, comfort, and everyday living. Imagine spending your evenings watching golfers make their way down the fairway while enjoying the tranquility of one of Brandon's most desirable neighborhoods. With its unbeatable golf course location and classic layout, this home is ready for its next chapter. Don't miss your chance to own a golf course home in Castlewoods!...
Contact an agent
Home facts
- Subdivision & Development:Castlewoods
- Listing ID #:4157670
- Added:45 day(s) ago
- Updated:September 15, 2026 at 07:48 AM
Rooms and interior
- Bedrooms:3
- Total bathrooms:2
- Full bathrooms:2
- Flooring:Carpet, Tile, Wood
- Bathrooms Description:Double Vanity
- Kitchen Description:Double Vanity
- Living area:1,949 sq. ft.
Heating and cooling
- Cooling:Ceiling Fan(s), Central Air, Exhaust Fan
- Heating:Central, Exhaust Fan, Fireplace(s)
- Central air:Yes
Structure and exterior
- Building area:1,949 sq. ft.
- Lot area:0.17 Acres
- Lot Features:Landscaped
- Architectural Style:Traditional
- Construction Materials:Brick
- Exterior Features:Rain Gutters
- Foundation Description:Slab
- Levels:1 Story
Schools
- High school:Northwest Rankin
- Middle school:Northwest Rankin Middle
- Elementary school:Northwest Elementary School
Utilities
- Water:Public
- Sewer:Public Sewer
Finances and disclosures
- Price:$305,000
- Price per sq. ft.:$156.49
- Tax amount:$1,366 (2025)
Features and amenities
- Laundry features:Laundry Room
- Amenities:Bookcases, Ceiling Fan(s), High Ceilings, Insulated Windows, Walk-In Closet(s)
Parking
- Parking description:Concrete, Garage Door Opener
- Garage:Yes
- Garage spaces:2
New listings near 160 Apple Blossom Drive
- Coming Soon
 $712,500Coming Soon4 beds 4 baths2,753 sq. ft.
1021 Freedom Farms Crossing, Brandon, MS 39047
MLS# 4161480Listed by: SOUTHERN PREMIER PROPERTIES LLC - Coming Soon
 $606,300Coming Soon4 beds 4 baths2,580 sq. ft.
916 Bald Eagle Drive, Brandon, MS 39047
MLS# 4159976Listed by: MASELLE & ASSOCIATES INC - Coming Soon
 $599,900Coming Soon4 beds 3 baths2,555 sq. ft.
1015 Crepe Myrtle Drive, Brandon, MS 39047
MLS# 4159988Listed by: MASELLE & ASSOCIATES INC - Coming Soon
 $549,900Coming Soon4 beds 3 baths2,340 sq. ft.
908 Bald Eagle Drive, Brandon, MS 39047
MLS# 4159961Listed by: MASELLE & ASSOCIATES INC - Coming Soon
 $675,000Coming Soon4 beds 3 baths2,920 sq. ft.
914 Bald Eagle Drive, Brandon, MS 39047
MLS# 4159767Listed by: MASELLE & ASSOCIATES INC - Coming Soon
 $699,900Coming Soon4 beds 3 baths2,805 sq. ft.
97 Grandview Cir, Brandon, MS 39047
MLS# 4156350Listed by: FRONT GATE REALTY LLC  $362,900Pending4 beds 2 baths2,207 sq. ft.
190 Woodlands Green Drive, Brandon, MS 39047
MLS# 4162406Listed by: WEAVER & ASSOCIATE, LLC- New
 $243,000Active3 beds 2 baths1,348 sq. ft.
1200 Barnett Bend Circle, Brandon, MS 39047
MLS# 4162391Listed by: THE LOVEJOY GROUP LLC - New
 $350,000Active4 beds 3 baths2,065 sq. ft.
284 Lighthouse Lane, Brandon, MS 39047
MLS# 4162400Listed by: MASELLE & ASSOCIATES INC  $250,000Pending3 beds 2 baths1,296 sq. ft.
221 Bedford Drive, Brandon, MS 39047
MLS# 4162321Listed by: ANN PREWITT AND ASSOCIATES


Protect your home and budget from life's surprises with an Assurant Home Warranty, backed by a partner that supports you through every step of homeownership. Explore Plans.
©2026 Century 21 Real Estate LLC. All rights reserved. CENTURY 21®, the CENTURY 21 Logo and C21® are service marks owned by Century 21 Real Estate LLC. Century 21 Real Estate LLC fully supports the principles of the Fair Housing Act and the Equal Opportunity Act. Each office is independently owned and operated. Listing information is deemed reliable but not guaranteed accurate.