
220 Tudor Circle, Brandon, MS 39042
Local realty services provided by:CENTURY 21 David Stevens Inc.
Listed by: victoria prowant
Office: southern homes real estate
MLS#:4158576
Source:MS_UNITED
Price summary
- Price:$359,900
- Price per sq. ft.:$199.5
About this home
If you've been searching for that hard-to-find property that truly has it all, your search ends here! This move-in-ready home offers the convenience of one-level living and sits on 1.5 acres in the heart of Brandon—one of Mississippi's most desirable communities, known for its outstanding schools and small-town charm. Step outside and enjoy your own private backyard retreat featuring an in-ground swimming pool, perfect for entertaining family and friends all summer long. Need extra space? The detached shop is partially heated and cooled, making it ideal for hobbies, storage, a home business, or a workshop. Inside, you'll find recent updates and renovations, including granite countertops, stainless steel appliances, and a functional layout designed for comfortable everyday living. With no HOA restrictions, you'll enjoy the freedom and flexibility that are becoming increasingly difficult to find. Properties offering acreage, a pool, a shop, and a prime Brandon location rarely come available. Schedule your private showing today—because opportunities like this don't last long!...
Contact an agent
Home facts
- Year built:2004
- Subdivision & Development:Stratford Place
- Listing ID #:4158576
- Added:1 day(s) ago
- Updated:August 08, 2026 at 08:48 PM
Rooms and interior
- Bedrooms:3
- Total bathrooms:3
- Full bathrooms:2
- Half bathrooms:1
- Flooring:Tile, Vinyl, Wood
- Living area:1,804 sq. ft.
Heating and cooling
- Cooling:Central Air, Gas
- Heating:Central
- Central air:Yes
Structure and exterior
- Year built:2004
- Building area:1,804 sq. ft.
- Lot area:1.53 Acres
- Construction Materials:Brick
- Exterior Features:Fire Pit
- Foundation Description:Slab
- Levels:1 Story
Schools
- High school:Brandon
- Middle school:Brandon
- Elementary school:Rouse
Utilities
- Water:Public
- Sewer:Septic Tank
Finances and disclosures
- Price:$359,900
- Price per sq. ft.:$199.5
- Tax amount:$1,345 (2025)
Features and amenities
- Amenities:Granite Counters, Sound System
- Pool features:In Ground, Vinyl
Parking
- Parking description:Attached
- Garage:Yes
- Garage spaces:2
New listings near 220 Tudor Circle
- New
 $299,900Active4 beds 2 baths1,862 sq. ft.
103 Sherwood Drive, Brandon, MS 39047
MLS# 4158581Listed by: TRIFECTA REAL ESTATE, LLC - New
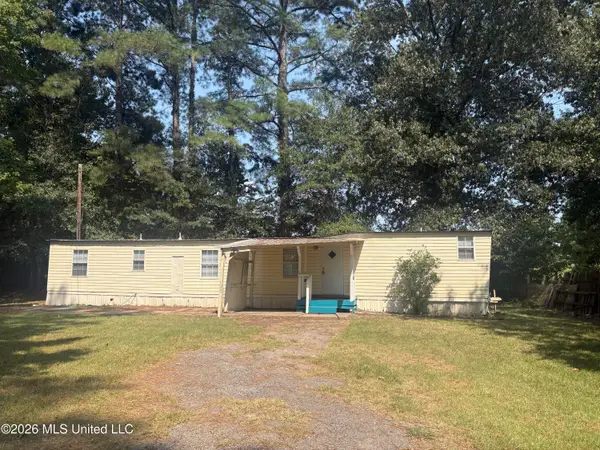 $72,500Active2 beds 1 baths695 sq. ft.
316 Lake Harbor Road, Brandon, MS 39047
MLS# 4158560Listed by: NIX-TANN & ASSOCIATES, INC. - New
 $295,500Active3 beds 2 baths1,546 sq. ft.
995 Filmore Drive, Brandon, MS 39042
MLS# 4158563Listed by: HILL'S REALTY & INVESTMENT - New
 $244,000Active4 beds 2 baths1,645 sq. ft.
101 Boxwood Place, Brandon, MS 39047
MLS# 4158552Listed by: WILLIAM JOHNSON - Open Sun, 2 to 4pmNew
 $349,900Active3 beds 2 baths1,944 sq. ft.
218 Emerald Circle, Brandon, MS 39047
MLS# 4158541Listed by: THE COMPASS GROUP - New
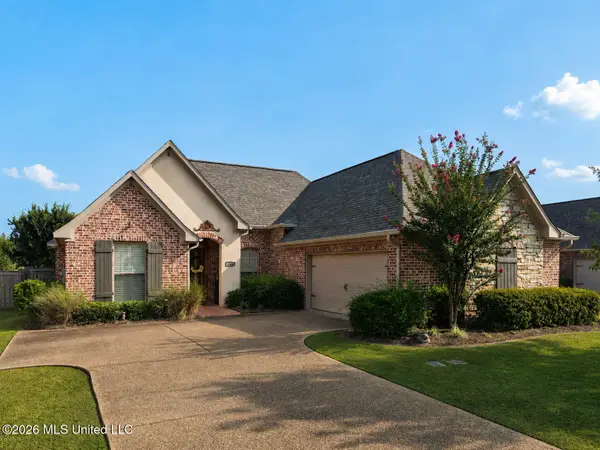 $315,000Active3 beds 2 baths1,693 sq. ft.
144 Amethyst Drive, Brandon, MS 39047
MLS# 4158505Listed by: CHARLOTTE SMITH REAL ESTATE - New
 $265,000Active3 beds 2 baths1,367 sq. ft.
208 Fairview Drive, Brandon, MS 39047
MLS# 4158495Listed by: COLDWELL BANKER GRAHAM - New
 $290,000Active3 beds 2 baths1,717 sq. ft.
2023 S Cobblestone Cove, Brandon, MS 39042
MLS# 4158501Listed by: REAL ESTATE PARTNERS - New
 $287,500Active4 beds 2 baths2,123 sq. ft.
71 Crossgates Drive, Brandon, MS 39042
MLS# 4158502Listed by: HARPER HOMES REAL ESTATE LLC


Protect your home and budget from life's surprises with an Assurant Home Warranty, backed by a partner that supports you through every step of homeownership. Explore Plans.
©2026 Century 21 Real Estate LLC. All rights reserved. CENTURY 21®, the CENTURY 21 Logo and C21® are service marks owned by Century 21 Real Estate LLC. Century 21 Real Estate LLC fully supports the principles of the Fair Housing Act and the Equal Opportunity Act. Each office is independently owned and operated. Listing information is deemed reliable but not guaranteed accurate.