
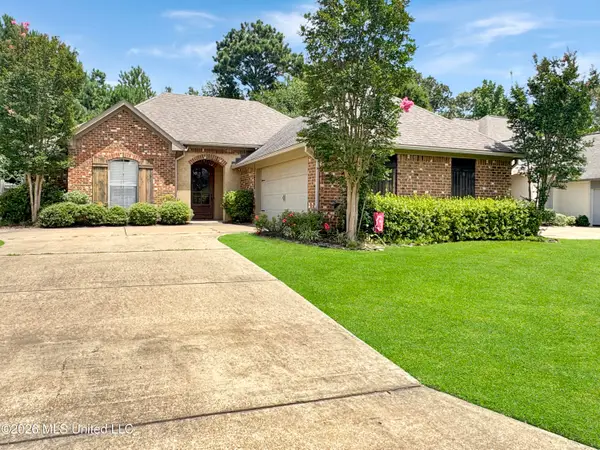
58 N Terrapin Hill Road, Brandon, MS 39042
Local realty services provided by:CENTURY 21 J. Carter & Company
Listed by: kim griffin
Office: harper homes real estate llc.
MLS#:4156945
Source:MS_UNITED
Price summary
- Price:$339,900
- Price per sq. ft.:$123.42
About this home
This corner lot beauty checks every box for comfort, storage, and outdoor living. Step inside to a warm foyer that opens to formal living and dining spaces, a cozy family room, and a sunroom you'll fall in love with—lined with built ins and bathed in natural light. With over 2,700 square feet, the home's split plan offers four generous bedrooms, each with walk in closets. The kitchen is a true standout, featuring custom KitchenCreator cabinetry, appliance garages, pull out drawers, and a central island perfect for gathering. Outside, enjoy a fenced backyard, a workshop, greenhouse, and a deck overlooking the pool—your own private retreat. 1/2 acre lot with a side entry garage and storage. Leaf guard gutters add convenience to this already well maintained property. This beauty is located in a well-established neighborhood and convenient to churches, shopping and dining.
Contact an agent
Home facts
- Year built:1974
- Listing ID #:4156945
- Added:1 day(s) ago
- Updated:July 24, 2026 at 06:38 PM
Rooms and interior
- Bedrooms:4
- Total bathrooms:2
- Full bathrooms:2
- Flooring:Carpet, Ceramic Tile, Laminate, Tile, Wood
- Bathrooms Description:Soaking Tub
- Kitchen Description:Kitchen Island, Soaking Tub
- Living area:2,754 sq. ft.
Heating and cooling
- Cooling:Ceiling Fan(s), Central Air
- Heating:Central, Fireplace(s), Natural Gas
- Central air:Yes
Structure and exterior
- Year built:1974
- Building area:2,754 sq. ft.
- Lot area:0.55 Acres
- Lot Features:Corner Lot
- Architectural Style:Traditional
- Construction Materials:Brick
- Exterior Features:Lighting
- Foundation Description:Slab
- Levels:1 Story
Schools
- High school:Brandon
- Middle school:Brandon
- Elementary school:Rouse
Utilities
- Water:Public
- Sewer:Public Sewer, Sewer Connected
Finances and disclosures
- Price:$339,900
- Price per sq. ft.:$123.42
- Tax amount:$1,067 (2025)
Features and amenities
- Laundry features:Electric Dryer Hookup
- Amenities:Breakfast Bar, Entrance Foyer, Insulated Windows, Pantry, Walk-In Closet(s)
- Pool features:Outdoor Pool
Parking
- Parking description:Attached, Concrete, Garage Door Opener, Garage Faces Side, Storage
- Garage:Yes
- Garage spaces:2
New listings near 58 N Terrapin Hill Road
- New
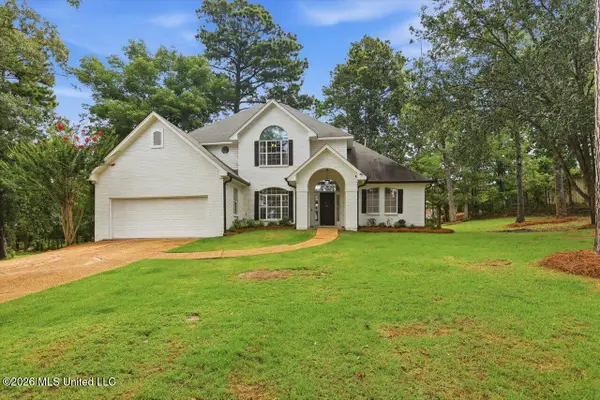 $389,900Active4 beds 3 baths2,311 sq. ft.
346 Woodlands Drive, Brandon, MS 39047
MLS# 4156994Listed by: ULIST REALTY - New
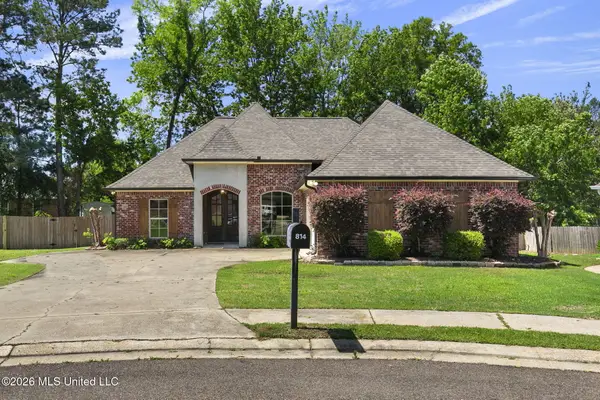 $285,000Active3 beds 2 baths1,637 sq. ft.
814 Windlass Cove, Brandon, MS 39047
MLS# 4156955Listed by: MUSE LLC - New
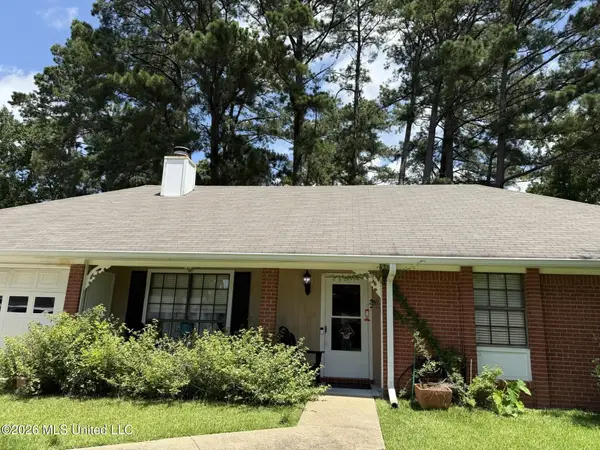 $174,996Active3 beds 2 baths1,443 sq. ft.
143 Brandy Run Road, Brandon, MS 39047
MLS# 4156915Listed by: LISTWITHFREEDOM.COM - New
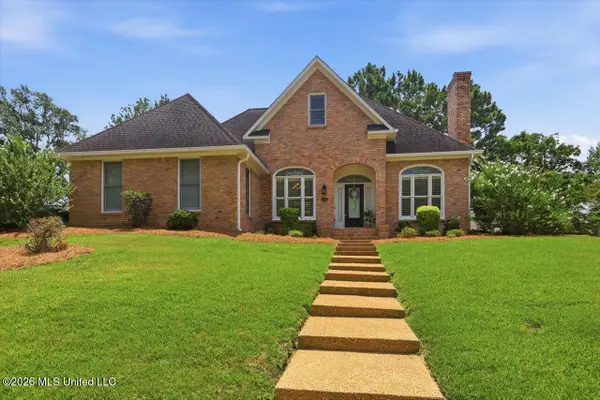 $345,000Active3 beds 3 baths2,233 sq. ft.
118 Parkside Drive, Brandon, MS 39042
MLS# 4156874Listed by: KELLER WILLIAMS - New
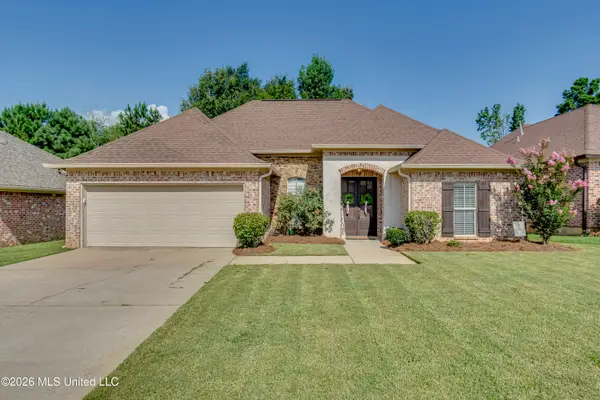 $280,000Active3 beds 2 baths1,420 sq. ft.
244 Greenfield Ridge Drive, Brandon, MS 39042
MLS# 4156884Listed by: KELLER WILLIAMS - New
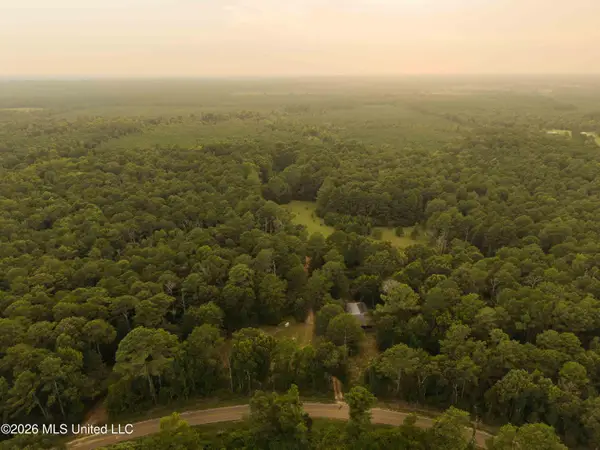 $1,565,600Active412 Acres
235 Woodrow Martin Road, Brandon, MS 39042
MLS# 4156888Listed by: HOPPER PROPERTIES - New
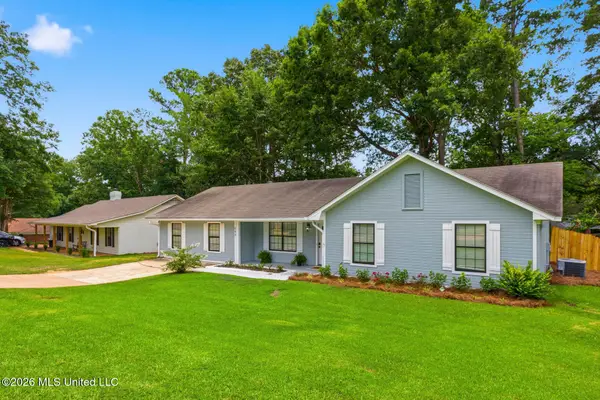 $285,000Active4 beds 2 baths2,016 sq. ft.
543 Bradford Drive, Brandon, MS 39047
MLS# 4156832Listed by: NIX-TANN & ASSOCIATES, INC. - New
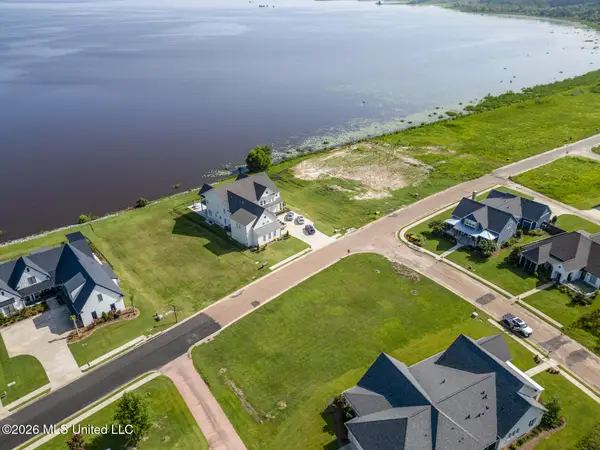 $110,000Active0.34 Acres
817 Arbor Pointe, Brandon, MS 39047
MLS# 4156820Listed by: CRYE-LEIKE - New
 $290,000Active3 beds 2 baths1,582 sq. ft.
889 Willow Grande Circle, Brandon, MS 39047
MLS# 4156801Listed by: LITTLE CREEK REALTY


Protect your home and budget from life's surprises with an Assurant Home Warranty, backed by a partner that supports you through every step of homeownership. Explore Plans.
©2026 Century 21 Real Estate LLC. All rights reserved. CENTURY 21®, the CENTURY 21 Logo and C21® are service marks owned by Century 21 Real Estate LLC. Century 21 Real Estate LLC fully supports the principles of the Fair Housing Act and the Equal Opportunity Act. Each office is independently owned and operated. Listing information is deemed reliable but not guaranteed accurate.