
720 Sawgrass Lakes Drive, Brandon, MS 39042
Local realty services provided by:CENTURY 21 David Stevens Inc.
Listed by: susannah fielder
Office: mckee realty, inc.
MLS#:4156739
Source:MS_UNITED
Price summary
- Price:$245,000
- Price per sq. ft.:$187.45
About this home
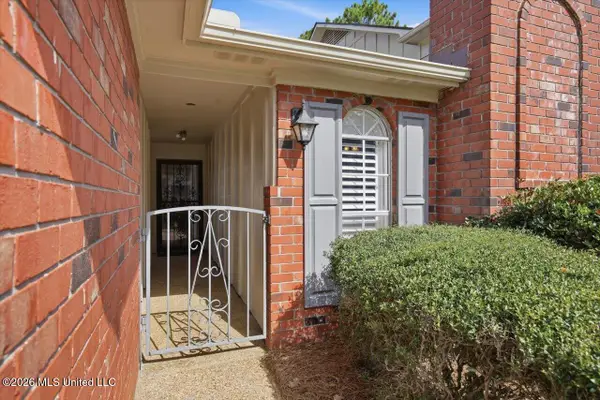
Welcome to 720 Sawgrass Lakes Drive in the desirable Greenfield Station subdivision of Brandon! This beautifully maintained one-owner home has been meticulously cared for and is truly move-in ready. Inside, you'll find freshly painted interiors, freshly waxed stained concrete floors, and granite countertops throughout, creating a stylish and low-maintenance living space. The kitchen is equipped with stainless steel appliances and offers both functionality and timeless appeal. Enjoy your morning coffee from the charming covered front porch overlooking the landscaped front yard with views of the neighborhood greenspace and playground. Out back, relax on the covered patio overlooking a spacious, private backyard. The lot offers added privacy with neighbors on only one side, making it a rare find in the neighborhood. If you're looking for a home that combines exceptional care, quality finishes, and a fantastic location in the Brandon School District, this one is a must-see!
Contact an agent
Home facts
- Year built:2018
- Listing ID #:4156739
- Added:1 day(s) ago
- Updated:July 23, 2026 at 12:49 AM
Rooms and interior
- Bedrooms:3
- Total bathrooms:2
- Full bathrooms:2
- Flooring:Concrete, Painted/Stained
- Bathrooms Description:Soaking Tub
- Kitchen Description:Kitchen Island, Soaking Tub
- Living area:1,307 sq. ft.
Heating and cooling
- Cooling:Ceiling Fan(s), Central Air
- Heating:Central, Natural Gas
- Central air:Yes
Structure and exterior
- Year built:2018
- Building area:1,307 sq. ft.
- Lot area:0.25 Acres
- Lot Features:Fenced, Front Yard, Landscaped
- Architectural Style:Traditional
- Construction Materials:Brick, HardiPlank Type
- Exterior Features:Private Yard
- Foundation Description:Post-Tension
- Levels:1 Story
Schools
- High school:Brandon
- Middle school:Brandon
- Elementary school:Rouse
Utilities
- Water:Public
- Sewer:Public Sewer, Sewer Connected
Finances and disclosures
- Price:$245,000
- Price per sq. ft.:$187.45
- Tax amount:$1,301 (2025)
Features and amenities
- Laundry features:Laundry Room
- Amenities:Breakfast Bar, Ceiling Fan(s), Crown Molding, Entrance Foyer, Granite Counters, Walk-In Closet(s)
Parking
- Total parking spaces:2
- Parking description:Driveway, Garage Door Opener, Garage Faces Front
- Garage:Yes
- Garage spaces:2
New listings near 720 Sawgrass Lakes Drive
- New
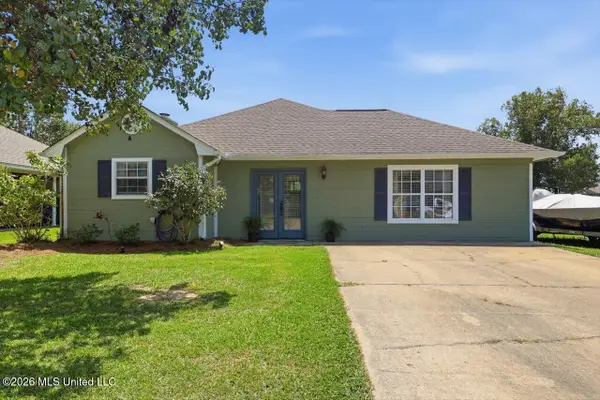 $250,000Active3 beds 2 baths1,576 sq. ft.
728 Whippoorwill Drive, Brandon, MS 39047
MLS# 4156789Listed by: KELLER WILLIAMS - New
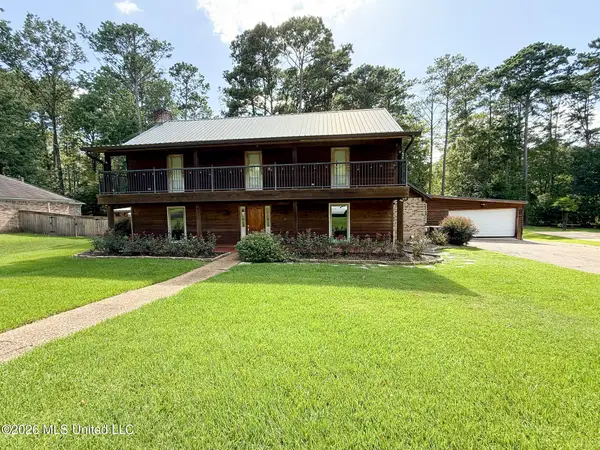 $499,900Active5 beds 4 baths3,175 sq. ft.
200 Stonington Drive, Brandon, MS 39047
MLS# 4156796Listed by: CASTLE REAL ESTATE INC - New
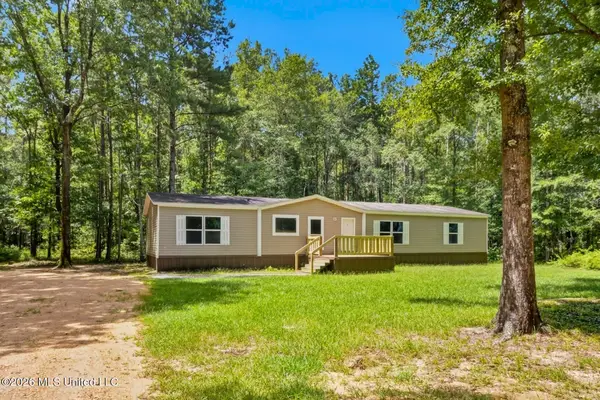 $215,000Active4 beds 2 baths2,100 sq. ft.
510 Gabe Holcomb Road, Brandon, MS 39042
MLS# 4156735Listed by: KELLER WILLIAMS - New
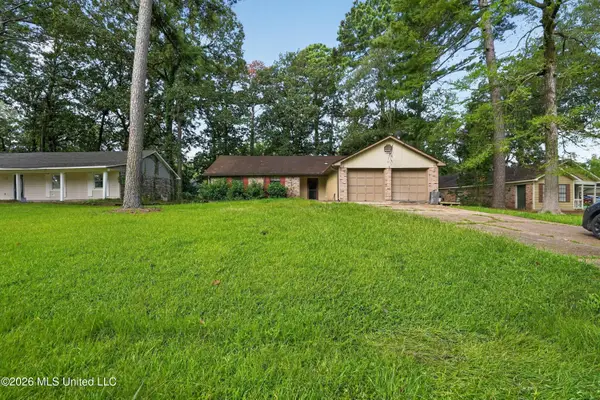 $199,900Active3 beds 2 baths1,344 sq. ft.
406 Shenandoah Road, Brandon, MS 39047
MLS# 4156761Listed by: TRELORA REALTY, INC - New
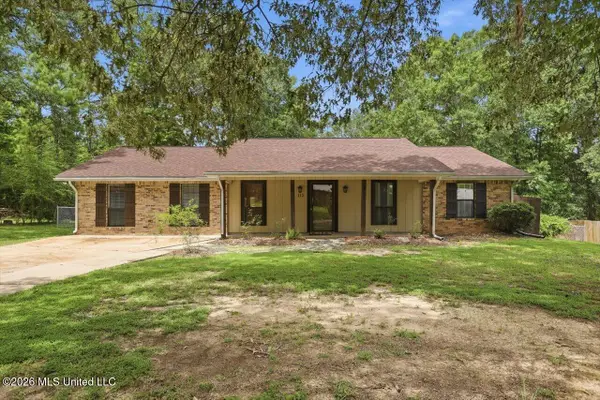 $235,000Active3 beds 2 baths1,856 sq. ft.
113 Golden Estates Drive, Brandon, MS 39042
MLS# 4156716Listed by: HAVARD REAL ESTATE GROUP, LLC - New
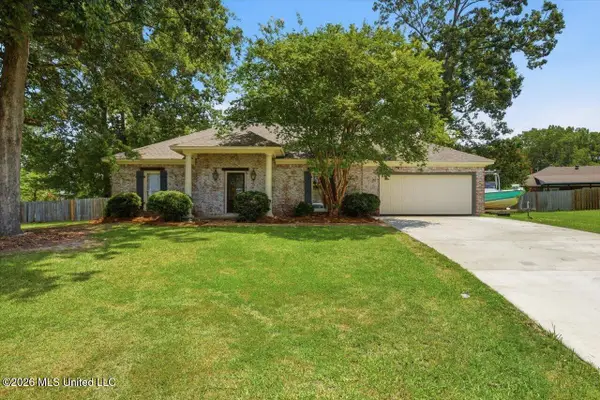 $279,900Active3 beds 2 baths1,827 sq. ft.
161 Mandarin Drive, Brandon, MS 39047
MLS# 4156692Listed by: TOM SMITH LAND & HOMES - New
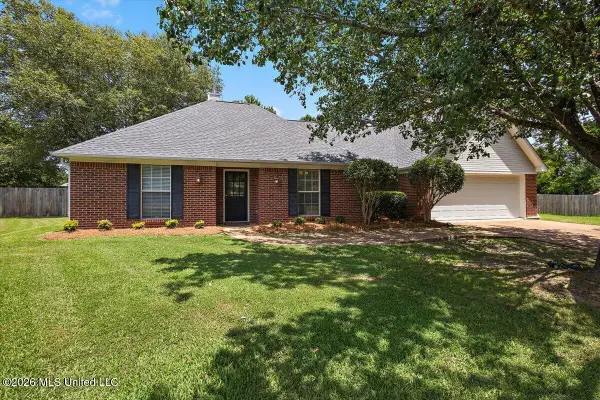 $299,900Active3 beds 2 baths1,728 sq. ft.
170 Pear Orchard Drive, Brandon, MS 39042
MLS# 4156676Listed by: TRIFECTA REAL ESTATE, LLC - New
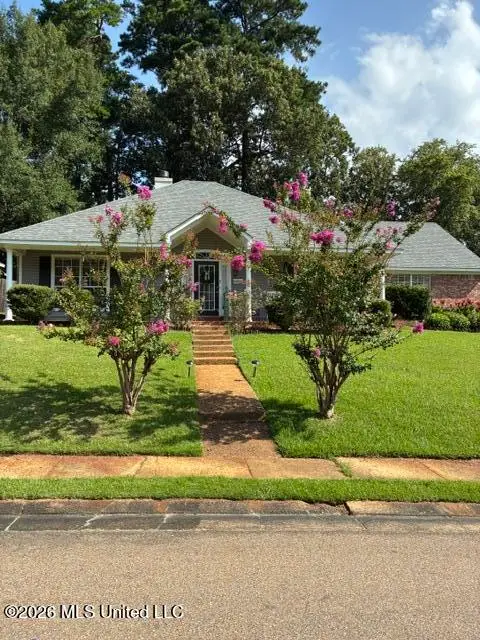 $275,000Active3 beds 2 baths1,907 sq. ft.
115 Formosa Drive, Brandon, MS 39047
MLS# 4156639Listed by: HARPER HOMES REAL ESTATE LLC - New
 $210,000Active3 beds 2 baths1,602 sq. ft.
174 Pleasant Grove Drive, Brandon, MS 39042
MLS# 4156560Listed by: HARPER HOMES REAL ESTATE LLC


Protect your home and budget from life's surprises with an Assurant Home Warranty, backed by a partner that supports you through every step of homeownership. Explore Plans.
©2026 Century 21 Real Estate LLC. All rights reserved. CENTURY 21®, the CENTURY 21 Logo and C21® are service marks owned by Century 21 Real Estate LLC. Century 21 Real Estate LLC fully supports the principles of the Fair Housing Act and the Equal Opportunity Act. Each office is independently owned and operated. Listing information is deemed reliable but not guaranteed accurate.