
726 Sawgrass Lakes Drive, Brandon, MS 39042
Local realty services provided by:CENTURY 21 J. Carter & Company
Listed by: amanda polles
Office: polles properties, llc.
MLS#:4164955
Source:MS_UNITED
Price summary
- Price:$293,500
- Price per sq. ft.:$188.62
- Monthly HOA dues:$37.5
About this home
Welcome to 726 Sawgrass Lakes Drive! This super cute 3 bedroom, 2 bath home is situated on a desirable corner lot and offers charming details throughout! Beautiful wood accents above the fireplace and in the dining area add warmth and character, while attractive flooring flows throughout the home. The kitchen features a spacious walk-in pantry with plenty of storage. A convenient built-in desk area and locker space provide extra functionality for everyday living. The primary suite offers a double vanity in the bathroom, and the covered back patio is the perfect spot to relax or entertain. With its inviting charm, thoughtful details, and functional layout, this home is a must-see! Also, seller put brand new cedar fence and expanded yard. It's sectioned off for someone having a pet or just wanting more storage space. Don't miss it. Schedule your showing today!
Contact an agent
Home facts
- Year built:2018
- Subdivision & Development:Greenfield Station
- Listing ID #:4164955
- Added:15 day(s) ago
- Updated:October 24, 2026 at 03:04 PM
Rooms and interior
- Bedrooms:3
- Total bathrooms:2
- Full bathrooms:2
- Flooring:Laminate, Tile
- Bathrooms Description:Double Vanity
- Kitchen Description:Double Vanity, Eat-in Kitchen
- Living area:1,556 sq. ft.
Heating and cooling
- Cooling:Central Air
- Heating:Central, Fireplace(s), Natural Gas
- Central air:Yes
Structure and exterior
- Year built:2018
- Building area:1,556 sq. ft.
- Lot area:0.24 Acres
- Lot Features:Corner Lot
- Architectural Style:French Acadian
- Construction Materials:Brick
- Foundation Description:Slab
- Levels:1 Story
Schools
- High school:Brandon
- Middle school:Brandon
- Elementary school:Rouse
Utilities
- Water:Community
- Sewer:Public Sewer
Finances and disclosures
- Price:$293,500
- Price per sq. ft.:$188.62
- Tax amount:$1,555 (2025)
Features and amenities
- Laundry features:Electric Dryer Hookup
- Amenities:Ceiling Fan(s), High Ceilings, Pantry, Storage, Walk-In Closet(s)
Parking
- Parking description:Garage Door Opener
- Garage:Yes
- Garage spaces:2
New listings near 726 Sawgrass Lakes Drive
- Coming Soon
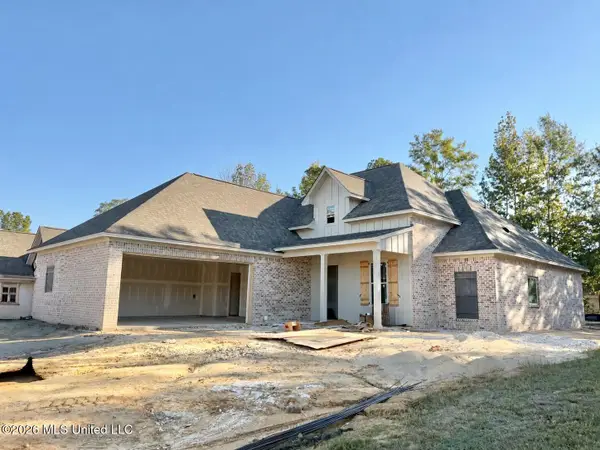 $429,900Coming Soon4 beds 3 baths2,105 sq. ft.
723 Celadon Street, Brandon, MS 39042
MLS# 4166069Listed by: ULIST REALTY - Coming Soon
 $455,900Coming Soon4 beds 3 baths2,210 sq. ft.
701 Celadon Street, Brandon, MS 39042
MLS# 4165384Listed by: ULIST REALTY - Coming Soon
 $606,300Coming Soon4 beds 4 baths2,580 sq. ft.
916 Bald Eagle Drive, Brandon, MS 39047
MLS# 4159976Listed by: MASELLE & ASSOCIATES INC - Coming Soon
 $599,900Coming Soon4 beds 3 baths2,555 sq. ft.
1015 Crepe Myrtle Drive, Brandon, MS 39047
MLS# 4159988Listed by: MASELLE & ASSOCIATES INC - Coming Soon
 $549,900Coming Soon4 beds 3 baths2,340 sq. ft.
908 Bald Eagle Drive, Brandon, MS 39047
MLS# 4159961Listed by: MASELLE & ASSOCIATES INC - Coming Soon
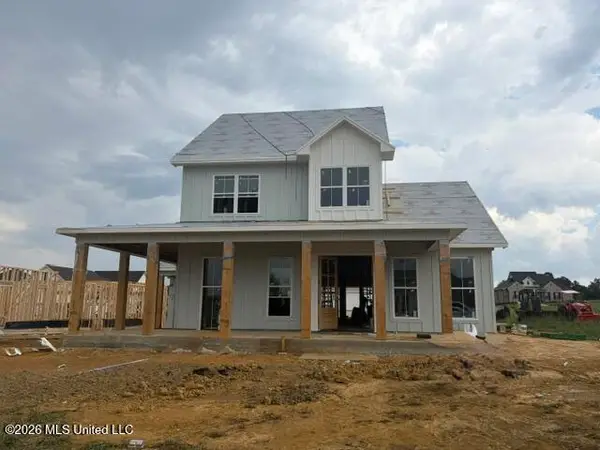 $675,000Coming Soon4 beds 3 baths2,920 sq. ft.
914 Bald Eagle Drive, Brandon, MS 39047
MLS# 4159767Listed by: MASELLE & ASSOCIATES INC - Coming Soon
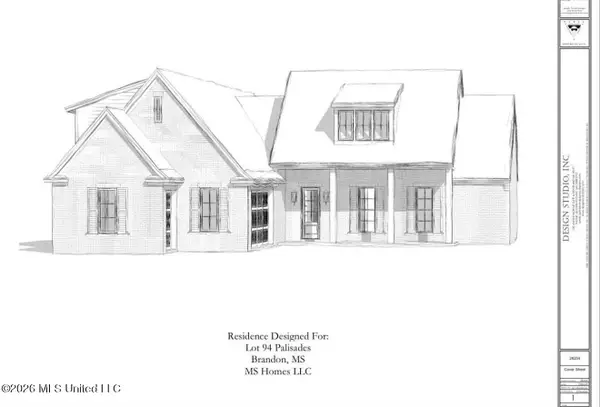 $699,900Coming Soon4 beds 3 baths2,805 sq. ft.
97 Grandview Cir, Brandon, MS 39047
MLS# 4156350Listed by: FRONT GATE REALTY LLC - New
 $429,900Active4 beds 3 baths2,430 sq. ft.
804 Osagian Circle, Brandon, MS 39042
MLS# 4166484Listed by: LOCAL REAL ESTATE - New
 $735,000Active3 beds 4 baths3,374 sq. ft.
220 Port Arbor, Brandon, MS 39047
MLS# 4166493Listed by: SOUTHERN PREMIER PROPERTIES LLC - New
 $475,000Active4 beds 3 baths2,576 sq. ft.
407 Deer Hollow, Brandon, MS 39047
MLS# 4166477Listed by: BACK PORCH REALTY, LLC


Protect your home and budget from life's surprises with an Assurant Home Warranty, backed by a partner that supports you through every step of homeownership. Explore Plans.
©2026 Century 21 Real Estate LLC. All rights reserved. CENTURY 21®, the CENTURY 21 Logo and C21® are service marks owned by Century 21 Real Estate LLC. Century 21 Real Estate LLC fully supports the principles of the Fair Housing Act and the Equal Opportunity Act. Each office is independently owned and operated. Listing information is deemed reliable but not guaranteed accurate.