
875 Westerly Drive, Brandon, MS 39042
Local realty services provided by:CENTURY 21 J. Carter & Company
Listed by: kim edwards
Office: southern homes real estate
MLS#:4165506
Source:MS_UNITED
Price summary
- Price:$605,000
- Price per sq. ft.:$187.02
About this home
A little room to roam, a beautiful place to call home, and a backyard where memories are just waiting to be made! Situated on just over 3.5 acres, this 3,235-square-foot home offers the perfect blend of space, comfort, and good old-fashioned Southern living. With 5 bedrooms AND a BONUS, 3.5 baths, there's plenty of room to spread out, including a second primary suite with its own private bath, ideal for guests or extended family. The spacious primary suite features two closets, one of which doubles as a safe room, along with a bath offering double vanities, a jetted tub, and a separate shower. The kitchen is equipped with stainless steel appliances and a pantry, with a convenient half bath just steps away. An office area near the oversized laundry room provides a great spot for working from home or keeping life organized. And if storage is on your wish list, you're in luck! There's plenty throughout the home, including additional attic storage. The bonus room offers even more flexibility with its own sink and could easily serve a media room, game room, or playroom. Now, let's talk about that backyard! A beautiful saltwater pool takes center stage, just waiting for summer afternoons, family gatherings, and a whole lot of fun. All pool equipment remains, along with a storage shed for those extra odds and ends. And tucked away outside is a treehouse that's sure to be a favorite with the kids! With over 3.5 acres to enjoy, there's room to play, entertain, relax, and simply enjoy being home. This is the kind of place where you can make a lifetime of memories, and there's plenty of room to make them!...
Contact an agent
Home facts
- Year built:2006
- Subdivision & Development:North Brandon Estates
- Listing ID #:4165506
- Added:9 day(s) ago
- Updated:October 24, 2026 at 03:04 PM
Rooms and interior
- Bedrooms:5
- Total bathrooms:4
- Full bathrooms:3
- Half bathrooms:1
- Living area:3,235 sq. ft.
Heating and cooling
- Cooling:Central Air
- Heating:Central, Fireplace(s), Natural Gas
- Central air:Yes
Structure and exterior
- Year built:2006
- Building area:3,235 sq. ft.
- Lot area:3.53 Acres
- Construction Materials:Brick
- Exterior Features:Private Yard, Rain Gutters
- Foundation Description:Slab
- Levels:1.5 Story
Schools
- High school:Brandon
- Middle school:Brandon
- Elementary school:Brandon
Utilities
- Water:Community
- Sewer:Sewer Connected, Waste Treatment Plant
Finances and disclosures
- Price:$605,000
- Price per sq. ft.:$187.02
- Tax amount:$3,411 (2025)
Features and amenities
- Amenities:Ceiling Fan(s)
- Pool features:In Ground, Salt Water
Parking
- Parking description:Circular Driveway, Driveway, Garage Door Opener, Garage Faces Side, Gravel
- Garage:Yes
- Garage spaces:2
New listings near 875 Westerly Drive
- Coming Soon
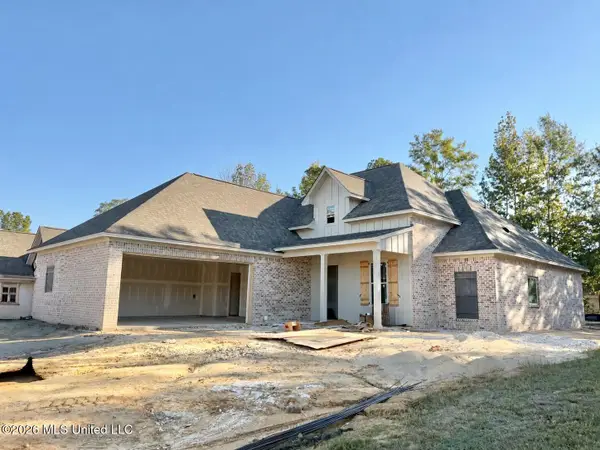 $429,900Coming Soon4 beds 3 baths2,105 sq. ft.
723 Celadon Street, Brandon, MS 39042
MLS# 4166069Listed by: ULIST REALTY - Coming Soon
 $455,900Coming Soon4 beds 3 baths2,210 sq. ft.
701 Celadon Street, Brandon, MS 39042
MLS# 4165384Listed by: ULIST REALTY - Coming Soon
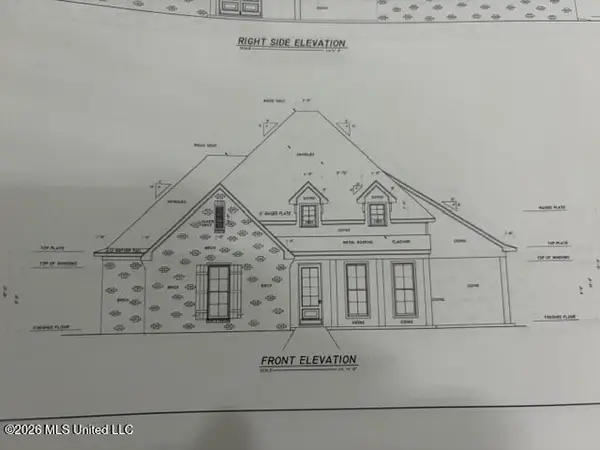 $606,300Coming Soon4 beds 4 baths2,580 sq. ft.
916 Bald Eagle Drive, Brandon, MS 39047
MLS# 4159976Listed by: MASELLE & ASSOCIATES INC - Coming Soon
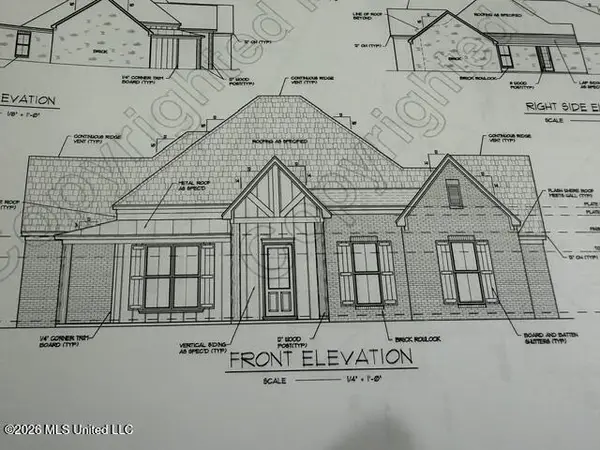 $599,900Coming Soon4 beds 3 baths2,555 sq. ft.
1015 Crepe Myrtle Drive, Brandon, MS 39047
MLS# 4159988Listed by: MASELLE & ASSOCIATES INC - Coming Soon
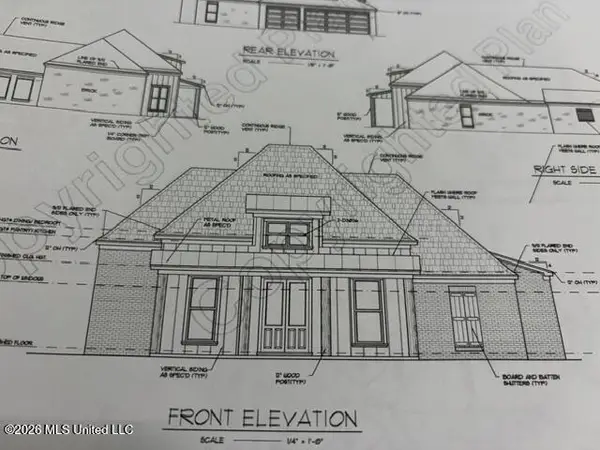 $549,900Coming Soon4 beds 3 baths2,340 sq. ft.
908 Bald Eagle Drive, Brandon, MS 39047
MLS# 4159961Listed by: MASELLE & ASSOCIATES INC - Coming Soon
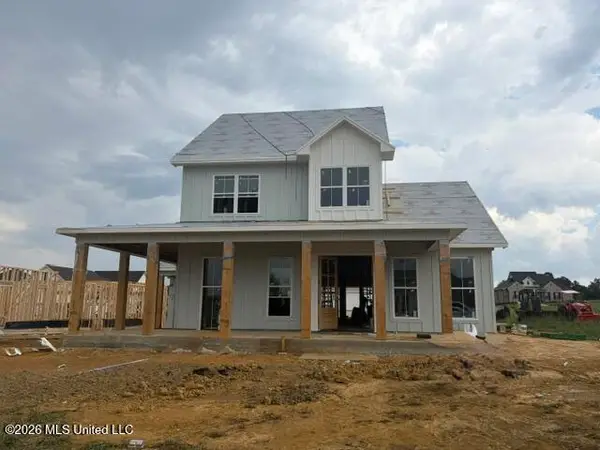 $675,000Coming Soon4 beds 3 baths2,920 sq. ft.
914 Bald Eagle Drive, Brandon, MS 39047
MLS# 4159767Listed by: MASELLE & ASSOCIATES INC - Coming Soon
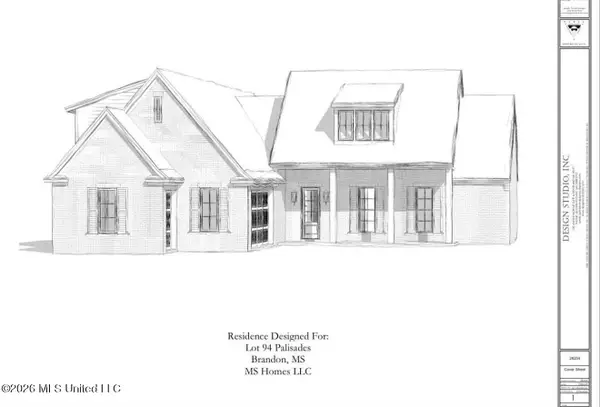 $699,900Coming Soon4 beds 3 baths2,805 sq. ft.
97 Grandview Cir, Brandon, MS 39047
MLS# 4156350Listed by: FRONT GATE REALTY LLC - New
 $475,000Active4 beds 3 baths2,576 sq. ft.
407 Deer Hollow, Brandon, MS 39047
MLS# 4166477Listed by: BACK PORCH REALTY, LLC - New
 $79,000Active10 Acres
Highway 18, Brandon, MS 39042
MLS# 4166362Listed by: PURSUIT PROPERTIES, LLC - New
 $356,900Active4 beds 2 baths1,977 sq. ft.
129 Amethyst Drive, Brandon, MS 39047
MLS# 4166399Listed by: MCKEE REALTY, INC.


Protect your home and budget from life's surprises with an Assurant Home Warranty, backed by a partner that supports you through every step of homeownership. Explore Plans.
©2026 Century 21 Real Estate LLC. All rights reserved. CENTURY 21®, the CENTURY 21 Logo and C21® are service marks owned by Century 21 Real Estate LLC. Century 21 Real Estate LLC fully supports the principles of the Fair Housing Act and the Equal Opportunity Act. Each office is independently owned and operated. Listing information is deemed reliable but not guaranteed accurate.