
14265 Harrison Drive, Byhalia, MS 38611
Local realty services provided by:CENTURY 21 Busch Realty Group
Listed by: maggi craft
Office: southern homes real estate
MLS#:4163036
Source:MS_UNITED
Price summary
- Price:$334,900
- Price per sq. ft.:$156.42
About this home
Country Living in DeSoto County Schools on 1.92 Acres! Welcome home to this spacious 3-bedroom, 2-bath brick home nestled on a beautiful 1.92-acre lot in a quiet Byhalia setting. Offering approximately 2,141 square feet, this home features an open floor plan, large bedrooms, vaulted ceilings, recessed lighting and plenty of natural light. The kitchen opens to the main living areas, creating an inviting layout for everyday living and entertaining. The primary suite offers a spacious bathroom with an oversized shower, jetted tub and large dressing area. Additional features include tile flooring, screened porch, laundry room, pantry and an attached garage. Enjoy the privacy and space that comes with nearly two acres while still being conveniently located in the desirable DeSoto County School District. A great opportunity for buyers looking for a spacious home, acreage and a peaceful country setting without giving up convenience.
Contact an agent
Home facts
- Year built:2003
- Subdivision & Development:Chickasaw Hills
- Listing ID #:4163036
- Added:2 day(s) ago
- Updated:September 23, 2026 at 12:54 AM
Rooms and interior
- Bedrooms:3
- Total bathrooms:2
- Full bathrooms:2
- Bathrooms Description:Soaking Tub
- Kitchen Description:Soaking Tub
- Living area:2,141 sq. ft.
Heating and cooling
- Cooling:Central Air, Electric
- Heating:Central, Fireplace(s)
- Central air:Yes
Structure and exterior
- Year built:2003
- Building area:2,141 sq. ft.
- Lot area:1.92 Acres
- Construction Materials:Brick
- Foundation Description:Slab
- Levels:1 Story
Schools
- High school:Center Hill
- Middle school:Center Hill Middle
- Elementary school:Center Hill
Utilities
- Water:Public
- Sewer:Septic Tank, Sewer Available
Finances and disclosures
- Price:$334,900
- Price per sq. ft.:$156.42
- Tax amount:$1,342 (2025)
Parking
- Parking description:Circular Driveway, Garage Faces Side
- Garage:Yes
- Garage spaces:2
New listings near 14265 Harrison Drive
- Coming Soon
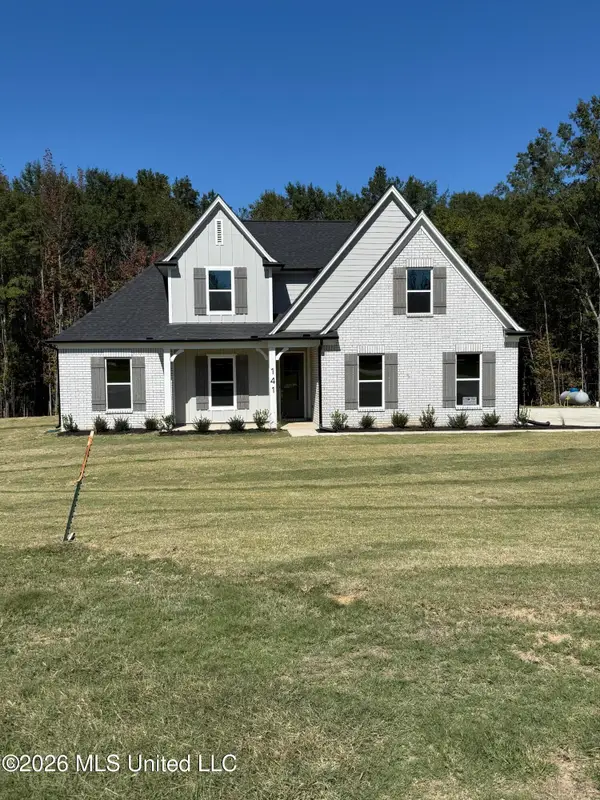 $404,900Coming Soon5 beds 3 baths2,217 sq. ft.
312 Centerline Roper Loop, Byhalia, MS 38611
MLS# 4156254Listed by: COLDWELL BANKER COLLINS-MAURY - Coming Soon
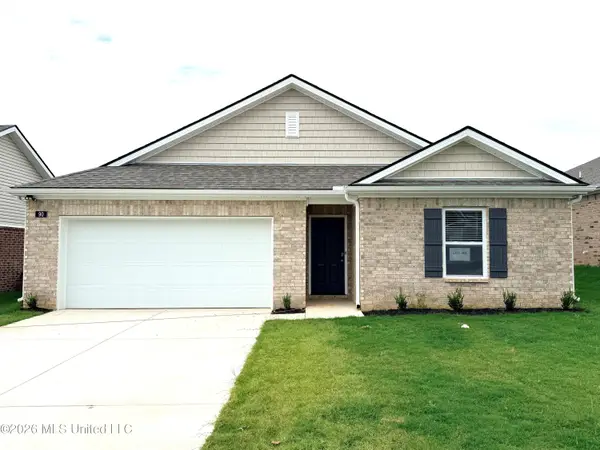 $288,990Coming Soon3 beds 2 baths1,618 sq. ft.
77 Erie Avenue, Byhalia, MS 38611
MLS# 4155278Listed by: D R HORTON INC (MEMPHIS) - New
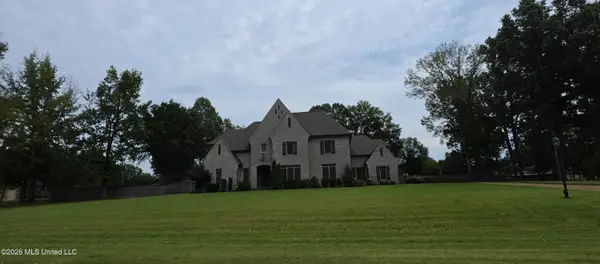 $820,000Active6 beds 6 baths4,734 sq. ft.
344 Surrey Loop, Byhalia, MS 38611
MLS# 4163142Listed by: 4 SUCCESS REALTY  $409,900Pending4 beds 3 baths
250 CENTERLINE ROPER LOOP, Byhalia, MS 38611
MLS# 10230827Listed by: COLDWELL BANKER COLLINS-MAURY- New
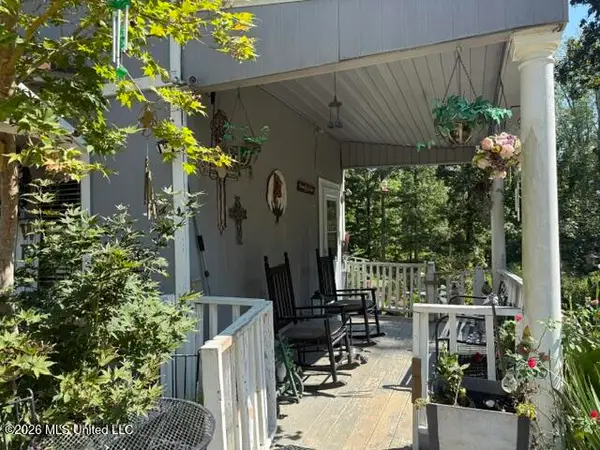 $75,000Active2 beds 2 baths648 sq. ft.
442 Fields Road, Byhalia, MS 38611
MLS# 4162890Listed by: KELLER WILLIAMS REALTY - MS 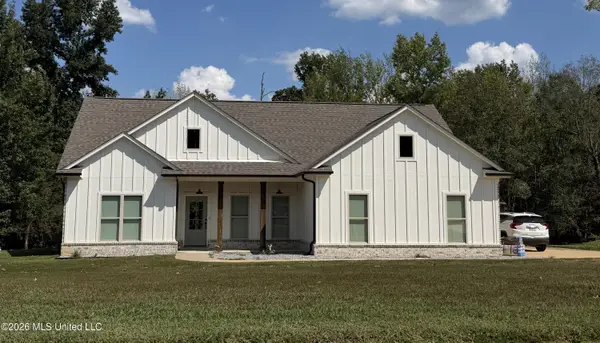 $262,000Pending3 beds 2 baths1,630 sq. ft.
232 Cross Creek Cove, Byhalia, MS 38611
MLS# 4162897Listed by: #1 REALTY GROUP- New
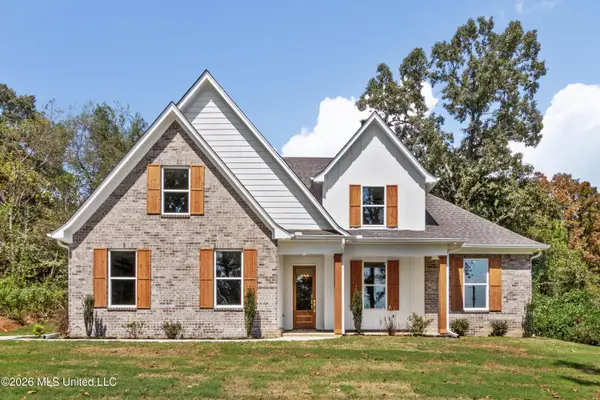 $499,900Active6 beds 3 baths2,598 sq. ft.
1288 Saint Paul Road, Byhalia, MS 38611
MLS# 4162812Listed by: UNITED REAL ESTATE MID-SOUTH 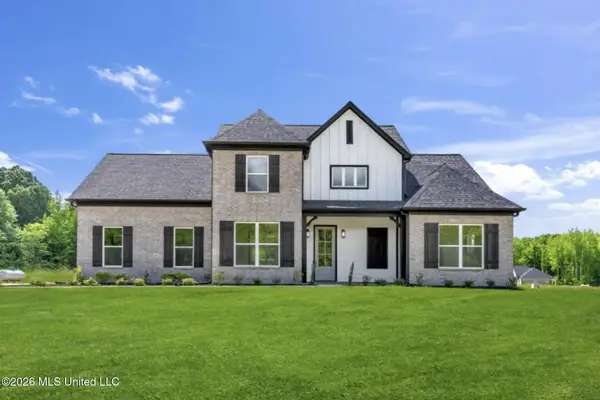 $409,900Pending4 beds 3 baths2,237 sq. ft.
Lot 53 Centerline Roper Loop, Byhalia, MS 38611
MLS# 4162733Listed by: COLDWELL BANKER COLLINS-MAURY SOUTHAVEN- New
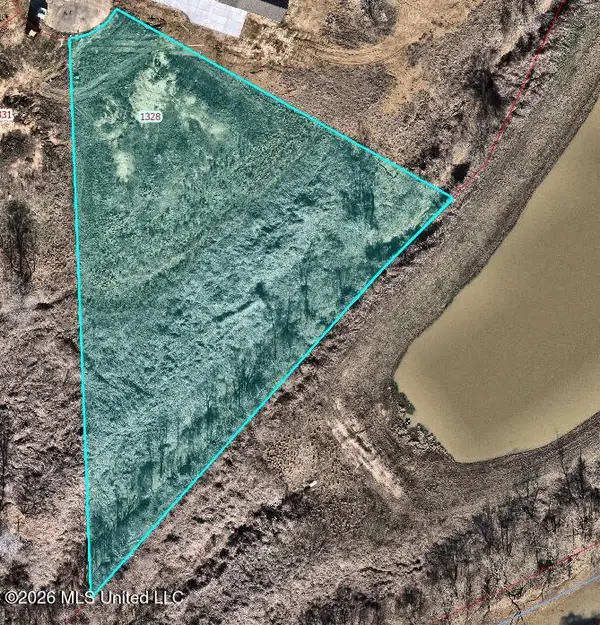 $99,900Active2 Acres
1328 Pebble Cove, Byhalia, MS 38611
MLS# 4162736Listed by: CRYE-LEIKE OF MS-SH


Protect your home and budget from life's surprises with an Assurant Home Warranty, backed by a partner that supports you through every step of homeownership. Explore Plans.
©2026 Century 21 Real Estate LLC. All rights reserved. CENTURY 21®, the CENTURY 21 Logo and C21® are service marks owned by Century 21 Real Estate LLC. Century 21 Real Estate LLC fully supports the principles of the Fair Housing Act and the Equal Opportunity Act. Each office is independently owned and operated. Listing information is deemed reliable but not guaranteed accurate.