
250 CENTERLINE ROPER LOOP, Byhalia, MS 38611
Local realty services provided by:CENTURY 21 Home First Realtors
250 CENTERLINE ROPER LOOP,Byhalia, MS 38611
$409,900
- 4 Beds
- 3 Baths
- - sq. ft.
- Single family
- Pending
Listed by: mary williams, danielle cook
Office: coldwell banker collins-maury
MLS#:10230827
Source:TN_MAAR
Price summary
- Price:$409,900
- Monthly HOA dues:$20.83
About this home
Beautiful 4 bedroom, 2.5 bathroom home in one of Byhalia's newest subdivisions, Silo Ridge Estates. The Hazel B floor plan offers a formal dining room, gas fireplace and eat in kitchen with stainless steel appliances to include a microwave, dishwasher, and gas range. Primary bedroom and ensuite bathroom are on the main level and have a double vanity and separate shower and tub. There are three more bedrooms and a full bathroom upstairs. 4th bedroom could be used as a Bonus Room! There is a balcony overlooking the Living room which features soaring ceilings! Large kitchen island and stainless steel appliances enhance the functionality and style of the home. Photos are of a similar home.
Contact an agent
Home facts
- Year built:2026
- Subdivision & Development:SILO RIDGE ESTATES
- Listing ID #:10230827
- Added:1 day(s) ago
- Updated:September 22, 2026 at 11:31 AM
Rooms and interior
- Bedrooms:4
- Total bathrooms:3
- Full bathrooms:2
- Half bathrooms:1
- Rooms Total:8
- Flooring:Part Carpet, Tile
- Dining Description:Breakfast Bar, Separate Dining Room
- Bathrooms Description:Double Vanity Bath, Half Bath Down, Luxury Primary Bath, Separate Tub & Shower
- Kitchen Description:Dishwasher, Disposal, Eat-In Kitchen, Gas Cooking, Island In Kitchen, Microwave, Range/Oven, Self Cleaning Oven
Heating and cooling
- Cooling:Ceiling Fan(s), Central, Dual System
- Heating:Dual System, Propane Gas
Structure and exterior
- Roof:Composition Shingles
- Year built:2026
- Lot area:1.5 Acres
- Lot Features:Landscaped, Some Trees
- Architectural Style:Traditional
- Construction Materials:Brick Veneer, Wood/Composition
- Exterior Features:Covered Patio
- Foundation Description:Slab
- Levels:1.5 Story
Utilities
- Water:Well Water
- Sewer:Septic Tank
Finances and disclosures
- Price:$409,900
Features and amenities
- Laundry features:Laundry Room
- Amenities:Walk-In Attic
Parking
- Parking description:Driveway/Pad, Garage Door Opener(s), Side-Load Garage
- Garage spaces:2
New listings near 250 CENTERLINE ROPER LOOP
- Coming Soon
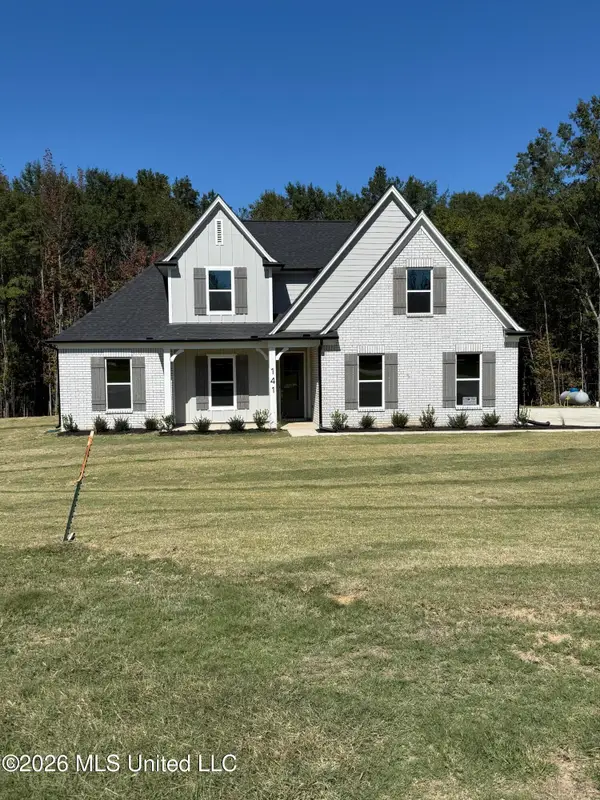 $404,900Coming Soon5 beds 3 baths2,217 sq. ft.
312 Centerline Roper Loop, Byhalia, MS 38611
MLS# 4156254Listed by: COLDWELL BANKER COLLINS-MAURY - Coming Soon
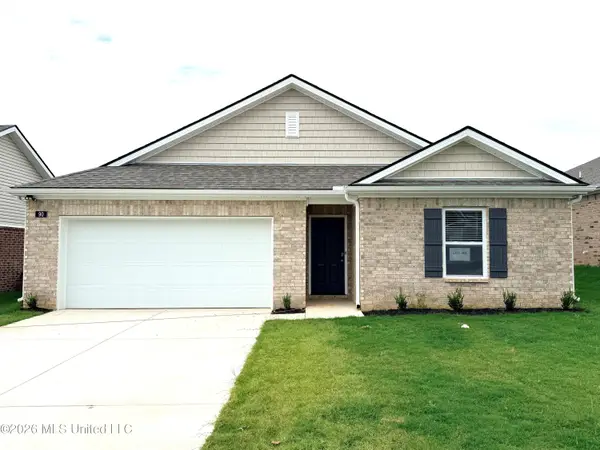 $288,990Coming Soon3 beds 2 baths1,618 sq. ft.
77 Erie Avenue, Byhalia, MS 38611
MLS# 4155278Listed by: D R HORTON INC (MEMPHIS) - New
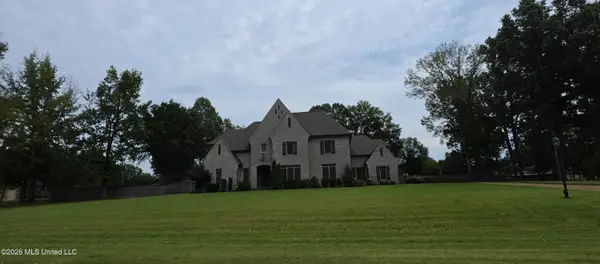 $820,000Active5 beds 6 baths4,734 sq. ft.
344 Surrey Loop, Byhalia, MS 38611
MLS# 4163142Listed by: 4 SUCCESS REALTY - New
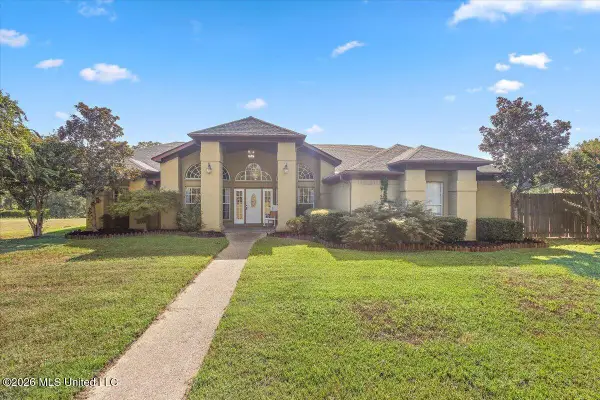 $334,900Active3 beds 2 baths2,141 sq. ft.
14265 Harrison Drive, Byhalia, MS 38611
MLS# 4163036Listed by: SOUTHERN HOMES REAL ESTATE - New
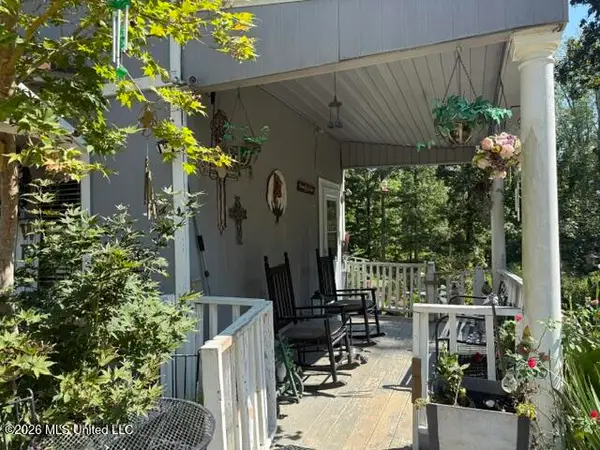 $75,000Active2 beds 2 baths648 sq. ft.
442 Fields Road, Byhalia, MS 38611
MLS# 4162890Listed by: KELLER WILLIAMS REALTY - MS 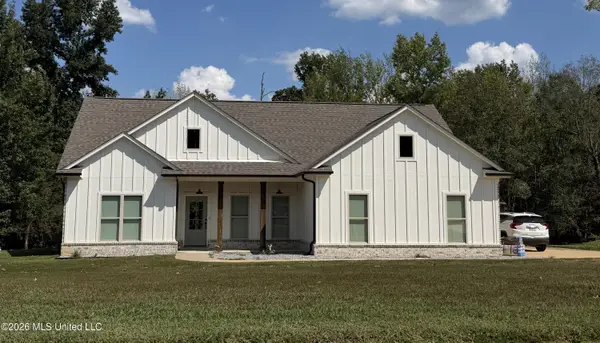 $262,000Pending3 beds 2 baths1,630 sq. ft.
232 Cross Creek Cove, Byhalia, MS 38611
MLS# 4162897Listed by: #1 REALTY GROUP- New
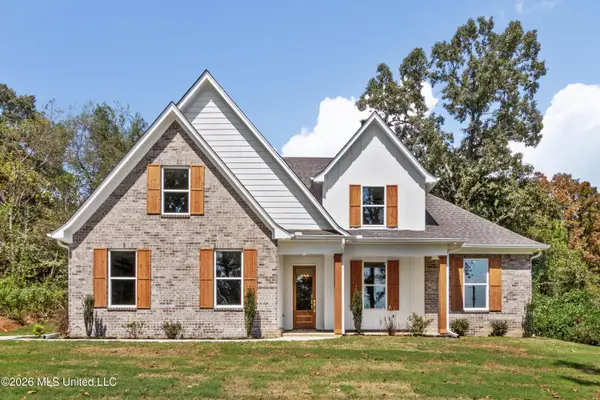 $499,900Active6 beds 3 baths2,598 sq. ft.
1288 Saint Paul Road, Byhalia, MS 38611
MLS# 4162812Listed by: UNITED REAL ESTATE MID-SOUTH 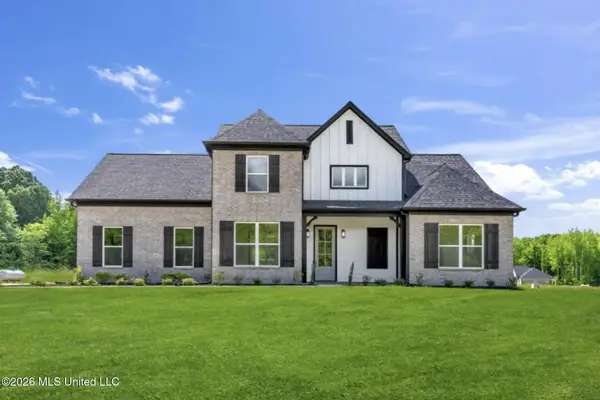 $409,900Pending4 beds 3 baths2,237 sq. ft.
Lot 53 Centerline Roper Loop, Byhalia, MS 38611
MLS# 4162733Listed by: COLDWELL BANKER COLLINS-MAURY SOUTHAVEN- New
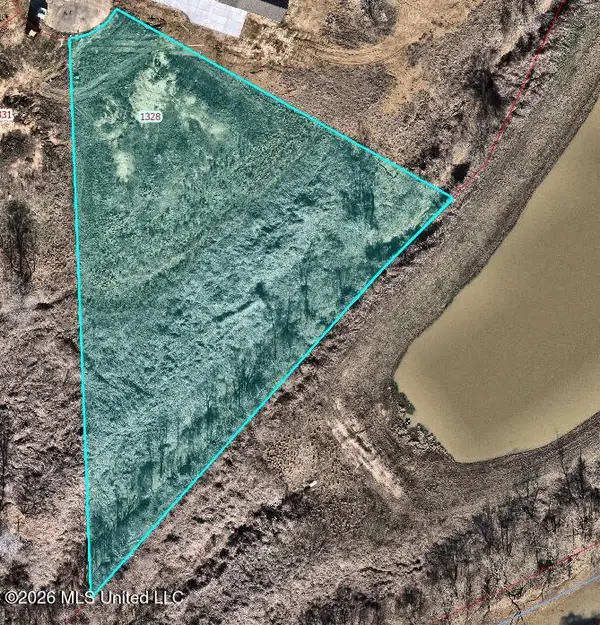 $99,900Active2 Acres
1328 Pebble Cove, Byhalia, MS 38611
MLS# 4162736Listed by: CRYE-LEIKE OF MS-SH


Protect your home and budget from life's surprises with an Assurant Home Warranty, backed by a partner that supports you through every step of homeownership. Explore Plans.
©2026 Century 21 Real Estate LLC. All rights reserved. CENTURY 21®, the CENTURY 21 Logo and C21® are service marks owned by Century 21 Real Estate LLC. Century 21 Real Estate LLC fully supports the principles of the Fair Housing Act and the Equal Opportunity Act. Each office is independently owned and operated. Listing information is deemed reliable but not guaranteed accurate.