
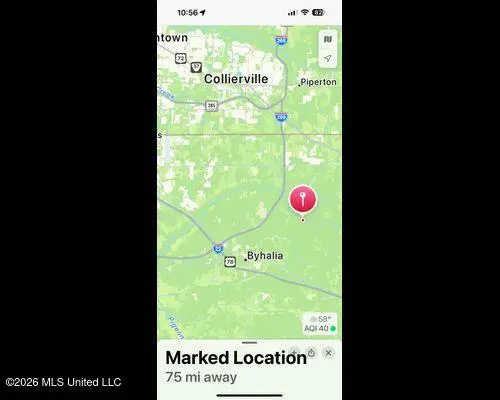
66 Sealy Drive, Byhalia, MS 38611
Local realty services provided by:CENTURY 21 David Stevens Inc.
Listed by: amy m clark
Office: crye-leike of ms-ob
MLS#:4153846
Source:MS_UNITED
Price summary
- Price:$283,000
- Price per sq. ft.:$175.78
- Monthly HOA dues:$29.17
About this home
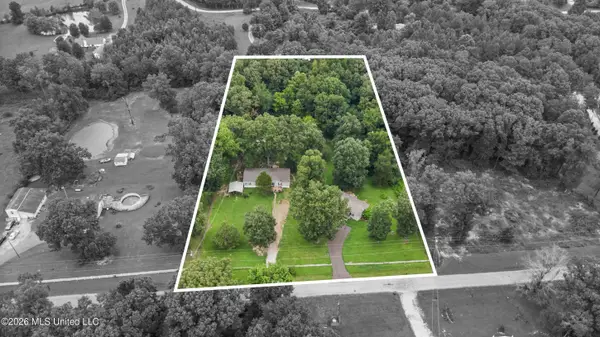
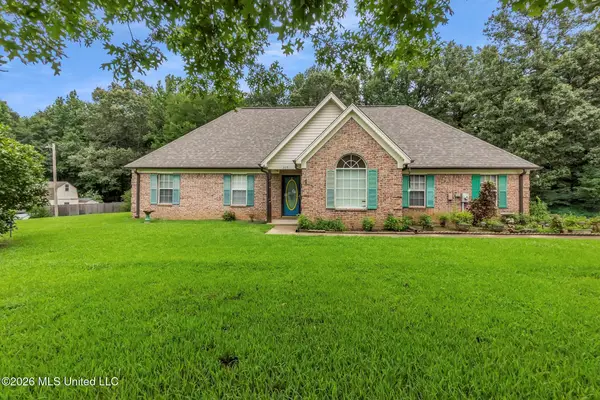
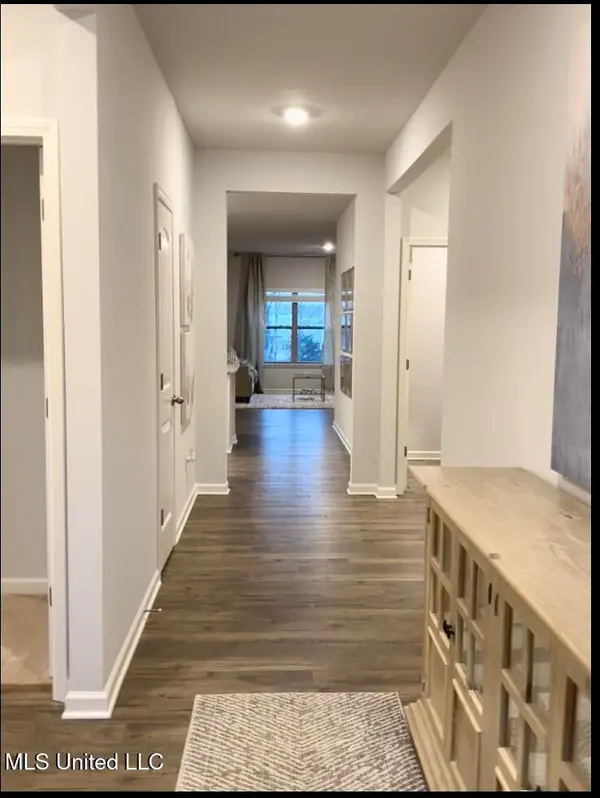
***Reduced**** Open House Sunday, August 1,2026 2-4pm**** Why pay extra for upgrades, fencing, blinds, storage, and post-construction improvements when it's all already done for you? Welcome home to this stunning 2026-built Harper floor plan featuring 4 bedrooms, 2 bathrooms, and a spacious 2-car garage. This home is practically brand new, without the wait, stress, or added expense of new construction. Unlike buying directly from the builder, this home already includes over $15,000 in homeowner upgrades that are already completed and ready for you to enjoy, making this a truly move-in-ready opportunity. Step inside to discover an open floorplan, featuring beautiful quartz countertops, solid wood cabinets, upgraded faucets throughout, new 2 inch faux wood blinds already installed, and a luxurious walk-in shower in the primary suite. Every room shines with that fresh, new-home feel. Outside, you'll appreciate the new fully cedar fenced backyard with three access gates, offering privacy, convenience, and plenty of space for your everyday life, gardening or entertaining. The back gate allows you to enter the future walking trail and pond, for easy access . The garage has also been upgraded with newly built storage shelves, providing excellent organization from day one. As an added bonus, the homeowner invested in having the air conditioning ducts professionally cleaned, removing construction dust so you can enjoy cleaner indoor air from the moment you move in. This exceptional home offers more value for your money than comparable new construction and is ready for its next owners to enjoy this summer. Don't miss your opportunity to own a better-than-new home with all the extras already included! Schedule your private showing today before this spectacular home is gone!...
Contact an agent
Home facts
- Year built:2026
- Listing ID #:4153846
- Added:32 day(s) ago
- Updated:July 27, 2026 at 02:57 PM
Rooms and interior
- Bedrooms:4
- Total bathrooms:2
- Full bathrooms:2
- Rooms Total:7
- Flooring:Carpet, Luxury Vinyl, Vinyl
- Bathrooms Description:Double Vanity
- Kitchen Description:Double Vanity, Eat-in Kitchen, Kitchen Island
- Living area:1,610 sq. ft.
Heating and cooling
- Cooling:Central Air
- Heating:Central
- Central air:Yes
Structure and exterior
- Year built:2026
- Building area:1,610 sq. ft.
- Lot area:0.2 Acres
- Lot Features:Fenced, Landscaped, Rectangular Lot
- Architectural Style:Traditional
- Construction Materials:Brick, Vinyl
- Exterior Features:Private Yard, Rain Gutters
- Foundation Description:Brick/Mortar, Slab
- Levels:1 Story
Schools
- High school:Byhalia
- Elementary school:Byhalia
Utilities
- Water:Public
- Sewer:Public Sewer
Finances and disclosures
- Price:$283,000
- Price per sq. ft.:$175.78
Features and amenities
- Laundry features:Laundry Room, Main Level, Washer Hookup
- Amenities:Blinds, Ceiling Fan(s), Double Pane Windows, Open Floorplan, Pantry, Recessed Lighting, Walk-In Closet(s)
Parking
- Total parking spaces:4
- Parking description:Concrete, Driveway, Private
- Garage:Yes
- Garage spaces:2
New listings near 66 Sealy Drive
- New
 $320,000Active3 beds 2 baths2,304 sq. ft.
276 Hill View Circle, Byhalia, MS 38611
MLS# 4157081Listed by: UNITED REAL ESTATE MID-SOUTH - New
 $295,000Active3 beds 2 baths1,600 sq. ft.
209 Roper Cove, Byhalia, MS 38611
MLS# 4157090Listed by: THE RENSHAW COMPANY, REALTORS INC - New
 $299,990Active4 beds 2 baths1,774 sq. ft.
36 W Wolf Lane, Byhalia, MS 38611
MLS# 4157027Listed by: D R HORTON INC (MEMPHIS) - New
 $563,500Active167 Acres
Cayce Road, Byhalia, MS 38611
MLS# 4157046Listed by: BIG RIVER PROPERTIES - New
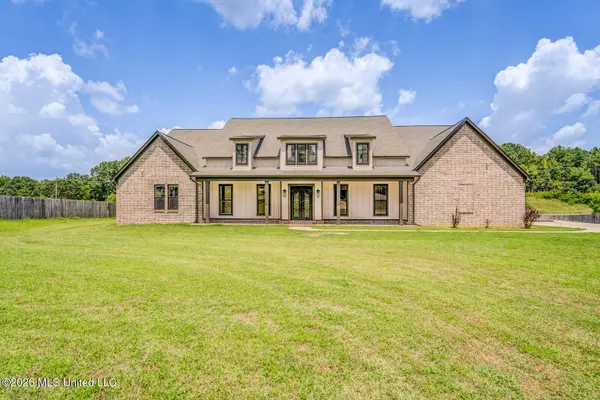 $649,900Active5 beds 4 baths4,530 sq. ft.
9 Davis Road, Byhalia, MS 38611
MLS# 4156942Listed by: GROOME & CO - New
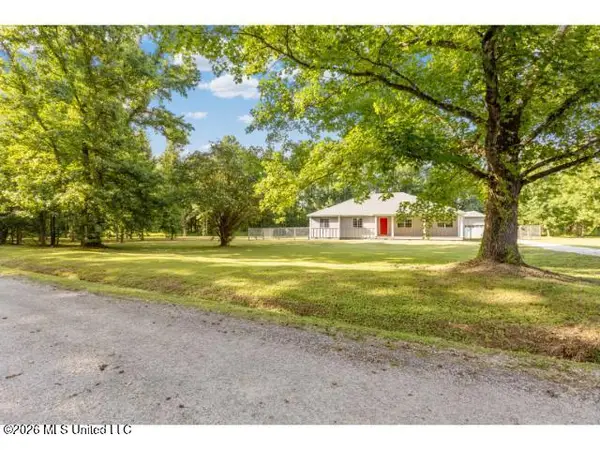 $297,000Active3 beds 2 baths1,756 sq. ft.
1768 Shinault Road, Byhalia, MS 38611
MLS# 4156905Listed by: APAUS INC DBA HOMECOIN.COM  $72,000Pending2.2 Acres
Moore Crossing, Byhalia, MS 38611
MLS# 4151058Listed by: LOCAL AGENCY REALTY GROUP- New
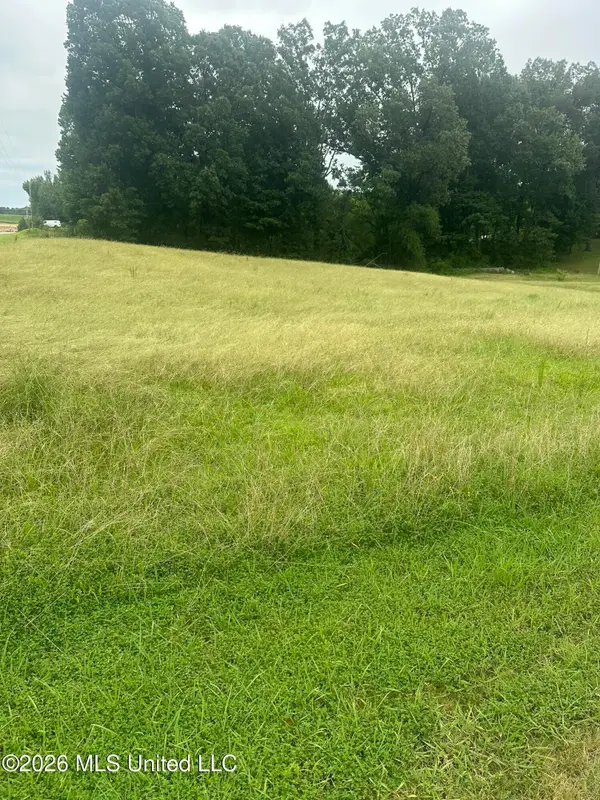 $89,900Active2 Acres
Landen Circle, Byhalia, MS 38611
MLS# 4156876Listed by: SIGNATURE REALTY LLC - New
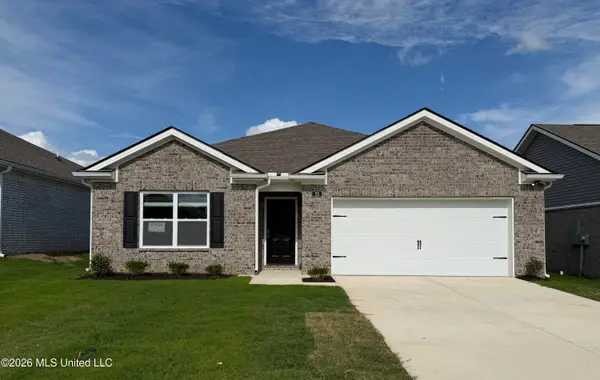 $298,990Active4 beds 2 baths1,774 sq. ft.
99 Pine Street, Byhalia, MS 38611
MLS# 4156774Listed by: D R HORTON INC (MEMPHIS) 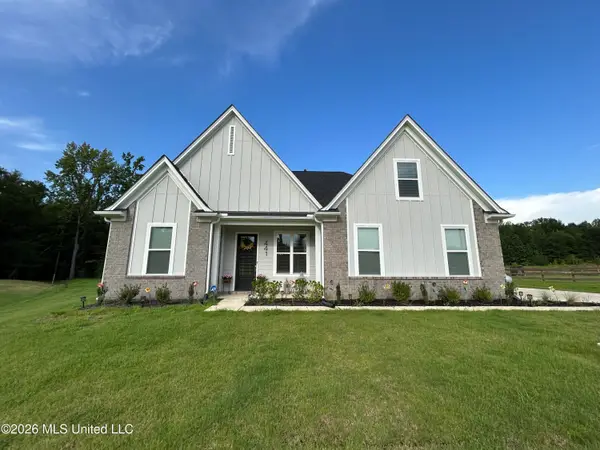 $402,000Pending5 beds 3 baths2,264 sq. ft.
441 Centerline Roper Loop, Byhalia, MS 38611
MLS# 4156665Listed by: RE/MAX EXPERTS


Protect your home and budget from life's surprises with an Assurant Home Warranty, backed by a partner that supports you through every step of homeownership. Explore Plans.
©2026 Century 21 Real Estate LLC. All rights reserved. CENTURY 21®, the CENTURY 21 Logo and C21® are service marks owned by Century 21 Real Estate LLC. Century 21 Real Estate LLC fully supports the principles of the Fair Housing Act and the Equal Opportunity Act. Each office is independently owned and operated. Listing information is deemed reliable but not guaranteed accurate.