
326 Willow Bay Drive, Byram, MS 39272
Local realty services provided by:CENTURY 21 J. Carter & Company
Listed by: merlinthia thomas
Office: the mark real estate group
MLS#:4163277
Source:MS_UNITED
Price summary
- Price:$195,000
- Price per sq. ft.:$143.28
About this home
Welcome to 326 Willow Bay Dr in Byram! Discover a beautifully refreshed 3-bedroom, 2-bathroom split-level home offering approximately 1,575 square feet of living space and an attached 2-car garage. This home features recent updates throughout, including a new roof, new flooring, new fixtures, and new appliances, creating a fresh and inviting feel throughout the home. The functional split-level floor plan offers defined living areas, a kitchen and dining area, and a primary suite with a private full bathroom. Enjoy a quiet residential setting with convenient access to major highways, providing easy access to surrounding areas for your daily commute and travel. This home offers an appealing combination of recent updates, functional living space, and convenient location. Schedule your private showing today and come see the updates and possibilities at 326 Willow Bay Dr!
Contact an agent
Home facts
- Year built:2004
- Subdivision & Development:Willow Bay
- Listing ID #:4163277
- Added:1 day(s) ago
- Updated:September 23, 2026 at 04:47 AM
Rooms and interior
- Bedrooms:3
- Total bathrooms:2
- Full bathrooms:2
- Rooms Total:8
- Flooring:Wood
- Kitchen Description:Eat-in Kitchen, Kitchen Island
- Living area:1,361 sq. ft.
Heating and cooling
- Cooling:Ceiling Fan(s), Central Air, Electric
- Heating:Central, Natural Gas
- Central air:Yes
Structure and exterior
- Year built:2004
- Building area:1,361 sq. ft.
- Lot area:0.18 Acres
- Architectural Style:Traditional
- Construction Materials:Brick
- Exterior Features:Private Yard
- Foundation Description:Slab
- Levels:1 Story
Schools
- High school:Terry
- Middle school:Gary Rd Intermed
- Elementary school:Other
Utilities
- Water:Public
- Sewer:Public Sewer
Finances and disclosures
- Price:$195,000
- Price per sq. ft.:$143.28
- Tax amount:$2,286 (2025)
Features and amenities
- Laundry features:Electric Dryer Hookup
- Amenities:Breakfast Bar, Insulated Windows, Recessed Lighting, Walk-In Closet(s)
Parking
- Parking description:Attached, Concrete, Garage Door Opener
- Garage:Yes
- Garage spaces:2
New listings near 326 Willow Bay Drive
- Coming Soon
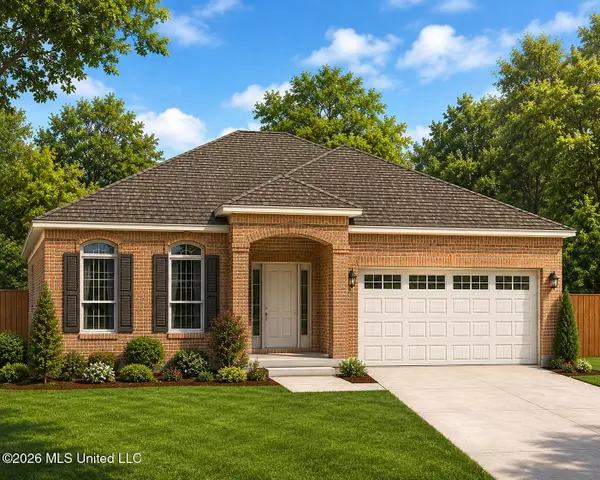 $230,000Coming Soon4 beds 2 baths1,464 sq. ft.
Lot 31 Forbes Drive, Byram, MS 39272
MLS# 4149783Listed by: MILLENNIUM REALTY INC - New
 $220,000Active3 beds 2 baths1,251 sq. ft.
59 Tyler Cove, Byram, MS 39272
MLS# 4162981Listed by: NEXTHOME REALTY EXPERIENCE 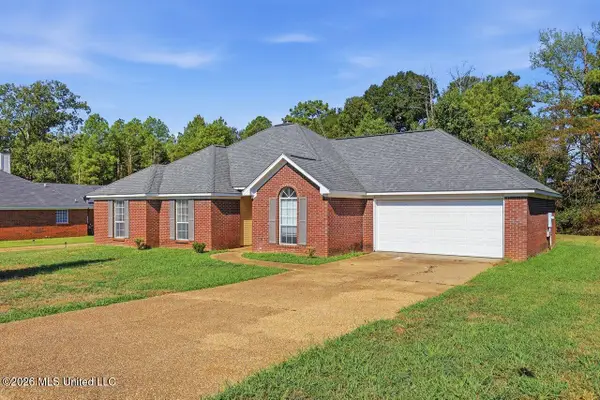 $220,000Active3 beds 2 baths1,648 sq. ft.
3110 Tynes Drive, Byram, MS 39272
MLS# 4161455Listed by: ELEVATE & CO REAL ESTATE COMPANY, INC. $149,900Pending3 beds 2 baths1,292 sq. ft.
120 Brooklynn Street, Byram, MS 39272
MLS# 4162849Listed by: SELL YOUR HOME SERVICES, LLC.- Open Sat, 10am to 12pmNew
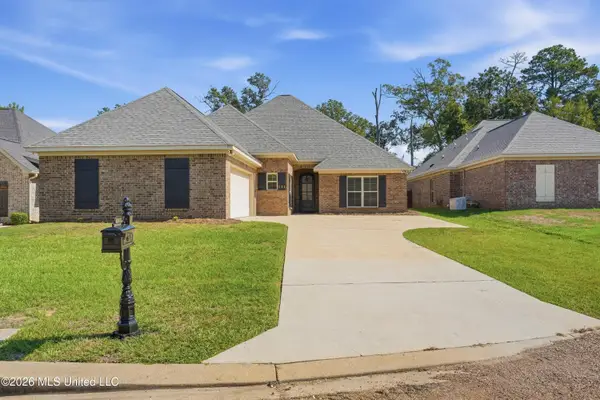 $344,900Active4 beds 3 baths2,198 sq. ft.
111 Ashley Park Drive, Byram, MS 39272
MLS# 4162862Listed by: DREAM HOME PROPERTIES - New
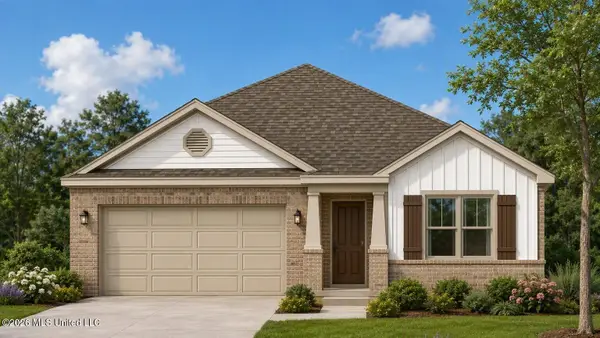 $273,900Active3 beds 2 baths1,676 sq. ft.
784 Statesman Drive, Byram, MS 39272
MLS# 4162744Listed by: D R HORTON - New
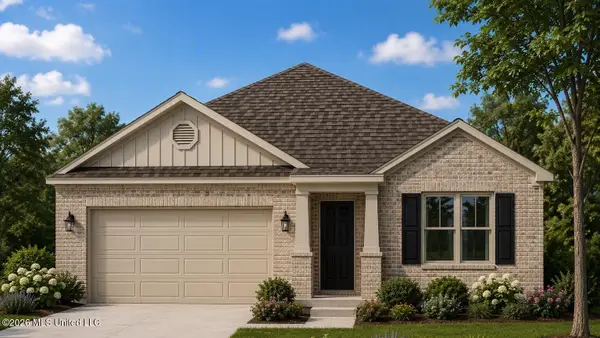 $273,900Active3 beds 2 baths1,676 sq. ft.
768 Statesman Drive, Byram, MS 39272
MLS# 4162748Listed by: D R HORTON - New
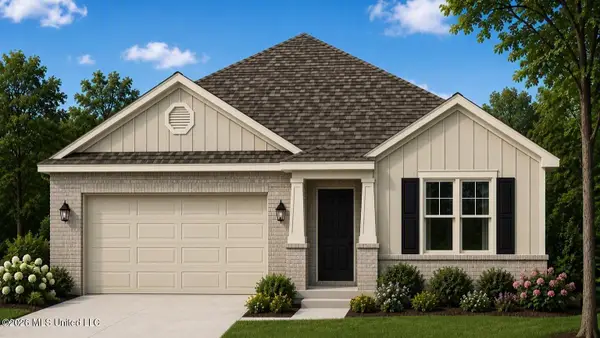 $273,900Active3 beds 2 baths1,676 sq. ft.
776 Statesman Drive, Byram, MS 39272
MLS# 4162752Listed by: D R HORTON  $210,000Active3 beds 2 baths1,419 sq. ft.
26 Brock Drive, Byram, MS 39272
MLS# 4161924Listed by: EDWARDS REALTY CO.


Protect your home and budget from life's surprises with an Assurant Home Warranty, backed by a partner that supports you through every step of homeownership. Explore Plans.
©2026 Century 21 Real Estate LLC. All rights reserved. CENTURY 21®, the CENTURY 21 Logo and C21® are service marks owned by Century 21 Real Estate LLC. Century 21 Real Estate LLC fully supports the principles of the Fair Housing Act and the Equal Opportunity Act. Each office is independently owned and operated. Listing information is deemed reliable but not guaranteed accurate.