
345 Brannan Avenue, Byram, MS 39272
Local realty services provided by:CENTURY 21 J. Carter & Company
Listed by: jo holliday
Office: keystone realty corporation
MLS#:4163706
Source:MS_UNITED
Price summary
- Price:$270,000
- Price per sq. ft.:$147.62
- Monthly HOA dues:$23.75
About this home
Better than new spacious 4 bedroom, 2 full bath split plan home on a corner lot. Call your favorite realtor today to see this home.
Contact an agent
Home facts
- Year built:2023
- Subdivision & Development:Cedars Of Byram Estates
- Listing ID #:4163706
- Added:1 day(s) ago
- Updated:September 27, 2026 at 03:02 PM
Rooms and interior
- Bedrooms:4
- Total bathrooms:2
- Full bathrooms:2
- Flooring:Concrete, Painted/Stained
- Bathrooms Description:Double Vanity
- Kitchen Description:Double Vanity
- Living area:1,829 sq. ft.
Heating and cooling
- Cooling:Central Air, Gas
- Heating:Central, Fireplace(s), Natural Gas
- Central air:Yes
Structure and exterior
- Year built:2023
- Building area:1,829 sq. ft.
- Architectural Style:Traditional
- Construction Materials:Brick, Siding
- Foundation Description:Slab
- Levels:1 Story
Schools
- High school:Terry
- Middle school:Gary Rd Intermed
- Elementary school:Gary Road
Utilities
- Water:Public
- Sewer:Public Sewer, Sewer Connected
Finances and disclosures
- Price:$270,000
- Price per sq. ft.:$147.62
- Tax amount:$4,107 (2026)
Features and amenities
- Amenities:Ceiling Fan(s), Entrance Foyer, High Ceilings, Insulated Windows
Parking
- Parking description:Attached, Garage Door Opener
- Garage:Yes
- Garage spaces:2
New listings near 345 Brannan Avenue
- Coming Soon
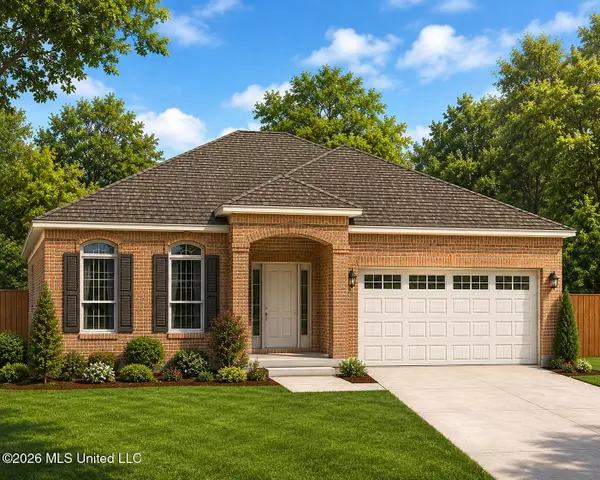 $230,000Coming Soon4 beds 2 baths1,464 sq. ft.
Lot 31 Forbes Drive, Byram, MS 39272
MLS# 4149783Listed by: MILLENNIUM REALTY INC - New
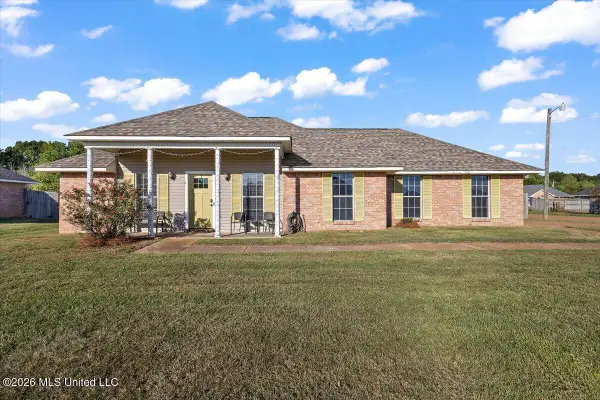 $185,000Active3 beds 2 baths1,225 sq. ft.
1018 Bullrun Drive, Byram, MS 39272
MLS# 4163735Listed by: THE AGENCY HAUS LLC DBA AGENCY - New
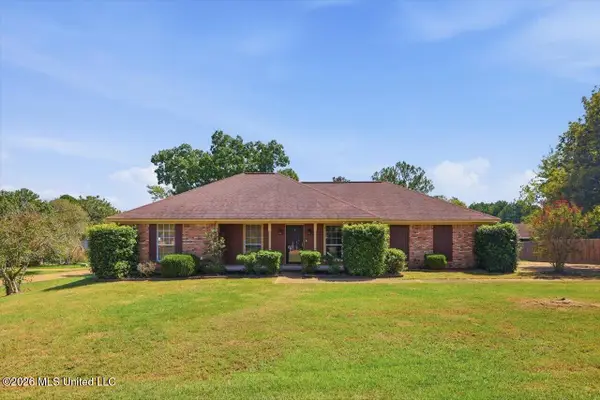 $200,000Active3 beds 2 baths1,313 sq. ft.
4263 Glennoak Circle, Byram, MS 39272
MLS# 4163469Listed by: RATCLIFF REALTY GROUP LLC - New
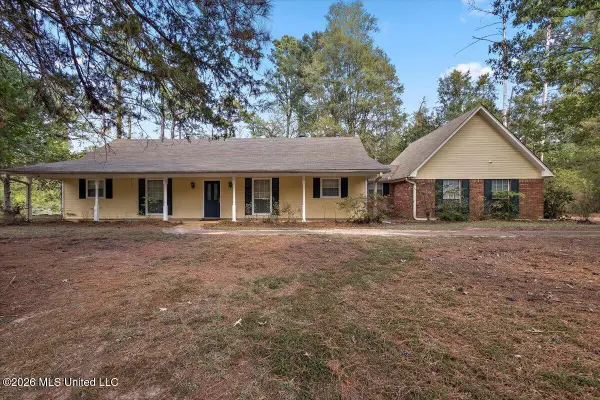 $195,000Active2 beds 2 baths1,705 sq. ft.
116 Sage Hills Drive, Byram, MS 39170
MLS# 4163403Listed by: MASELLE & ASSOCIATES INC - New
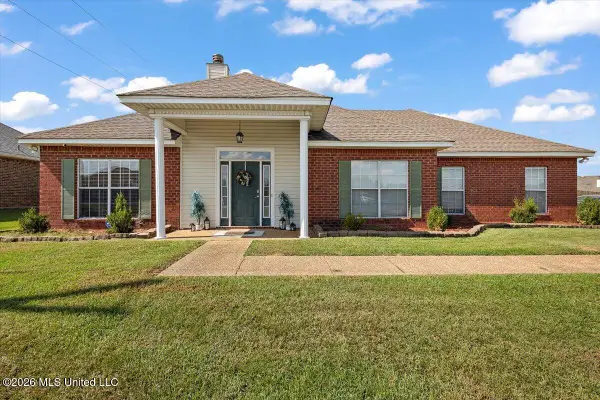 $250,000Active3 beds 2 baths1,760 sq. ft.
338 Mallory Drive, Byram, MS 39272
MLS# 4163329Listed by: THE AGENCY HAUS LLC DBA AGENCY - New
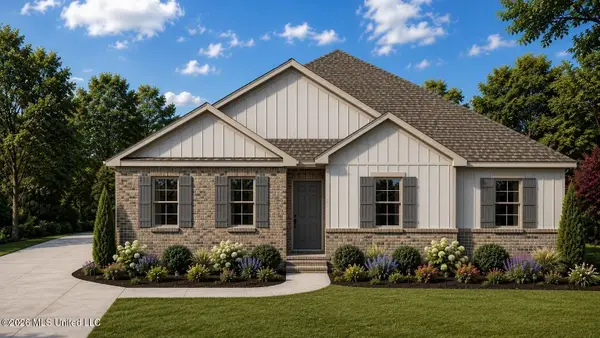 $313,200Active4 beds 2 baths2,054 sq. ft.
264 Raulston Drive, Byram, MS 39272
MLS# 4163338Listed by: D R HORTON - New
 $195,000Active3 beds 2 baths1,361 sq. ft.
326 Willow Bay Drive, Byram, MS 39272
MLS# 4163277Listed by: THE MARK REAL ESTATE GROUP - New
 $220,000Active3 beds 2 baths1,251 sq. ft.
59 Tyler Cove, Byram, MS 39272
MLS# 4162981Listed by: NEXTHOME REALTY EXPERIENCE 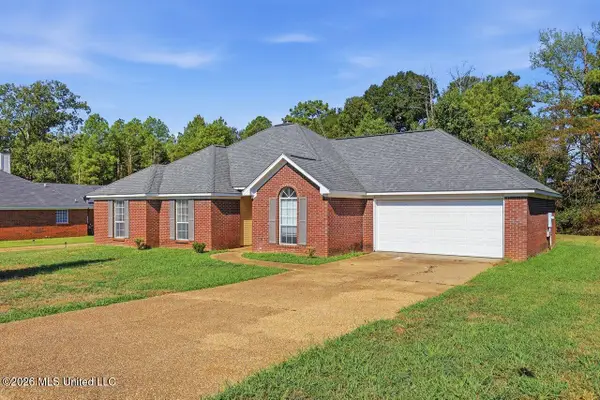 $220,000Active3 beds 2 baths1,648 sq. ft.
3110 Tynes Drive, Byram, MS 39272
MLS# 4161455Listed by: ELEVATE & CO REAL ESTATE COMPANY, INC.


Protect your home and budget from life's surprises with an Assurant Home Warranty, backed by a partner that supports you through every step of homeownership. Explore Plans.
©2026 Century 21 Real Estate LLC. All rights reserved. CENTURY 21®, the CENTURY 21 Logo and C21® are service marks owned by Century 21 Real Estate LLC. Century 21 Real Estate LLC fully supports the principles of the Fair Housing Act and the Equal Opportunity Act. Each office is independently owned and operated. Listing information is deemed reliable but not guaranteed accurate.