
104 Woodscape Drive, Canton, MS 39046
Local realty services provided by:CENTURY 21 David Stevens Inc.
Listed by: joseph presley, shelley presley
Office: pursuit properties, llc.
MLS#:4162515
Source:MS_UNITED
Price summary
- Price:$308,295
- Price per sq. ft.:$195
- Monthly HOA dues:$50
About this home
Welcome to Woodscape of Oakfield! This gorgeous 3 bedroom and 2 bath home is full of amenities that make it the perfect place to call home! Split plan- Beautiful Primary with Stained Tray Ceiling- TWO Spacious Walk In Primary Closets- Dual Vanities- Beautiful Wood Floors in Main Living Area- Granite Countertops Throughout- Tankless Water System- Beautiful Vaulted Dining Room Ceiling with Pine Beam Accent- Large Fenced Backyard- Double Gate Entry to Back Yard- Extended Back Patio- Outdoor Patio Fireplace- Large Corner Lot. Subdivision offers Community Pool, Green Space and Playground. Contact your agent today to schedule a showing!
Contact an agent
Home facts
- Year built:2019
- Subdivision & Development:Woodscape Of Oakfield
- Listing ID #:4162515
- Added:1 day(s) ago
- Updated:September 15, 2026 at 10:50 PM
Rooms and interior
- Bedrooms:3
- Total bathrooms:2
- Full bathrooms:2
- Flooring:Carpet, Tile, Wood
- Bathrooms Description:Double Vanity, Soaking Tub
- Kitchen Description:Double Vanity, Eat-in Kitchen, Kitchen Island, Soaking Tub
- Living area:1,581 sq. ft.
Heating and cooling
- Cooling:Ceiling Fan(s), Central Air, Electric, Gas
- Heating:Central, Fireplace(s), Natural Gas
- Central air:Yes
Structure and exterior
- Year built:2019
- Building area:1,581 sq. ft.
- Lot area:0.28 Acres
- Lot Features:Corner Lot
- Architectural Style:French Acadian
- Construction Materials:Brick
- Exterior Features:Rain Gutters
- Foundation Description:Concrete Perimeter, Slab
- Levels:1 Story
Schools
- High school:Germantown
- Middle school:Germantown Middle
- Elementary school:Madison Crossing
Utilities
- Water:Public
- Sewer:Public Sewer
Finances and disclosures
- Price:$308,295
- Price per sq. ft.:$195
- Tax amount:$1,869 (2025)
Features and amenities
- Laundry features:In Hall, Laundry Room
- Amenities:Beamed Ceilings, Blinds, Ceiling Fan(s), Crown Molding, Granite Counters, High Ceilings, His and Hers Closets, Insulated Windows, Open Floorplan, Tray Ceiling(s), Vaulted Ceiling(s)
Parking
- Parking description:Concrete, Garage Faces Side
- Garage:Yes
- Garage spaces:2
New listings near 104 Woodscape Drive
- Coming Soon
 $344,900Coming Soon4 beds 2 baths1,802 sq. ft.
428 Baleigh Way, Canton, MS 39046
MLS# 4162360Listed by: ULIST REALTY - New
 $289,900Active3 beds 2 baths1,684 sq. ft.
111 Harvey Circle, Canton, MS 39046
MLS# 4162582Listed by: COLDWELL BANKER GRAHAM - New
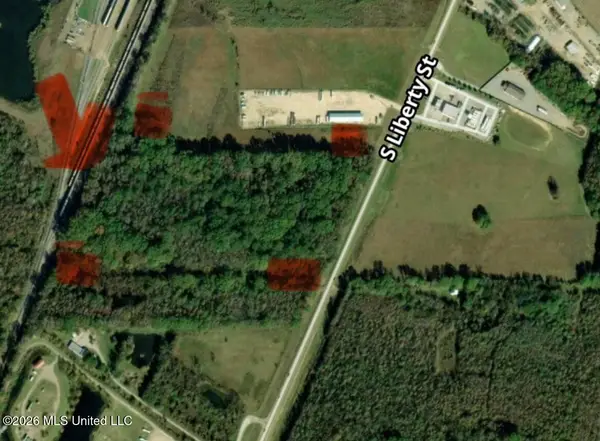 $950,000Active19.7 Acres
U.s. Highway 51, Canton, MS 39046
MLS# 4162473Listed by: SONDRA JORDAN REAL ESTATE, LLC - New
 $350,000Active4 beds 3 baths2,487 sq. ft.
160 Western Ridge Circle, Canton, MS 39046
MLS# 4162401Listed by: THE AGENCY HAUS LLC DBA AGENCY - New
 $349,000Active3 beds 2 baths1,850 sq. ft.
341 Aurora Circle, Canton, MS 39046
MLS# 4162287Listed by: LEDOUX PROPERTIES, LLC - New
 $330,000Active4 beds 2 baths1,893 sq. ft.
164 Sweetbriar Circle, Canton, MS 39046
MLS# 4162225Listed by: THE AGENCY HAUS LLC DBA AGENCY - New
 $135,000Active5 Acres
Tbd Lakeshire Parkway, Canton, MS 39046
MLS# 4162233Listed by: MOSLEY REALTY CO LLC - New
 $296,500Active3 beds 2 baths1,620 sq. ft.
145 Stapleton Drive, Canton, MS 39046
MLS# 4162062Listed by: SOUTHERN HOMES REAL ESTATE - New
 $297,500Active3 beds 2 baths1,625 sq. ft.
147 Stapleton Drive, Canton, MS 39046
MLS# 4162065Listed by: HAVARD REAL ESTATE GROUP, LLC


Protect your home and budget from life's surprises with an Assurant Home Warranty, backed by a partner that supports you through every step of homeownership. Explore Plans.
©2026 Century 21 Real Estate LLC. All rights reserved. CENTURY 21®, the CENTURY 21 Logo and C21® are service marks owned by Century 21 Real Estate LLC. Century 21 Real Estate LLC fully supports the principles of the Fair Housing Act and the Equal Opportunity Act. Each office is independently owned and operated. Listing information is deemed reliable but not guaranteed accurate.